Welcome to Carver Square! This vibrant neighborhood in the Carver community of Downtown Richmond is close to locally owned restaurants, coffee shops and breweries, as well as historic neighborhoods, and the culture and recreation that Richmond is known for. The open-concept design of The Tessa allows for easy living and entertaining from the gourmet kitchen to the living and dining areas, whether that means a casual dinner or hosting a happy hour with friends. The large kitchen features an expansive peninsula with quartz countertops, plenty of seating, and is the perfect place to lay out appetizers or have a quick meal while working from home. The oversized primary suite has an en-suite bathroom, double vanities, two walk-in closets, and a private water closet. Two additional bedrooms across the hall are perfect for guests or extra office space. *The photos shown are from a similar home.* This home is currently under construction and has an estimated delivery date of this Summer.
Sold for $400,590
$400,590
1532 Moore St #A, Richmond, VA 23220
3beds
1,574sqft
Condominium
Built in 2023
-- sqft lot
$404,100 Zestimate®
$255/sqft
$2,609 Estimated rent
Home value
$404,100
$384,000 - $424,000
$2,609/mo
Zestimate® history
Owner options
List your home for rent
$2,609/mo
Rent Zestimate®
Find your next renter with Zillow Rental Manager. Plus, with online applications, you can quickly screen prospective tenants – for free.
$2,609/mo
Rent Zestimate®
Refinance and save
$2,686/mo
Est. payment
Refinancing to a lower rate could help reduce your monthly payments and save thousands over the life of the loan.
$2,686/mo
Est. payment
Explore your selling options
Work with a Zillow partner agent
Leverage their expertise and Zillow's premium Showcase listings to get your home seen by more buyers.
Get startedList with your own agent
Get your home in front of millions of buyers by listing it on Zillow.
Learn how to do itSell it yourself
Take full control of how buyers see your home on Zillow by listing For Sale by Owner (FSBO).
List your homeWhat's special
Zillow last checked:
Listing updated:
Listed by:
Martin Alloy 804-506-3287,
SM Brokerage LLC
Bought with:
Martin Alloy, 0225254225
SM Brokerage LLC
Source: CVRMLS,MLS#: 2303361 Originating MLS: Central Virginia Regional MLS
Originating MLS: Central Virginia Regional MLSFacts & features
Interior
Bedrooms & bathrooms
- Bedrooms: 3
- Bathrooms: 3
- Full bathrooms: 2
- 1/2 bathrooms: 1
Primary bedroom
- Level: Second
- Dimensions: 0 x 0
Bedroom 2
- Level: Second
- Dimensions: 0 x 0
Bedroom 3
- Level: Second
- Dimensions: 0 x 0
Other
- Description: Tub & Shower
- Level: Second
Half bath
- Level: First
Kitchen
- Level: First
- Dimensions: 0 x 0
Living room
- Level: First
- Dimensions: 0 x 0
Recreation
- Level: First
- Dimensions: 0 x 0
Heating
- Electric
Cooling
- Central Air
Appliances
- Included: Dishwasher, Exhaust Fan, Disposal, Microwave
Features
- Has basement: No
- Attic: None
- Has fireplace: No
Interior area
- Total interior livable area: 1,574 sqft
- Finished area above ground: 1,574
Property
Parking
- Total spaces: 1
- Parking features: Garage Faces Rear, Garage Faces Side
- Garage spaces: 1
Features
- Levels: Two
- Stories: 2
- Pool features: None
Details
- Parcel number: TBD
- Special conditions: Corporate Listing
Construction
Type & style
- Home type: Condo
- Architectural style: Contemporary
- Property subtype: Condominium
- Attached to another structure: Yes
Materials
- Brick, HardiPlank Type, Shingle Siding
- Roof: Shingle
Condition
- New Construction
- New construction: Yes
- Year built: 2023
Utilities & green energy
- Sewer: Public Sewer
- Water: Public
Community & HOA
Community
- Features: Common Grounds/Area, Park
- Subdivision: Carver Square
HOA
- Has HOA: Yes
- Services included: Maintenance Grounds, Sewer, Snow Removal, Trash, Water
- HOA fee: $177 monthly
Location
- Region: Richmond
Financial & listing details
- Price per square foot: $255/sqft
- Date on market: 9/1/2025
- Ownership: Corporate
- Ownership type: Corporation
Price history
| Date | Event | Price |
|---|---|---|
| 10/6/2023 | Sold | $400,590-2.4%$255/sqft |
Source:  CVRMLS #2303361 Report a problem CVRMLS #2303361 Report a problem | ||
| 2/23/2023 | Pending sale | $410,590$261/sqft |
Source: CVRMLS #2303361 Report a problem | ||
| 2/14/2023 | Listed for sale | $410,590$261/sqft |
Source: CVRMLS #2303361 Report a problem | ||
Public tax history
Tax history is unavailable.
Neighborhood: Carver
Nearby homes
- $--4 bd3 ba2.4k sqft1548 W Moore St #B, Richmond, VA 23220Off Market
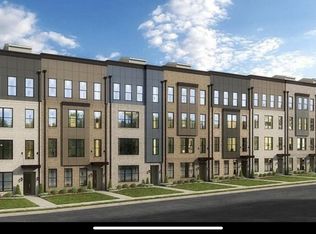
- $559,0003 bd3 ba2.4k sqft1552 Moore St #B, Richmond, VA 23220For Sale
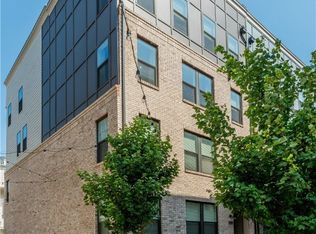
- $2,7503 bd3 ba1.6k sqft1105 N Lombardy St #A, Richmond, VA 23220For Rent
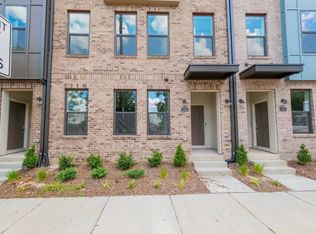
- $530,1003 bd3 ba2.5k sqft1105 N Lombardy St #B, Richmond, VA 23220Off Market
- $488,7003 bd3 ba2.4k sqft1109 N Lombardy St #B, Richmond, VA 23220Off Market
- $389,0002 bd3 ba1.5k sqft1113 N Lombardy St #A, Richmond, VA 23220Off Market
- $--3 bd3 ba2.4k sqft1524 Moore St UNIT B, Richmond, VA 23220Off Market
- $--4 bd3 ba2.4k sqft1516 Moore St UNIT B, Richmond, VA 23220Off Market
- $--3 bd3 ba2.4k sqft1536 W Moore St UNIT B, Richmond, VA 23220Off Market
Nearby schools
GreatSchools rating
- 1/10George W. Carver Elementary SchoolGrades: PK-5Distance: 0.3 mi
- 4/10Albert Hill Middle SchoolGrades: 6-8Distance: 1.6 mi
- 4/10Thomas Jefferson High SchoolGrades: 9-12Distance: 2.1 mi
Schools provided by the listing agent
- Elementary: Carver
- Middle: Albert Hill
- High: Thomas Jefferson
Source: CVRMLS. This data may not be complete. We recommend contacting the local school district to confirm school assignments for this home.
Get a cash offer in 3 minutes
Find out how much your home could sell for in as little as 3 minutes with a no-obligation cash offer.
Estimated market value
$404,100
Get a cash offer in 3 minutes
Find out how much your home could sell for in as little as 3 minutes with a no-obligation cash offer.
Estimated market value
$404,100
- Virginia
- Richmond City
- Richmond
- 23220
- Carver
- 1532 Moore St Unit A
Nearby cities
Nearby neighborhoods
Nearby zip codes
Other Richmond Topics
