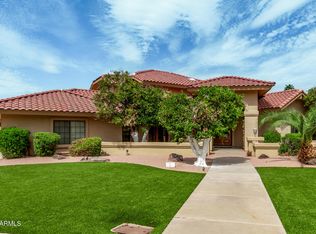
Welcome to this stunning home with exceptional curb appeal, located in the highly sought-after Valencia Park Estates community where pride of ownership shines and there's NO HOA! Major updates already completed - including a newer roof, dual-pane energy-efficient windows, and a brand-new HVAC system. A beautifully manicured landscape and custom iron front door invite you inside to vaulted ceilings, elegant arches, and versatile formal living and dining room, perfect as bonus spaces to suit your needs.
The spacious kitchen features rich dark cabinetry, granite countertops, and a breakfast dining area that opens to an expansive great room, large enough for a pool table and large sitting area highlighted by a cozy gas fireplace. Double sliding doors lead to the breathtaking backyard retreat. Two bedrooms are conveniently located downstairs, including one currently used as an office and another featuring a Murphy bed for flexible use, along with a full bath.
Upstairs, the primary suite offers a private walkout deck, dual vanities, a soaking tub, and a separate shower. Two additional generously sized bedrooms provide ample space for desks, sitting areas, or play, and share a full bath.
Situated on one of the largest lots in the community, the backyard is truly an entertainer's paradise, featuring a sparkling pool and spa with water feature, a cabana/ramada, walled garden, natural grass, and an inviting fountain seating area. Mature citrus trees add to the lush feel, and an RV gate with parking pad includes electrical and waste hookups. A work shed and oversized three-car garage provide extra space for hobbies, storage, and all your toys. New Windows Throughout, New AC Units
This is a rare opportunity to own a beautiful home in a vibrant, non-HOA community.
Sold for $890,000
$890,000
1532 N Ogden --, Mesa, AZ 85205
5beds
3baths
3,251sqft
Single Family Residence
Built in 1991
0.46 Acres Lot
$876,700 Zestimate®
$274/sqft
$4,804 Estimated rent
Home value
$876,700
$798,000 - $964,000
$4,804/mo
Zestimate® history
Owner options
List your home for rent
$4,804/mo
Rent Zestimate®
Find your next renter with Zillow Rental Manager. Plus, with online applications, you can quickly screen prospective tenants – for free.
$4,804/mo
Rent Zestimate®
Refinance and save
$5,073/mo
Est. payment
Refinancing to a lower rate could help reduce your monthly payments and save thousands over the life of the loan.
$5,073/mo
Est. payment
Explore your selling options
Work with a Zillow partner agent
Leverage their expertise and Zillow's premium Showcase listings to get your home seen by more buyers.
Get startedList with your own agent
Get your home in front of millions of buyers by listing it on Zillow.
Learn how to do itSell it yourself
Take full control of how buyers see your home on Zillow by listing For Sale by Owner (FSBO).
List your homeWhat's special
Zillow last checked:
Listing updated:
Listed by:
Lorraine Ryall 602-571-6799,
KOR Properties
Bought with:
Deborah L Frazelle, SA543367000
Coldwell Banker Realty
Tammy Eilenfeldt, BR649401000
Coldwell Banker Realty
Source: ARMLS,MLS#: 6858476
Facts & features
Interior
Bedrooms & bathrooms
- Bedrooms: 5
- Bathrooms: 3
Heating
- Electric
Cooling
- Central Air, Ceiling Fan(s)
Appliances
- Included: Water Softener Owned, Built-in Microwave, Dishwasher, Disposal, Gas Range, Gas Oven
Features
- Pantry, High Speed Internet, Granite Counters, Double Vanity, Upstairs, Eat-in Kitchen, Breakfast Bar, 9+ Flat Ceilings, Vaulted Ceiling(s), Kitchen Island, Full Bth Master Bdrm, Separate Shwr & Tub
- Flooring: Carpet, Tile, Wood
- Windows: Skylight(s), Solar Screens, Double Pane Windows
- Has basement: No
- Number of fireplaces: 1
- Fireplace features: Family Room, Gas
Interior area
- Total structure area: 3,251
- Total interior livable area: 3,251 sqft
Property
Parking
- Total spaces: 7
- Parking features: RV Access/Parking, RV Gate, Garage Door Opener, Extended Length Garage, Direct Access, Attch'd Gar Cabinets
- Garage spaces: 3
- Uncovered spaces: 4
Features
- Stories: 2
- Patio & porch: Covered, Patio
- Exterior features: Balcony, Private Yard, Storage, RV Hookup
- Has private pool: Yes
- Pool features: Play Pool
- Has spa: Yes
- Spa features: Private
- Fencing: Block
Lot
- Size: 0.46 Acres
- Features: Sprinklers In Rear, Sprinklers In Front, Gravel/Stone Back, Grass Front, Grass Back, Auto Timer H2O Front, Auto Timer H2O Back, Irrigation Front, Irrigation Back
Details
- Additional structures: Gazebo
- Parcel number: 14132182
Construction
Type & style
- Home type: SingleFamily
- Property subtype: Single Family Residence
Materials
- Stucco, Wood Frame, Painted, Block
- Roof: Tile
Condition
- Year built: 1991
Details
- Builder name: Blandford
Utilities & green energy
- Sewer: Public Sewer
- Water: City Water
Community & HOA
Community
- Security: Security System Owned
- Subdivision: Valencia
HOA
- Has HOA: No
- Services included: No Fees
Location
- Region: Mesa
Financial & listing details
- Price per square foot: $274/sqft
- Tax assessed value: $660,500
- Annual tax amount: $3,702
- Date on market: 3/3/2026
- Cumulative days on market: 31 days
- Listing terms: Cash,Conventional,VA Loan
- Ownership: Fee Simple
Price history
| Date | Event | Price |
|---|---|---|
| 5/30/2025 | Sold | $890,000$274/sqft |
Source:  ARMLS #6858476 Report a problem ARMLS #6858476 Report a problem | ||
| 4/29/2025 | Listed for sale | $890,000+104.6%$274/sqft |
Source: ARMLS #6858476 Report a problem | ||
| 12/12/2013 | Sold | $435,000-1.1%$134/sqft |
Source: ARMLS #5004084 Report a problem | ||
| 9/25/2013 | Listed for sale | $439,900$135/sqft |
Source: Red Brick Realty, LLC #5004084 Report a problem | ||
Public tax history
| Year | Property taxes | Tax assessment |
|---|---|---|
| 2025 | $3,611 +0.6% | $66,050 -1.5% |
| 2024 | $3,590 -1% | $67,070 +72.4% |
| 2023 | $3,625 -0.7% | $38,907 -24.2% |
| 2022 | $3,649 +0.1% | $51,330 +10.2% |
| 2021 | $3,644 +7.8% | $46,560 +5.8% |
| 2020 | $3,381 +4.8% | $44,020 +8.7% |
| 2019 | $3,225 | $40,510 +7% |
| 2018 | $3,225 +3.2% | $37,860 +0.2% |
| 2017 | $3,126 +8.1% | $37,800 +6.3% |
| 2016 | $2,892 +4.2% | $35,550 -4.3% |
| 2015 | $2,775 | $37,150 +45.6% |
| 2014 | -- | $25,520 +11.9% |
| 2013 | -- | $22,800 -1.6% |
| 2012 | -- | $23,180 -12% |
| 2011 | -- | $26,330 -19.8% |
| 2010 | -- | $32,820 -27.3% |
| 2009 | -- | $45,170 -4.6% |
| 2008 | -- | $47,350 +14.9% |
| 2007 | -- | $41,200 +57.6% |
| 2006 | -- | $26,150 |
| 2005 | -- | $26,150 -2.4% |
| 2004 | -- | $26,800 |
| 2003 | -- | $26,800 +10.7% |
| 2002 | -- | $24,200 |
Find assessor info on the county website
Neighborhood: Estate Groves and Valencia Estates
Nearby homes
- $907,900-- bd4 ba3.9k sqft1518 N Ogden, Mesa, AZ 85205Off Market
- $734,800-- bd2 ba2.4k sqft1546 N Ogden, Mesa, AZ 85205Off Market
- $927,9005 bd4 ba3.5k sqft4159 E Hale Cir, Mesa, AZ 85205Off Market
- $1,050,0005 bd4 ba3.7k sqft4160 E Hale Cir, Mesa, AZ 85205Sold
- $646,200-- bd2 ba2.4k sqft4229 E Hale St, Mesa, AZ 85205Off Market
- $378,3005 bd5 ba3.8k sqft4230 E Hale St, Mesa, AZ 85205Off Market
- $927,400-- bd5 ba3.8k sqft4230 E Hale St, Mesa, AZ 85205Off Market
- $862,100-- bd3 ba3.8k sqft4158 E Hope Cir, Mesa, AZ 85205Off Market
Nearby schools
GreatSchools rating
- 8/10Bush Elementary SchoolGrades: PK-6Distance: 1 mi
- 6/10Stapley Junior High SchoolGrades: 7-9Distance: 1.6 mi
- 6/10Mountain View High SchoolGrades: 9-12Distance: 1.9 mi
Schools provided by the listing agent
- Elementary: Bush Elementary
- Middle: Stapley Junior High School
- High: Mountain View High School
- District: Mesa Unified District
Source: ARMLS. This data may not be complete. We recommend contacting the local school district to confirm school assignments for this home.
Get a cash offer in 3 minutes
Find out how much your home could sell for in as little as 3 minutes with a no-obligation cash offer.
Estimated market value
$876,700
Get a cash offer in 3 minutes
Find out how much your home could sell for in as little as 3 minutes with a no-obligation cash offer.
Estimated market value
$876,700
Nearby cities
Nearby neighborhoods
Nearby zip codes
Other Mesa Topics
