Discover this fabulous two-story home with pool in the sought-after Estates Groves! All the space and comfort you've been looking for. 5 bedrooms plus loft, 4 bathrooms, a 3-car garage with attached storage & RV gates! The stunning interior will wow you with generous living areas full of sunlight, showcasing elegant tile flooring, soaring ceilings, a floor-to-ceiling brick fireplace in the family room to add ambiance and warmth to your gatherings, and an earthy palette that adds a comfortable feeling, making every area perfect for entertaining and relaxation. The gourmet kitchen is a chef's dream come true, complete with abundant cabinetry, granite countertops, a center island, and built-in appliances for a seamless cooking experience. The serene main bedroom will be your a long day, offering a private exit for convenience, a spa-like bathroom with an oversized dual-sink vanity and a separate shower & tub, as well as a sizable walk-in closet. Enjoy your morning coffee on the balcony and start your day just right. The loft and den can be used as an office, gaming zone, or workout area. Bring your ideas to life in these flexible spaces! Out back, you'll have your oasis, featuring a covered patio, ample sitting space for your weekend grills, grassy areas, a relaxing spa, and a sparkling pool! An entertainer's delight! Don't miss the opportunity to own something truly special! Swing set and small kids play house with train tracks. A large private garden.Pool pebble sheen refinished 8/25
New cool deck 8/25
New carpet 8/25
epoxy garage 8/25
New cool deck 8/25
Interior paint 8/25
Artificial turf 8/25
Partial roof replaced 50% last 6 years
Ac units 2 of them replaced in last 2 years and third was replaced with 10 yearsplumbed for water softener,2 water heaters replaced in last 5 years,replaced dishwasher, cooktop, refrigerator, washer and dryer last two years. Livable sq footage is 4,252 per architects plans.
Sold for $1,050,000
$1,050,000
4160 E HALE Circle, Mesa, AZ 85205
5beds
4baths
3,760sqft
Single Family Residence
Built in 1987
0.48 Acres Lot
$1,049,200 Zestimate®
$279/sqft
$6,021 Estimated rent
Home value
$1,049,200
$955,000 - $1.15M
$6,021/mo
Zestimate® history
Owner options
List your home for rent
$6,021/mo
Rent Zestimate®
Find your next renter with Zillow Rental Manager. Plus, with online applications, you can quickly screen prospective tenants – for free.
$6,021/mo
Rent Zestimate®
Refinance and save
$4,798/mo
Est. payment
Refinancing to a lower rate could help reduce your monthly payments and save thousands over the life of the loan.
$4,798/mo
Est. payment
Explore your selling options
Work with a Zillow partner agent
Leverage their expertise and Zillow's premium Showcase listings to get your home seen by more buyers.
Get startedList with your own agent
Get your home in front of millions of buyers by listing it on Zillow.
Learn how to do itSell it yourself
Take full control of how buyers see your home on Zillow by listing For Sale by Owner (FSBO).
List your homeWhat's special
Large private gardenSparkling poolCovered patioEpoxy garageFloor-to-ceiling brick fireplaceMain bedroomSeparate shower and tub
Zillow last checked:
Listing updated:
Listed by:
Amy L Peterson 480-306-0414,
HomeSmart
Bought with:
Katie Eaton, SA701456000
Real Broker
Source: ARMLS,MLS#: 6913319
Facts & features
Interior
Bedrooms & bathrooms
- Bedrooms: 5
- Bathrooms: 4
Heating
- Electric
Cooling
- Ceiling Fan(s)
Appliances
- Included: Dryer, Washer, Refrigerator, Built-in Microwave, Dishwasher, Disposal, Electric Cooktop, Built-In Electric Oven
- Laundry: Inside
Features
- High Speed Internet, Granite Counters, Double Vanity, Eat-in Kitchen, Breakfast Bar, 9+ Flat Ceilings, Vaulted Ceiling(s), Kitchen Island, Full Bth Master Bdrm, Separate Shwr & Tub
- Flooring: Carpet, Tile
- Has basement: No
- Number of fireplaces: 1
- Fireplace features: Family Room
Interior area
- Total structure area: 3,760
- Total interior livable area: 3,760 sqft
Property
Parking
- Total spaces: 6
- Parking features: RV Gate, Garage Door Opener, Direct Access, Attch'd Gar Cabinets
- Garage spaces: 3
- Uncovered spaces: 3
Accessibility
- Accessibility features: Lever Handles, Bath Lever Faucets
Features
- Stories: 2
- Patio & porch: Covered, Patio
- Exterior features: Playground, Balcony, Storage
- Has private pool: Yes
- Pool features: Outdoor Pool
- Has spa: Yes
- Spa features: Private
- Fencing: Block
Lot
- Size: 0.48 Acres
- Features: North/South Exposure, Desert Back, Cul-De-Sac, Grass Front, Grass Back
Details
- Parcel number: 14132174
Construction
Type & style
- Home type: SingleFamily
- Architectural style: Ranch
- Property subtype: Single Family Residence
Materials
- Stucco, Wood Frame, Painted
- Roof: Tile
Condition
- Year built: 1987
Utilities & green energy
- Sewer: Public Sewer
- Water: City Water
Community & HOA
Community
- Subdivision: ESTATES GROVES UNIT 2
HOA
- Has HOA: No
- Services included: No Fees
Location
- Region: Mesa
Financial & listing details
- Price per square foot: $279/sqft
- Tax assessed value: $723,300
- Annual tax amount: $4,912
- Date on market: 2/4/2026
- Cumulative days on market: 68 days
- Listing terms: Cash,Conventional
- Ownership: Fee Simple
Price history
| Date | Event | Price |
|---|---|---|
| 11/10/2025 | Sold | $1,050,000-4.5%$279/sqft |
Source:  ARMLS #6913319 Report a problem ARMLS #6913319 Report a problem | ||
| 10/7/2025 | Price change | $1,099,999-4.3%$293/sqft |
Source: ARMLS #6913319 Report a problem | ||
| 9/1/2025 | Listed for sale | $1,150,000$306/sqft |
Source: ARMLS #6913319 Report a problem | ||
Public tax history
| Year | Property taxes | Tax assessment |
|---|---|---|
| 2025 | $4,816 +0.5% | $72,330 -3.3% |
| 2024 | $4,790 -0.9% | $74,760 +49.4% |
| 2023 | $4,836 -0.2% | $50,051 +0.9% |
| 2022 | $4,844 +0.5% | $49,620 +8.5% |
| 2021 | $4,820 +7.9% | $45,730 +3.9% |
| 2020 | $4,469 +4.9% | $44,010 +6% |
| 2019 | $4,261 | $41,530 +0.9% |
| 2018 | $4,261 +3.5% | $41,150 +0.4% |
| 2017 | $4,118 +9.9% | $41,000 -0.8% |
| 2016 | $3,746 +5.7% | $41,350 +1.6% |
| 2015 | $3,544 | $40,710 +25% |
| 2014 | -- | $32,560 +11% |
| 2013 | -- | $29,330 -2.5% |
| 2012 | -- | $30,080 -7.1% |
| 2011 | -- | $32,370 -21.8% |
| 2010 | -- | $41,420 -18.9% |
| 2009 | -- | $51,070 -0.2% |
| 2008 | -- | $51,150 +16.3% |
| 2007 | -- | $44,000 +40.4% |
| 2006 | -- | $31,350 |
| 2005 | -- | $31,350 -9.4% |
| 2004 | -- | $34,600 |
| 2003 | -- | $34,600 +9.7% |
| 2002 | -- | $31,550 |
Find assessor info on the county website
Neighborhood: Estate Groves and Valencia Estates
Nearby homes
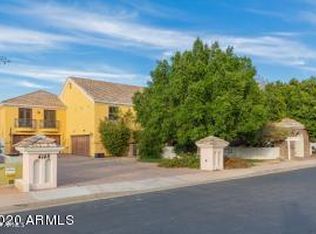
- $890,0009 bd6 ba6.6k sqft4148 E Hale Cir, Mesa, AZ 85205Sold
- $730,800-- bd2 ba2.4k sqft1546 N Ogden, Mesa, AZ 85205Off Market
- $993,200-- bd4 ba3.8k sqft4161 E McLellan Rd, Mesa, AZ 85205Off Market
- $916,2005 bd4 ba3.5k sqft4159 E Hale Cir, Mesa, AZ 85205Off Market
- $890,0005 bd3 ba3.2k sqft1532 N Ogden, Mesa, AZ 85205Sold
- $760,7004 bd3 ba2.9k sqft4149 E McLellan Rd, Mesa, AZ 85205Off Market
- $722,7004 bd2 ba2.4k sqft1560 N Ogden, Mesa, AZ 85205Off Market
- $918,2004 bd4 ba4.1k sqft4147 E Hale Cir, Mesa, AZ 85205Off Market
Nearby schools
GreatSchools rating
- 8/10Bush Elementary SchoolGrades: PK-6Distance: 1 mi
- 6/10Stapley Junior High SchoolGrades: 7-9Distance: 1.6 mi
- 6/10Mountain View High SchoolGrades: 9-12Distance: 1.9 mi
Schools provided by the listing agent
- Elementary: Bush Elementary
- Middle: Stapley Junior High School
- High: Mountain View High School
- District: Mesa Unified District
Source: ARMLS. This data may not be complete. We recommend contacting the local school district to confirm school assignments for this home.
Get a cash offer in 3 minutes
Find out how much your home could sell for in as little as 3 minutes with a no-obligation cash offer.
Estimated market value
$1,049,200
Get a cash offer in 3 minutes
Find out how much your home could sell for in as little as 3 minutes with a no-obligation cash offer.
Estimated market value
$1,049,200
- Arizona
- Maricopa County
- Mesa
- 85205
- Estate Groves and Valencia Estates
- 4160 E HALE Circle
Nearby cities
Nearby neighborhoods
Nearby zip codes
Other Mesa Topics
