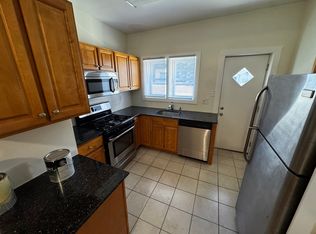
Located on a quiet, tree-lined block in Philadelphia's coveted Rittenhouse Square neighborhood sits 1532 Naudain St., a beautifully maintained and recently updated 3-story townhome with 3 beds, a den and 2 full baths. The main level boasts a spacious kitchen with stainless steel appliances, ample counter space, and a peninsula with stool seating. The bright living and dining room offers newly refinished hardwood floors and a brick fireplace with a gas insert. The serene backyard garden is your private oasis for grilling or planting a container garden. On the second level, there's a bonus space ideal for an office or den, while the primary suite includes a walk-in closet and a modern bathroom with designer tile, a floating vanity, and an glass-enclosed shower. The top floor offers a second full bedroom with closet, a full brand new bathroom with hunter green subway tile, a modern wooden vanity with storage and a large linen closet. The third sunlit bedroom is spacious with a full closet as well. The dry unfinished basement includes laundry and plenty of storage. Located just steps from Rittenhouse Square, the Avenue of the Arts, and top restaurants, this home has a Walk Score of 100 and easy access to public transit, Broad St, Center City, and major hospitals. Schedule a tour today!
Townhouse for rent
Townhouse
Available now
No pets
In unit laundry
What's special
Serene backyard gardenQuiet tree-lined blockAmple counter spacePeninsula with stool seatingNewly refinished hardwood floorsLarge linen closetGlass-enclosed shower
- 66 days |
- -- |
- -- |
Zillow last checked:
Listing updated:
Travel times

Let’s turn your rent into credit progress
Build credit history with every on-time payment and get credit for the payment you’re already making.
Facts & features
Interior
Bedrooms & bathrooms
- Bedrooms: 3
- Bathrooms: 2
- Full bathrooms: 2
Appliances
- Included: Dryer, Washer
- Laundry: In Unit
Features
- Walk In Closet
Interior area
- Total interior livable area: 1,785 sqft
Property
Parking
- Details: Contact manager
Details
- Parcel number: 303033700
Construction
Type & style
- Home type: Townhouse
- Property subtype: Townhouse
Building
Management
- Pets allowed: No
Community & HOA
Location
- Region: Philadelphia
Financial & listing details
- Lease term: 1 Year
Nearby apartments for rent

Price history
| Date | Event | Price |
|---|---|---|
| 8/10/2026 | Listed for rent | $4,450+4.7%$2/sqft |
Source: Zillow Rentals Report a problem | ||
| 4/28/2025 | Listing removed | $4,250$2/sqft |
Source: Bright MLS #PAPH2461248 Report a problem | ||
| 4/7/2025 | Listed for rent | $4,250$2/sqft |
Source: Bright MLS #PAPH2461248 Report a problem | ||
| 2/19/2025 | Sold | $630,000-6%$353/sqft |
Source:  Bright MLS #PAPH2422128 Report a problem Bright MLS #PAPH2422128 Report a problem | ||
| 1/29/2025 | Contingent | $669,900$375/sqft |
Source: Bright MLS #PAPH2422128 Report a problem | ||
| 1/21/2025 | Price change | $669,900-0.8%$375/sqft |
Source: Bright MLS #PAPH2422128 Report a problem | ||
| 11/22/2024 | Listed for sale | $675,000$378/sqft |
Source: Bright MLS #PAPH2422128 Report a problem | ||
| 11/21/2024 | Listing removed | $675,000$378/sqft |
Source: Bright MLS #PAPH2395066 Report a problem | ||
| 9/23/2024 | Contingent | $675,000$378/sqft |
Source: Bright MLS #PAPH2395066 Report a problem | ||
| 9/10/2024 | Listed for sale | $675,000$378/sqft |
Source: Bright MLS #PAPH2395066 Report a problem | ||