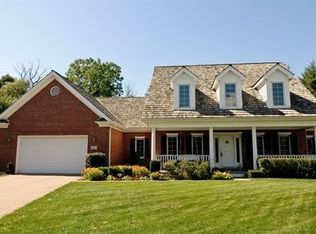
Stunning 4-Bedroom Custom Home in Palatine-Perfect for a Close-Knit Family! Move into this beautifully crafted home featuring an all-brick exterior, solid core doors, and abundant natural light. The open floor plan, with its vaulted ceilings and gorgeous oak hardwood floors, creates a warm, inviting space perfect for family living. The heart of the home is the gourmet kitchen which features 42 inch custom cabinets, marble countertops, Stainless steel appliances, a spacious island with a breakfast bar, a butler pantry, and a cozy eat-in area-ideal for family meals and gatherings. The elegant living spaces include a dramatic 2-story fireplace that anchors the family room, making it the perfect place for loved ones to gather. Formal dining and living rooms provide sophisticated spaces for family celebrations. At the same time, the main level includes a dedicated home office, ideal for working from home. Convenient First-Floor Laundry located near the kitchen and the access hall to the garage. Complete with cabinets and a sink, it adds a touch of ease to your daily family routine. Luxurious Master Suit features a huge walk-in closet and a spa-like en-suite with a whirlpool tub, separate shower, and double sinks. The second level includes three generously sized bedrooms and a hall bath with double sinks and marble counters, offering ample comfort and privacy for the entire family. There are a total of four bedrooms on the second level. The Full Basement showcases 9-foot ceilings, a roughed-in fireplace, and a full bathroom. The expansive basement is a blank canvas waiting for your personal touch. Whether you envision a playroom, media center, or additional family living space, the potential is endless. Step outside to the large brick paver patio in a landscaped yard. This space is not just a patio. It offers the potential relaxation, offering a perfect outdoor retreat. Located in a cul-de-sac of custom homes, near shopping, dining, parks, forest preserve hiking and biking trail, the Metra Station, walking distance from Palatine Hills Golf course, and with easy Interstate access. This move-in-ready stunner is the ideal home for a close-knit family looking to create lifelong memories.
Closed
$695,000
1532 Pendelton Ct, Palatine, IL 60067
4beds
3,233sqft
Single Family Residence
Built in 2003
0.3 Acres Lot
$751,100 Zestimate®
$215/sqft
$4,115 Estimated rent
Home value
$751,100
$668,000 - $841,000
$4,115/mo
Zestimate® history
Owner options
List your home for rent
$4,115/mo
Rent Zestimate®
Find your next renter with Zillow Rental Manager. Plus, with online applications, you can quickly screen prospective tenants – for free.
$4,115/mo
Rent Zestimate®
Refinance and save
$4,341/mo
Est. payment
Refinancing to a lower rate could help reduce your monthly payments and save thousands over the life of the loan.
$4,341/mo
Est. payment
Explore your selling options
Work with a Zillow partner agent
Leverage their expertise and Zillow's premium Showcase listings to get your home seen by more buyers.
Get startedList with your own agent
Get your home in front of millions of buyers by listing it on Zillow.
Learn how to do itSell it yourself
Take full control of how buyers see your home on Zillow by listing For Sale by Owner (FSBO).
List your homeWhat's special
Roughed-in fireplaceLandscaped yardCozy eat-in areaAll-brick exteriorGenerously sized bedroomsAbundant natural lightGorgeous oak hardwood floors
Zillow last checked:
Listing updated:
Listed by:
Sarah Leonard, E-PRO 224-239-3966,
Legacy Properties, A Sarah Leonard Company, LLC
Bought with:
Cathie Hirsh, CSC,RENE
@properties Christie's International Real Estate
Source: MRED as distributed by MLS GRID,MLS#: 12159515
Facts & features
Interior
Bedrooms & bathrooms
- Bedrooms: 4
- Bathrooms: 3
- Full bathrooms: 2
- 1/2 bathrooms: 1
Rooms
- Room types: Office, Foyer, Walk In Closet
Primary bedroom
- Features: Flooring (Carpet), Window Treatments (Window Treatments), Bathroom (Full)
- Level: Second
- Area: 300 Square Feet
- Dimensions: 20X15
Bedroom 2
- Features: Flooring (Carpet), Window Treatments (Window Treatments)
- Level: Main
- Area: 168 Square Feet
- Dimensions: 14X12
Bedroom 3
- Features: Flooring (Carpet), Window Treatments (Window Treatments)
- Level: Main
- Area: 168 Square Feet
- Dimensions: 14X12
Bedroom 4
- Features: Flooring (Carpet), Window Treatments (Window Treatments)
- Level: Second
- Area: 132 Square Feet
- Dimensions: 12X11
Dining room
- Features: Flooring (Hardwood), Window Treatments (Window Treatments)
- Level: Main
- Area: 156 Square Feet
- Dimensions: 13X12
Family room
- Features: Flooring (Hardwood), Window Treatments (Window Treatments)
- Level: Main
- Area: 285 Square Feet
- Dimensions: 19X15
Foyer
- Features: Flooring (Hardwood)
- Level: Main
- Area: 91 Square Feet
- Dimensions: 13X7
Kitchen
- Features: Kitchen (Eating Area-Breakfast Bar, Eating Area-Table Space, Island, Pantry-Butler), Flooring (Hardwood), Window Treatments (Window Treatments)
- Level: Main
- Area: 300 Square Feet
- Dimensions: 20X15
Laundry
- Features: Flooring (Hardwood), Window Treatments (All)
- Level: Main
- Area: 70 Square Feet
- Dimensions: 10X7
Living room
- Features: Flooring (Hardwood), Window Treatments (Window Treatments)
- Level: Main
- Area: 216 Square Feet
- Dimensions: 18X12
Office
- Features: Flooring (Hardwood), Window Treatments (Window Treatments)
- Level: Main
- Area: 143 Square Feet
- Dimensions: 13X11
Walk in closet
- Features: Flooring (Carpet)
- Level: Second
- Area: 102 Square Feet
- Dimensions: 17X6
Heating
- Natural Gas, Forced Air
Cooling
- Central Air
Appliances
- Included: Range, Microwave, Dishwasher, Refrigerator, Washer, Dryer
- Laundry: Main Level, In Unit, Sink
Features
- Cathedral Ceiling(s)
- Flooring: Hardwood
- Basement: Unfinished,Full
- Number of fireplaces: 1
- Fireplace features: Gas Starter, Family Room
Interior area
- Total structure area: 0
- Total interior livable area: 3,233 sqft
Property
Parking
- Total spaces: 2
- Parking features: Brick Driveway, Garage Door Opener, On Site, Garage Owned, Attached, Garage
- Attached garage spaces: 2
- Has uncovered spaces: Yes
Accessibility
- Accessibility features: No Disability Access
Features
- Stories: 2
- Patio & porch: Patio
Lot
- Size: 0.3 Acres
- Features: Mature Trees
Details
- Additional structures: None
- Parcel number: 02101040110000
- Special conditions: None
- Other equipment: Ceiling Fan(s), Sump Pump
Construction
Type & style
- Home type: SingleFamily
- Property subtype: Single Family Residence
Materials
- Brick
- Foundation: Concrete Perimeter
- Roof: Asphalt
Condition
- New construction: No
- Year built: 2003
Details
- Builder model: CUSTOM
Utilities & green energy
- Electric: Circuit Breakers
- Sewer: Public Sewer
- Water: Lake Michigan
Community & HOA
Community
- Features: Curbs, Sidewalks, Street Paved
- Subdivision: Sanctuary Cove
HOA
- Has HOA: Yes
- Services included: Other
- HOA fee: $250 annually
Location
- Region: Palatine
Financial & listing details
- Price per square foot: $215/sqft
- Tax assessed value: $510,010
- Annual tax amount: $14,116
- Date on market: 9/9/2024
- Listing terms: Conventional
- Ownership: Fee Simple
Price history
| Date | Event | Price |
|---|---|---|
| 1/17/2025 | Sold | $695,000-0.7%$215/sqft |
Source:  MRED as distributed by MLS GRID #12159515 Report a problem MRED as distributed by MLS GRID #12159515 Report a problem | ||
| 12/12/2024 | Contingent | $699,900$216/sqft |
Source: MRED as distributed by MLS GRID #12159515 Report a problem | ||
| 9/9/2024 | Listed for sale | $699,900$216/sqft |
Source: MRED as distributed by MLS GRID #12159515 Report a problem | ||
| 8/23/2024 | Listing removed | $699,900$216/sqft |
Source: MRED as distributed by MLS GRID #12140146 Report a problem | ||
| 8/16/2024 | Price change | $699,900-3.5%$216/sqft |
Source: MRED as distributed by MLS GRID #12140146 Report a problem | ||
| 7/18/2024 | Price change | $725,000-3.3%$224/sqft |
Source: MRED as distributed by MLS GRID #12115058 Report a problem | ||
| 6/26/2024 | Listed for sale | $750,000+600.9%$232/sqft |
Source: MRED as distributed by MLS GRID #12092019 Report a problem | ||
| 2/3/2000 | Sold | $107,000$33/sqft |
Source: Public Record Report a problem | ||
Public tax history
| Year | Property taxes | Tax assessment |
|---|---|---|
| 2024 | -- | $51,001 +0% |
| 2023 | $14,117 +3.6% | $50,999 |
| 2022 | $13,627 +1.8% | $50,999 +14.5% |
| 2021 | $13,386 +1% | $44,547 |
| 2020 | $13,259 -0.2% | $44,547 -10.5% |
| 2019 | $13,291 +52.2% | $49,774 +57.9% |
| 2018 | $8,731 +1.7% | $31,532 |
| 2017 | $8,585 -42.8% | $31,532 -43.1% |
| 2016 | $15,016 -0.1% | $55,456 +7.6% |
| 2015 | $15,036 +1.1% | $51,561 |
| 2014 | $14,870 -7.4% | $51,561 -9.4% |
| 2013 | $16,063 -8% | $56,941 -15.7% |
| 2012 | $17,451 +3.8% | $67,585 |
| 2011 | $16,807 +6.6% | $67,585 |
| 2010 | $15,761 +9.5% | $67,585 -1.2% |
| 2009 | $14,393 +9.5% | $68,408 -5% |
| 2008 | $13,145 -10.2% | $72,009 -13.8% |
| 2007 | $14,635 +25.4% | $83,494 +51.5% |
| 2006 | $11,671 -1.1% | $55,129 |
| 2005 | $11,805 | $55,129 |
Find assessor info on the county website
Neighborhood: 60067
Nearby homes
- $894,8004 bd5 ba3.2k sqft1522 Pendelton Ct, Palatine, IL 60067Off Market
- $717,9003 bd3 ba2.7k sqft1542 Pendelton Ct, Palatine, IL 60067Off Market
- $412,7303 bd2 ba1.7k sqft501 W Dundee Rd, Palatine, IL 60074Off Market

- $392,7003 bd1 ba1.7k sqft501 W Dundee Rd, Palatine, IL 60074Off Market
- $416,100-- bd-- ba-- sqft501 W Dundee Rd, Palatine, IL 60074Off Market
- $740,8004 bd3 ba3.4k sqft1512 Pendelton Ct, Palatine, IL 60067Off Market
- $911,3004 bd4 ba4.1k sqft1552 Pendelton Ct, Palatine, IL 60067Off Market
- $995,7004 bd3 ba4.8k sqft1550 N Louise Ln, Palatine, IL 60074Off Market
Nearby schools
GreatSchools rating
- 5/10Gray M Sanborn Elementary SchoolGrades: PK-5Distance: 2.1 mi
- 5/10Walter R Sundling Jr High SchoolGrades: 6-8Distance: 0.7 mi
- 8/10Palatine High SchoolGrades: 9-12Distance: 1.9 mi
Schools provided by the listing agent
- Elementary: Gray M Sanborn Elementary School
- Middle: Walter R Sundling Middle School
- High: Palatine High School
- District: 15
Source: MRED as distributed by MLS GRID. This data may not be complete. We recommend contacting the local school district to confirm school assignments for this home.
Get a cash offer in 3 minutes
Find out how much your home could sell for in as little as 3 minutes with a no-obligation cash offer.
Estimated market value
$751,100
Get a cash offer in 3 minutes
Find out how much your home could sell for in as little as 3 minutes with a no-obligation cash offer.
Estimated market value
$751,100
- Illinois
- Cook County
- Palatine
- 60067
- 1532 Pendelton Ct
Nearby cities
Nearby zip codes
Other Palatine Topics
