Skip main navigation
Off market
Street View
  • $979,500

    1550 N Louise Ln, Palatine, IL 60074

    4beds
    4,819sqft
    SingleFamily
    Built in 1996
    0.88 Acres Lot
    $979,500 Zestimate®
    $203/sqft
    $4,292 Estimated rent

    Home value

    $979,500

    $911,000 - $1.06M

    $4,292/mo

    Zestimate® history
    Loading
    Loading...

    Owner options

    List your home for rent

    $4,292/mo

    Rent Zestimate®

    Find your next renter with Zillow Rental Manager. Plus, with online applications, you can quickly screen prospective tenants – for free.

    Learn more

    $4,292/mo

    Rent Zestimate®

    Refinance and save

    $6,928/mo

    Est. payment

    Refinancing to a lower rate could help reduce your monthly payments and save thousands over the life of the loan.

    See today's rates

    $6,928/mo

    Est. payment

    Explore your selling options

    Work with a Zillow partner agent

    Leverage their expertise and Zillow's premium Showcase listings to get your home seen by more buyers.

    Get started

    List with your own agent

    Get your home in front of millions of buyers by listing it on Zillow.

    Learn how to do it

    Sell it yourself

    Take full control of how buyers see your home on Zillow by listing For Sale by Owner (FSBO).

    List your home

    What's special

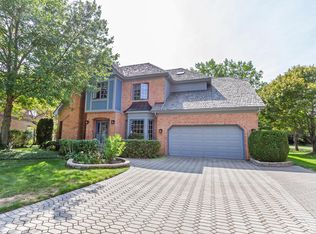
    Welcome to 1550 Louise Lane! You must see this custom Harris built home set on a spectacular water front wooded lot, offering privacy and beautiful views of nature from every room. This home has quality finishes throughout, with many rooms featuring vaulted ceilings, hardwood floors and expansive walls of windows enhancing the open feeling. The kitchen has tons of storage, gorgeous tall white cabinets, granite countertops, stainless steel appliances and a large island with seating and great for entertaining. The adjoining breakfast area has a large bay with walls of windows bringing the feeling of the outside in. The family room is expansive and features a wood burning fireplace, cabinetry with wet bar, and french doors leading to the outdoor living space with a paver patio. The dual access staircase leads to the second floor with four bedrooms and a gracious master bedroom with tray ceiling, large sitting area with a door leading to the large private balcony to relax and take in the beautiful views. The spa-like bath is light filled with a skylight and custom cabinetry with marble counters, and an extra large walk in shower with glass door. Bedrooms 2 and 3 share an ensuite tub with separate water closets and sinks. Bedroom 4 is generously sized with a separate standalone ensuite. All bedrooms have detailed ceiling treatments and are family sized. The laundry room offers plenty of cabinets for storage with granite counters and a large utility sink. Enjoy the outdoors even in the colder months with a screened porch for those relaxing evenings throughout the year. With its fantastic curb appeal, this immaculate and impeccably maintained home is a one-of-a-kind opportunity that you won't want to miss. Assessed value has decreased 15%, taxes will be reduced.

    This property is not currently displayed as for sale or rent on Zillow. This may be different from what's on other websites or public sources.

    Facts & features

    Interior

    Bedrooms & bathrooms
    • Bedrooms: 4
    • Bathrooms: 3
    • Full bathrooms: 3
    Heating
    • Forced air, Gas
    Cooling
    • Central
    Appliances
    • Included: Dishwasher, Dryer, Garbage disposal, Microwave, Refrigerator, Washer
    Features
    • Flooring: Tile, Carpet, Hardwood
    • Basement: Finished
    • Has fireplace: Yes
    Interior area
    • Total interior livable area: 4,819 sqft

    Property

    Parking
    • Total spaces: 3
    • Parking features: Garage - Attached
    Features
    • Exterior features: Stone, Brick
    • Has view: Yes
    • View description: Water
    • Has water view: Yes
    • Water view: Water
    Lot
    • Size: 0.88 Acres
    Details
    • Parcel number: 0210104031

    Construction

    Type & style
    • Home type: SingleFamily
    Materials
    • Roof: Other
    Condition
    • Year built: 1996

    Utilities & green energy

    • Sewer: Sewer-Public

    Community & HOA

    Location
    • Region: Palatine

    Financial & listing details

    • Price per square foot: $203/sqft
    • Tax assessed value: $660,010

    Price history

    DateEventPrice
    4/15/2020Sold$590,000-9.1%$122/sqft
    Source: MRED as distributed by MLS GRID #10607914 Report a problem
    4/15/2020Listed for sale$649,000$135/sqft
    Source: Compass #10607914 Report a problem
    2/15/2020Pending sale$649,000$135/sqft
    Source: Compass #10607914 Report a problem
    1/11/2020Listed for sale$649,000-3.9%$135/sqft
    Source: Compass #10607914 Report a problem
    7/15/2019Listing removed$675,000$140/sqft
    Source: @properties #10301866 Report a problem
    5/10/2019Price change$675,000-3.4%$140/sqft
    Source: @properties #10301866 Report a problem
    3/18/2019Listed for sale$699,000+27860%$145/sqft
    Source: @properties #10301866 Report a problem
    5/14/1999Sold$2,500-99.5%$1/sqft
    Source: Public Record Report a problem
    6/10/1997Sold$549,000$114/sqft
    Source: Public Record Report a problem

    Public tax history

    YearProperty taxesTax assessment
    2024-- $66,001 +11.9%
    2023$16,633 -7.2%$59,000 -10.6%
    2022$17,923 +4%$65,999 +17%
    2021$17,231 +6%$56,386
    2020$16,253 -0.3%$56,386 -10.5%
    2019$16,298 -23%$63,002 -15.2%
    2018$21,157 +1.8%$74,265
    2017$20,790 +4.8%$74,265
    2016$19,844 +22.8%$74,265 +30.1%
    2015$16,158 -11.2%$57,086 -4.8%
    2014$18,204 +11%$59,977
    2013$16,406 +0.8%$59,977 -7.7%
    2012$16,280 -18.1%$65,000 -19.6%
    2011$19,868 +6.7%$80,874
    2010$18,620 +3.8%$80,874 -4.8%
    2009$17,934 +8.8%$84,967 -5%
    2008$16,486 +5.7%$89,437
    2007$15,594 +14.5%$89,437 +34.8%
    2006$13,620 +4.2%$66,332
    2005$13,070 +4.5%$66,332
    2004$12,504 +1.2%$66,332 +15%
    2003$12,359 +3.3%$57,698
    2002$11,965 +2.8%$57,698
    2001$11,633 +1.7%$57,698 +8.2%
    2000$11,440 +1.6%$53,342
    1999$11,259 $53,342
    Find assessor info on the county website

    Neighborhood: 60074

    Nearby schools

    GreatSchools rating
    Schools provided by the listing agent
    • Elementary: Gray M Sanborn Elementary School
    • Middle: Walter R Sundling Junior High Sc
    • High: Palatine High School

    Source: The MLS. This data may not be complete. We recommend contacting the local school district to confirm school assignments for this home.

    Get a cash offer in 3 minutes
    Find out how much your home could sell for in as little as 3 minutes with a no-obligation cash offer.
    Estimated market value
    $979,500
    Get a cash offer in 3 minutes
    Find out how much your home could sell for in as little as 3 minutes with a no-obligation cash offer.
    Estimated market value
    $979,500