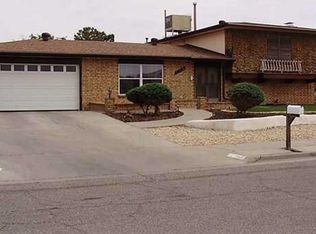
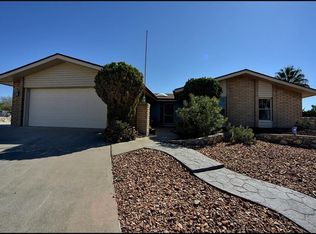
Welcome home to this beautifully remodeled, single-story brick home conveniently located near shopping, dining, and I-10. This spacious property offers a comfortable layout with generously sized bedrooms and thoughtful upgrades throughout.
The customized kitchen features beautiful cabinetry, quartz countertops, including a spacious pantry. The master bathroom is complete with a custom vanity and upgraded walk-in shower, adding a stylish touch to the primary suite.
Enjoy the durability and easy maintenance of light faux-wood tile flooring throughout the home no carpet anywhere!
The spacious double garage offers additional possibilities and is ready for conversion if you need extra living or flex space.
Step outside to your private backyard oasis featuring a heated swimming pool and jacuzzi, plus plenty of room to entertain, relax, garden, or create the outdoor space you've always wanted.
With its convenient location, modern updates, spacious rooms, and fantastic backyard space, this home is
For sale
$339,500
1532 Randy Wolff Pl, El Paso, TX 79935
3beds
1,943sqft
Single Family Residence
Built in 1978
0.29 Acres Lot
$334,900 Zestimate®
$175/sqft
$-- HOA
What's special
Heated swimming poolModern updatesSingle-story brick homePrivate backyard oasisFantastic backyard spaceThoughtful upgrades throughoutSpacious double garage
- 12 hours
- 221
- 39
Zillow last checked:
Listing updated:
Listed by:
Varonica Christina Alexander 0747574 915-226-9868,
Home Pros Real Estate Group
Source: GEPAR,MLS#: 952056
Facts & features
Interior
Bedrooms & bathrooms
- Bedrooms: 3
- Bathrooms: 2
- Full bathrooms: 2
Heating
- Central
Cooling
- Refrigerated, Ceiling Fan(s)
Appliances
- Included: Dishwasher, Double Oven, Dryer, Gas Cooktop, Gas Water Heater, Microwave, Range Hood
- Laundry: Electric Dryer Hookup
Features
- Eat-in Kitchen, Attic, Ceiling Fan(s), Formal DR LR, Pantry
- Flooring: Tile
- Windows: Blinds, Shutters
- Number of fireplaces: 1
Interior area
- Total structure area: 1,943
- Total interior livable area: 1,943 sqft
Video & virtual tour
Property
Parking
- Total spaces: 2
- Parking features: Garage - Attached
- Attached garage spaces: 2
Features
- Stories: 1
- Patio & porch: Covered, Open
- Exterior features: Walled Backyard
- Has private pool: Yes
- Pool features: Heated, In Ground
- Fencing: Fenced,Back Yard
Lot
- Size: 0.29 Acres
- Features: Cul-De-Sac
Details
- Additional structures: Shed(s)
- Parcel number: V89399911106500
- Zoning: R1
- Special conditions: Owner Agent
Construction
Type & style
- Home type: SingleFamily
- Architectural style: See Remarks,1 Story
- Property subtype: Single Family Residence
Materials
- Brick
- Roof: Shingle,Pitched
Condition
- Year built: 1978
Utilities & green energy
- Water: City
Community & HOA
Community
- Subdivision: Vista Del Sol
HOA
- Has HOA: No
- Amenities included: None
- Services included: None
Location
- Region: El Paso
Financial & listing details
- Price per square foot: $175/sqft
- Tax assessed value: $282,657
- Annual tax amount: $8,062
- Date on market: 10/1/2026
- Cumulative days on market: 2 days
- Listing terms: 1031 Exchange,Cash,Contract,Conventional,FHA,VA Loan
Estimated market value
$334,900
$318,000 - $352,000
$1,864/mo
Price history
| Date | Event | Price |
|---|---|---|
| 10/1/2026 | Listed for sale | $339,500+28.2%$175/sqft |
Source:  GEPAR #952056 Report a problem GEPAR #952056 Report a problem | ||
| 3/21/2023 | Sold | -- |
Source: GEPAR #871569 Report a problem | ||
| 12/2/2022 | Pending sale | $264,900$136/sqft |
Source:  RE/MAX International #871569 Report a problem RE/MAX International #871569 Report a problem | ||
| 11/14/2022 | Price change | $264,900-1.9%$136/sqft |
Source: GEPAR #871569 Report a problem | ||
| 10/21/2022 | Listed for sale | $269,900$139/sqft |
Source: GEPAR #871569 Report a problem | ||
| 4/26/2005 | Sold | -- |
Source: GEPAR #308075 Report a problem | ||
Public tax history
| Year | Property taxes | Tax assessment |
|---|---|---|
| 2025 | $5,391 -0.1% | $282,657 +5.7% |
| 2024 | $5,396 -28.5% | $267,431 +3.1% |
| 2023 | $7,548 +1.1% | $259,334 +7.9% |
| 2022 | $7,464 +72.7% | $240,345 +22.7% |
| 2021 | $4,321 +5.7% | $195,881 +9.9% |
| 2020 | $4,087 -0.1% | $178,274 |
| 2019 | $4,089 +6% | $178,274 +1.9% |
| 2018 | $3,856 +5.7% | $174,997 +6.1% |
| 2017 | $3,647 +2.2% | $164,914 |
| 2016 | $3,570 -11.9% | $164,914 |
| 2015 | $4,050 | $164,914 -1% |
| 2014 | $4,050 | $166,516 |
| 2013 | -- | $166,516 |
| 2012 | -- | $166,516 -1.7% |
| 2011 | -- | $169,466 |
| 2010 | -- | $169,466 -0.9% |
| 2009 | -- | $170,941 |
| 2008 | -- | -- |
| 2007 | -- | -- |
| 2006 | -- | -- |
| 2005 | -- | -- |
| 2004 | -- | -- |
| 2003 | -- | -- |
| 2002 | -- | -- |
| 2001 | -- | -- |
| 2000 | -- | -- |
Find assessor info on the county website
Monthly payment
Est. payment
Payment breakdown
Explore the cost of this home by adjusting the details. Changes won't be saved.Climate risks
Neighborhood: East Side
Nearby schools
Schools provided by the listing agent
- Elementary: Vistahill
- Middle: J.M. Hanks Middle School
- High: Hanks
Source: GEPAR. This data may not be complete. We recommend contacting the local school district to confirm school assignments for this home.
Similar homes
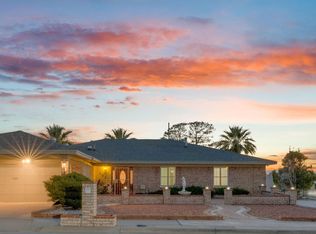
- $347,9004 bd2 ba2k sqft1521 Jerry Pate Pl, El Paso, TX 79935For Sale
 MLS ID #951190, Melissa Marlene Garcia, 1st Choice Realty. GEPAR
 - $359,0003 bd2 ba2.2k sqft10605 Causeway Dr, El Paso, TX 79935For Sale
 MLS ID #951714, Frances Moran, Moran & Associates. GEPAR
 - $--3 bd3 ba1.4k sqft11533 Jerry Lewis Way, El Paso, TX 79936AuctionXome
- $345,0004 bd2 ba1.8k sqft10161 Honolulu Dr, El Paso, TX 79925For Sale
 MLS ID #952065, Naomi Leon, RE/MAX Associates. GEPAR
 - $335,0004 bd2 ba2.3k sqft2425 Fir St, El Paso, TX 79925For SaleMLS ID #930055, Maria Elrod, ClearView Realty. GEPAR
- $344,5003 bd2 ba2.6k sqft10732 Vista Lomas Dr, El Paso, TX 79935For SaleMLS ID #948893, Adriana Nevarez Enriquez, Home Pros Real Estate Group. GEPAR
- $329,9003 bd3 ba2k sqft3112 Eads Pl, El Paso, TX 79935For SaleMLS ID #951742, Dale Lofgren, Revolve Realty, LLC. GEPAR
- $350,0003 bd2 ba1.8k sqft10607 Havenrock Dr, El Paso, TX 79935For SaleMLS ID #951340, Saul Ambriz, ERA Sellers & Buyers Real Esta. GEPAR
- $290,0003 bd4 ba1.5k sqft2300 Sea Side Dr, El Paso, TX 79936For SaleMLS ID #952005, Joseph Rivas, REAL Broker LLC. GEPAR
- $334,0003 bd2 ba2.3k sqft10746 Fury Ln, El Paso, TX 79935For SaleMLS ID #948831, Adeliz Hernandez, Home Pros Real Estate Group. GEPAR
- $269,0004 bd2 ba1.8k sqft11829 Henry Phipps Dr, El Paso, TX 79936For SaleMLS ID #951985, Luis Angel Guzman, Home Pros Real Estate Group. GEPAR
- $310,0003 bd2 ba1.8k sqft1721 Vista Real Dr, El Paso, TX 79935For SaleMLS ID #941040, Tania Renee Padilla, ARP Action Real Properties LLC. GEPAR
- $364,9504 bd3 ba2.6k sqft10601 Causeway Dr, El Paso, TX 79935For SaleMLS ID #947106, Marco Butler, Butler Real Estate Firm. GEPAR
- $335,0003 bd3 ba2.2k sqft9961 Debbie Dr, El Paso, TX 79925For SaleMLS ID #951495, Mario De La Pena, Home Pros Real Estate Group. GEPAR
- $285,0004 bd2 ba1.5k sqft2021 Solano Dr, El Paso, TX 79935For SaleMLS ID #951398, Henry Guillen, Cornerstone Realty. GEPAR
- $259,0003 bd2 ba1.6k sqft3300 Funston Pl, El Paso, TX 79936For SaleMLS ID #952024, Juan Antonio Serrano, Best Agents Real Estate Co LLC. GEPAR
- $360,0004 bd3 ba2.2k sqft1728 Pico Alto Dr, El Paso, TX 79935For SaleMLS ID #950633, Silas Baca, eXp Realty LLC. GEPAR
- $275,0004 bd2 ba2k sqft11416 Fred Marti Ln, El Paso, TX 79936For SaleMLS ID #951808, Stephanie Alvarez, Keller Williams Realty. GEPAR
- $204,9503 bd2 ba1.5k sqft1708 Dean Martin Dr, El Paso, TX 79936For SaleMLS ID #951927, Jennifer M Myers, Home Pros Real Estate Group. GEPAR
