This Durham II is a one-story home featuring three bedrooms and two bathrooms. The kitchen is open to the great room and eat-in and includes an island with breakfast bar and two pantries for ample storage space. The primary suite is just off the great room and features a linen closet, water closet, and large walk-in closet. Two secondary bedrooms are located at the front of the home, and each have a walk-in closet. Upstairs you'll find a fourth bedroom and loft. The garage entry is tucked away with a conveniently located coat closet.
Pending
$453,117
1532 Rodanthe Avenue, Castle Hayne, NC 28429
4beds
2,354sqft
Single Family Residence
Built in 2026
8,405 Square Feet Lot
$453,200 Zestimate®
$192/sqft
$127/mo HOA
What's special
Island with breakfast barTwo bathroomsLinen closetThree bedroomsWater closetConveniently located coat closet
- 17 days
- 4
- 0
Zillow last checked:
Listing updated:
Listed by:
Karen L Clow 910-231-8219,
Mungo Homes
Source: Hive MLS,MLS#: 100581642 Originating MLS: Cape Fear Realtors MLS, Inc.
Originating MLS: Cape Fear Realtors MLS, Inc.Facts & features
Interior
Bedrooms & bathrooms
- Bedrooms: 4
- Bathrooms: 3
- Full bathrooms: 3
Rooms
- Room types: Master Bedroom, Bedroom 2, Bedroom 3, Living Room, Dining Room, Bedroom 4, Loft
Heating
- Heat Pump, Electric
Cooling
- Heat Pump
Appliances
- Included: Built-In Microwave, Disposal, Dishwasher, Electric Range
- Laundry: Dryer Hookup, Washer Hookup
Features
- Master Downstairs, Walk-in Closet(s), High Ceilings, Entrance Foyer, Solid Surface, Kitchen Island, Pantry, Walk-in Shower, Eat-in Kitchen, Walk-In Closet(s)
- Attic: Walk-In
- Has fireplace: No
Interior area
- Total structure area: 2,354
- Total interior livable area: 2,354 sqft
Property
Parking
- Total spaces: 2
- Parking features: Garage Faces Front, Concrete, Off Street
- Attached garage spaces: 2
Features
- Levels: One and One Half
- Patio & porch: Covered, Screened, Rear Porch
- Exterior features: Cluster Mailboxes
- Fencing: None
- Has view: Yes
- View description: Pond
- Has water view: Yes
- Water view: Pond
- Frontage type: See Remarks
Lot
- Size: 8,405 Square Feet
Details
- Parcel number: R02700001429000
- Zoning: R-5
- Special conditions: Standard
Construction
Type & style
- Home type: SingleFamily
- Property subtype: Single Family Residence
Materials
- Fiber Cement, Wood Frame
- Foundation: Slab
- Roof: Architectural Shingle
Condition
- To Be Built
- New construction: Yes
- Year built: 2026
Utilities & green energy
- Sewer: Public Sewer
- Water: Public
- Utilities for property: Sewer Connected, Water Connected
Green energy
- Green verification: HERS Index Score
- Energy efficient items: Lighting, Thermostat
Community & HOA
Community
- Subdivision: Avenue One
HOA
- Has HOA: Yes
- Amenities included: Barbecue, Cabana, Pool, Dog Park, Maintenance Common Areas, Maintenance Roads, Picnic Area, Playground, Sidewalks, Street Lights
- HOA fee: $1,528 annually
- HOA name: Premier Management
- HOA phone: 910-679-3012
Location
- Region: Castle Hayne
Financial & listing details
- Price per square foot: $192/sqft
- Date on market: 6/14/2026
- Cumulative days on market: 17 days
- Listing agreement: Exclusive Agency
- Listing terms: Cash,Conventional,FHA,USDA Loan,VA Loan
- Road surface type: Paved
Estimated market value
$453,200
$431,000 - $476,000
$2,767/mo
Price history
| Date | Event | Price |
|---|---|---|
| 6/16/2026 | Pending sale | $453,117$192/sqft |
Source:  Hive MLS #100581642 Report a problem Hive MLS #100581642 Report a problem | ||
| 6/14/2026 | Listed for sale | $453,117$192/sqft |
Source: Hive MLS #100581642 Report a problem | ||
Public tax history
Tax history is unavailable.
Monthly payment
Est. payment
Payment breakdown
Explore the cost of this home by adjusting the details. Changes won't be saved.Climate risks
Neighborhood: 28429
Nearby schools
Schools provided by the listing agent
- Elementary: Castle Hayne
- Middle: Holly Shelter
- High: Laney
Source: Hive MLS. This data may not be complete. We recommend contacting the local school district to confirm school assignments for this home.
- $449,7954 bd2 ba1.8k sqft1541 Rodanthe Ave, Castle Hayne, NC 28429New Construction

- $498,5864 bd3 ba2.4k sqft1561 Rodanthe Ave, Castle Hayne, NC 28429New Construction
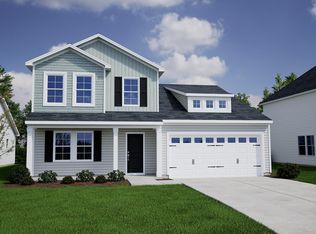
- $419,2673 bd2 ba1.7k sqft1537 Rodanthe Ave, Castle Hayne, NC 28429New Construction

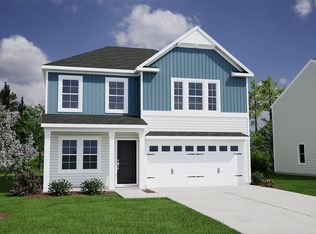
- $409,0044 bd3 ba1.7k sqft1548 Rodanthe Ave, Castle Hayne, NC 28429New Construction
Similar homes
- $449,7954 bd2 ba1.8k sqft1541 Rodanthe Avenue, Castle Hayne, NC 28429New Construction
 Hive MLS
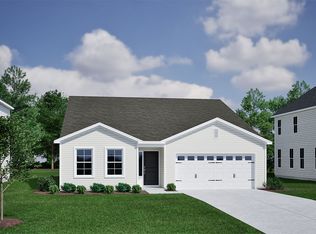
 - from $364,9903 bd2 ba1.7k sqftDurham II Plan, Avenue One, Castle Hayne, NC 28429New Construction
 Mungo Homes, Inc
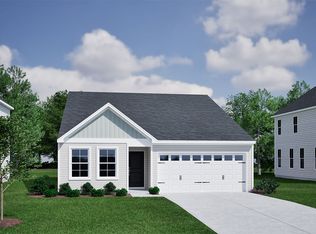
 - from $354,9903 bd2 ba1.5k sqftLawrence Plan, Avenue One, Castle Hayne, NC 28429New Construction
 Mungo Homes, Inc
 - from $275,9903 bd3 ba1.7k sqftCorabell 3-Story 2-Car Garage Plan, Avenue One, Castle Hayne, NC 28429New Construction
 Mungo Homes, Inc
 - $474,4214 bd3 ba2.4k sqft154 Becton Way, Rocky Point, NC 28457New ConstructionMLS ID #100600036, Andrew Smith, Coastal Realty Associates LLC. Hive MLS
- $385,9003 bd3 ba1.7k sqft111 Eddie Drive, Burgaw, NC 28425New ConstructionMLS ID #100563038, Tonya L Friend, Coastal Properties. Hive MLS
- $419,5795 bd3 ba2.1k sqft1022 Lake House Road #4, Leland, NC 28451New ConstructionMLS ID #100593919, Logan Homes Team, Coldwell Banker Sea Coast Advantage. Hive MLS
- $399,0004 bd3 ba2.5k sqft7506 Julius Drive NE #39, Leland, NC 28451New ConstructionMLS ID #100603281, Rokoski Real Estate Group, Coldwell Banker Sea Coast Advantage. Hive MLS
- $451,5004 bd3 ba2k sqft4022 Sea Salt Street #118, Leland, NC 28451New ConstructionMLS ID #100596913, Logan Homes Team, Coldwell Banker Sea Coast Advantage. Hive MLS
