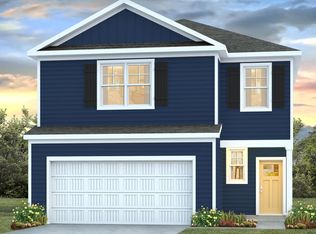
Welcome to the Guilford by Mungo Homes in the exciting new community of Avenue One! Backing to a peaceful natural treeline, this thoughtfully designed two-story home offers the perfect combination of space, style, and privacy. The main level features a dedicated office, ideal for working from home, along with an open-concept kitchen, dining, and family room that creates a comfortable space for everyday living and entertaining. The kitchen showcases quartz countertops, stylish cabinetry, stainless steel appliances, and a timeless tile backsplash. Upstairs, you'll find a spacious loft, four bedrooms, and a vaulted primary suite complete with a walk-in closet and dual-vanity bath. Enjoy the outdoors from the covered rear porch overlooking the wooded backdrop, providing a private setting to relax and unwind. Located in the brand-new Avenue One community, residents will enjoy convenient access to Wilmington, UNCW, area beaches, shopping, dining, and future community amenities. Construction is projected to begin soon, giving buyers the opportunity to secure this beautiful home before completion.
Pending
Price increase: $85 (10/28)
$389,744
1536 Rodanthe Avenue, Castle Hayne, NC 28429
4beds
1,772sqft
Single Family Residence
Built in 2026
7,380 Square Feet Lot
$389,200 Zestimate®
$220/sqft
$70/mo HOA
What's special
Stylish cabinetrySpacious loftDedicated officePeaceful natural treelineTimeless tile backsplashVaulted primary suiteQuartz countertops
- 148 days
- 97
- 7
Zillow last checked:
Listing updated:
Listed by:
Karen L Clow 910-231-8219,
Mungo Homes,
Jessica D Overby 910-641-1637,
Mungo Homes
Source: Hive MLS,MLS#: 100581407 Originating MLS: Cape Fear Realtors MLS, Inc.
Facts & features
Interior
Bedrooms & bathrooms
- Bedrooms: 4
- Bathrooms: 3
- Full bathrooms: 2
- 1/2 bathrooms: 1
Rooms
- Room types: Master Bedroom, Bedroom 2, Bedroom 3, Living Room, Dining Room, Bedroom 4, Loft
Heating
- Heat Pump, Electric
Cooling
- Heat Pump
Appliances
- Included: Built-In Microwave, Disposal, Dishwasher, Electric Range
- Laundry: Dryer Hookup, Washer Hookup
Features
- Walk-in Closet(s), Entrance Foyer, Solid Surface, Kitchen Island, Pantry, Walk-in Shower, Eat-in Kitchen, Walk-In Closet(s)
- Attic: Pull Down Stairs
- Has fireplace: No
Interior area
- Total structure area: 1,772
- Total interior livable area: 1,772 sqft
Property
Parking
- Total spaces: 2
- Parking features: Garage Faces Front, Concrete, Off Street
- Attached garage spaces: 2
Features
- Levels: Two
- Patio & porch: Covered, Rear Porch
- Exterior features: Cluster Mailboxes
- Fencing: None
- Has view: Yes
- View description: Pond
- Has water view: Yes
- Water view: Pond
- Frontage type: See Remarks
Lot
- Size: 7,380 Square Feet
Details
- Parcel number: R02700001428000
- Zoning: R-5
- Special conditions: Standard
Construction
Type & style
- Home type: SingleFamily
- Property subtype: Single Family Residence
Materials
- Fiber Cement, Wood Frame
- Foundation: Slab
- Roof: Architectural Shingle
Condition
- To Be Built
- New construction: Yes
- Year built: 2026
Utilities & green energy
- Sewer: Public Sewer
- Water: Public
- Utilities for property: Sewer Connected, Water Connected
Green energy
- Green verification: HERS Index Score
- Energy efficient items: Lighting, Thermostat
Community & HOA
Community
- Subdivision: Avenue One
HOA
- Has HOA: Yes
- Amenities included: Barbecue, Cabana, Pool, Dog Park, Maintenance Common Areas, Maintenance Roads, Picnic Area, Playground, Sidewalks, Street Lights
- HOA fee: $845 annually
- HOA name: Prietly Management
- HOA phone: 910-509-7276
Location
- Region: Castle Hayne
Financial & listing details
- Price per square foot: $220/sqft
- Date on market: 6/12/2026
- Cumulative days on market: 148 days
- Listing agreement: Exclusive Agency
- Listing terms: Cash,Conventional,FHA,USDA Loan,VA Loan
- Road surface type: Paved
Estimated market value
$389,200
$370,000 - $409,000
$2,555/mo
Price history
| Date | Event | Price |
|---|---|---|
| 10/28/2026 | Pending sale | $389,744+0%$220/sqft |
Source:  Hive MLS #100581407 Report a problem | ||
| 9/14/2026 | Price change | $389,6590%$220/sqft |
Source:  Mungo Homes, Inc Report a problem | ||
| 9/6/2026 | Price change | $389,744-2.5%$220/sqft |
Source: Hive MLS #100581407 Report a problem | ||
| 8/3/2026 | Price change | $399,744+0%$226/sqft |
Source: Hive MLS #100581407 Report a problem | ||
| 6/15/2026 | Price change | $399,6040%$226/sqft |
Source: Mungo Homes, Inc Report a problem | ||
| 6/12/2026 | Listed for sale | $399,684$226/sqft |
Source: Hive MLS #100581407 Report a problem | ||
Public tax history
Tax history is unavailable.
Monthly payment
Est. payment
Payment breakdown
Explore the cost of this home by adjusting the details. Changes won't be saved.Climate risks
Neighborhood: 28429
Nearby schools
Schools provided by the listing agent
- Elementary: Castle Hayne
- Middle: Holly Shelter
- High: Laney
Source: Hive MLS. This data may not be complete. We recommend contacting the local school district to confirm school assignments for this home.
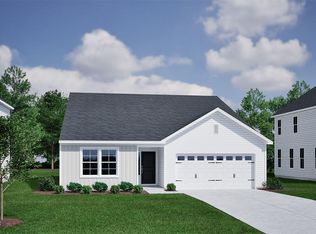
- $455,1474 bd3 ba2.2k sqft1501 Winfall Dr, Castle Hayne, NC 28429New Construction
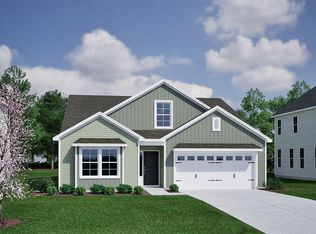
- $425,4753 bd2 ba1.7k sqft1565 Rodanthe Ave, Castle Hayne, NC 28429New Construction
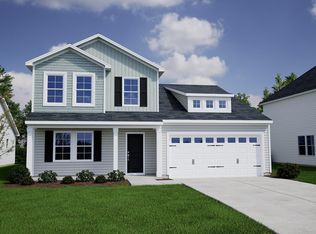
- $498,5864 bd3 ba2.4k sqft1561 Rodanthe Ave, Castle Hayne, NC 28429New Construction
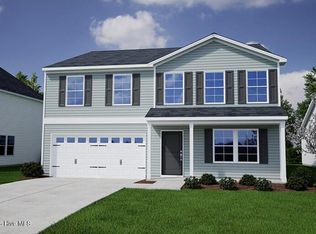
- $499,7875 bd3 ba2.7k sqft1520 Rodanthe Ave, Castle Hayne, NC 28429New Construction
Similar homes
- $429,7104 bd2 ba1.8k sqft1541 Rodanthe Avenue, Castle Hayne, NC 28429New Construction

 Hive MLS
- $449,1254 bd4 ba2.5k sqft1524 Rodanthe Avenue, Castle Hayne, NC 28429New Construction
 Hive MLS
- $499,8514 bd4 ba2.5k sqft1564 Rodanthe Avenue, Castle Hayne, NC 28429New Construction
 Hive MLS
- from $399,9994 bd3 ba2.2k sqftMANNING Plan, Sidbury Station, Castle Hayne, NC 28429New Construction
 DR Horton
- $264,9993 bd3 ba1.4k sqft4354 Majesty Drive Unit 364, Castle Hayne, NC 28429New ConstructionHive MLS
- $399,0004 bd3 ba2.5k sqft7506 Julius Drive NE #39, Leland, NC 28451New ConstructionMLS ID #100603281, Rokoski Real Estate Group, Coldwell Banker Sea Coast Advantage. Hive MLS
- $420,0002 bd2 ba1.7k sqft1103 Stanfield Court, Leland, NC 28451For SaleMLS ID #100608855, Laura Mathis, Coldwell Banker Sea Coast Advantage-Leland. Hive MLS
- $399,0004 bd3 ba1.8k sqft1739 Stella Way, Wilmington, NC 28403New ConstructionMLS ID #100597788, Taylor N Fischer, Rolina Homes. Hive MLS
- $419,5795 bd3 ba2.1k sqft1022 Lake House Road #4, Leland, NC 28451New ConstructionMLS ID #100593919, Logan Homes Team, Coldwell Banker Sea Coast Advantage. Hive MLS
- $420,5003 bd3 ba2.3k sqft1060 Ben Thomas Drive NE, Leland, NC 28451New ConstructionHive MLS
