Welcome to Avenue One, a beautiful new home community by Mungo Homes in Castle Hayne! Situated on a spacious corner homesite, this thoughtfully designed Gwinnett II offers the convenience of primarily single-level living with additional second-floor space for added flexibility. The inviting open-concept layout features 9-foot ceilings, a spacious family room, and a beautifully appointed kitchen showcasing quartz countertops, tile backsplash, stainless steel appliances, and luxury vinyl plank flooring throughout the main living areas. The primary suite provides a relaxing retreat with a private bath featuring dual vanities, quartz countertops, and a spacious shower with glass doors. Additional bedrooms offer flexibility for guests, a home office, or everyday living. Enjoy peaceful mornings or relaxing evenings on the covered rear porch, and appreciate the added convenience of a two-car garage, smart home features, and durable fiber cement siding. Avenue One is conveniently located near Wilmington, UNCW, area beaches, shopping, dining, and everyday essentials. With planned community amenities and a wonderful combination of style, comfort, and location, this home is an opportunity you won't want to miss!
New construction
$455,147
1501 Winfall Drive, Castle Hayne, NC 28429
4beds
2,213sqft
Single Family Residence
Built in 2026
6,970 Square Feet Lot
$-- Zestimate®
$206/sqft
$70/mo HOA
What's special
- 2 days
- 6
- 2
Zillow last checked:
Listing updated:
Listed by:
Karen L Clow 910-231-8219,
Mungo Homes,
Jessica D Overby 910-641-1637,
Mungo Homes
Source: Hive MLS,MLS#: 100612473 Originating MLS: Cape Fear Realtors MLS, Inc.
Facts & features
Interior
Bedrooms & bathrooms
- Bedrooms: 4
- Bathrooms: 3
- Full bathrooms: 3
Rooms
- Room types: Master Bedroom, Bedroom 2, Bedroom 3, Bedroom 4, Living Room, Breakfast Nook
Heating
- Heat Pump, Electric, Zoned
Cooling
- Zoned, Heat Pump
Appliances
- Included: Vented Exhaust Fan, Built-In Microwave, Disposal, Dishwasher, Electric Range
- Laundry: Laundry Room
Features
- Master Downstairs, Walk-in Closet(s), High Ceilings, Entrance Foyer, Solid Surface, Kitchen Island, Pantry, Walk-in Shower, Walk-In Closet(s)
- Attic: Partially Floored,Walk-In
- Has fireplace: No
Interior area
- Total structure area: 2,213
- Total interior livable area: 2,213 sqft
Property
Parking
- Total spaces: 2
- Parking features: Garage Faces Front, Attached, Concrete, Off Street
- Attached garage spaces: 2
Features
- Levels: One and One Half
- Patio & porch: Covered, Front Porch, Rear Porch
- Fencing: None
- View description: None
- Frontage type: See Remarks
Lot
- Size: 6,970 Square Feet
- Features: Corner Lot, Landscaped
Details
- Parcel number: R02700001419000
- Zoning: RMF - L
- Special conditions: Standard
Construction
Type & style
- Home type: SingleFamily
- Property subtype: Single Family Residence
Materials
- Fiber Cement, Wood Frame
- Foundation: Slab
- Roof: Architectural Shingle
Condition
- New Construction
- New construction: Yes
- Year built: 2026
Utilities & green energy
- Sewer: Public Sewer
- Water: Public
- Utilities for property: Sewer Connected, Water Connected
Green energy
- Green verification: HERS Index Score
- Energy efficient items: Lighting, Thermostat
Community & HOA
Community
- Security: Smoke Detector(s)
- Subdivision: Avenue One
HOA
- Has HOA: Yes
- Amenities included: Cabana, Pool, Dog Park, Maintenance Common Areas, Maintenance Roads, Management, Picnic Area, Sidewalks, Street Lights
- HOA fee: $845 annually
- HOA name: Priestly Management
- HOA phone: 910-509-7276
Location
- Region: Castle Hayne
Financial & listing details
- Price per square foot: $206/sqft
- Date on market: 10/25/2026
- Cumulative days on market: 2 days
- Listing agreement: Blanket Listing Agreement
- Listing terms: Cash,Conventional,FHA,USDA Loan,VA Loan
Estimated market value
Not available
Estimated sales range
Not available
Not available
Price history
| Date | Event | Price |
|---|---|---|
| 10/25/2026 | Listed for sale | $455,147$206/sqft |
Source:  Hive MLS #100612473 Report a problem | ||
Public tax history
Tax history is unavailable.
Monthly payment
Est. payment
Payment breakdown
Explore the cost of this home by adjusting the details. Changes won't be saved.Climate risks
Neighborhood: 28429
Nearby schools
Schools provided by the listing agent
- Elementary: Castle Hayne
- Middle: Holly Shelter
- High: Laney
Source: Hive MLS. This data may not be complete. We recommend contacting the local school district to confirm school assignments for this home.
- $499,7875 bd3 ba2.7k sqft1520 Rodanthe Ave, Castle Hayne, NC 28429New Construction
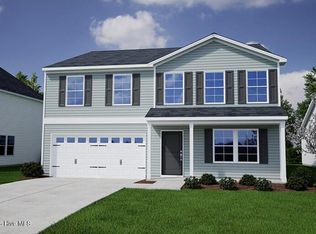
- $389,7444 bd3 ba1.7k sqft1536 Rodanthe Ave, Castle Hayne, NC 28429New Construction

- $444,3234 bd3 ba2.1k sqft1505 Winfall Dr, Castle Hayne, NC 28429New Construction
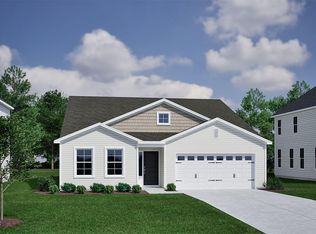
- $449,8534 bd3 ba2.1k sqft1516 Rodanthe Ave, Castle Hayne, NC 28429New Construction

Similar homes
- $444,3234 bd3 ba2.1k sqft1505 Winfall Drive, Castle Hayne, NC 28429New Construction
 MLS ID #100611125, Jessica D Overby, Mungo Homes. Hive MLS
- $499,8514 bd4 ba2.5k sqft1564 Rodanthe Avenue, Castle Hayne, NC 28429New Construction
 MLS ID #100610996, Jessica D Overby, Mungo Homes. Hive MLS
- $459,9284 bd3 ba2.4k sqft1528 Rodanthe Avenue, Castle Hayne, NC 28429New Construction
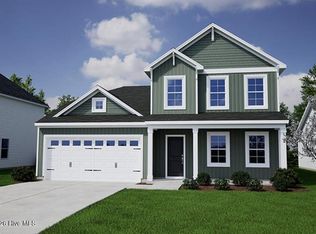 Hive MLS
- $498,5864 bd3 ba2.4k sqft1561 Rodanthe Avenue, Castle Hayne, NC 28429New Construction
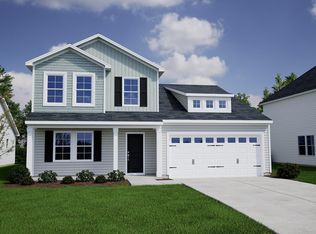 Hive MLS
- $449,1254 bd4 ba2.5k sqft1524 Rodanthe Avenue, Castle Hayne, NC 28429New ConstructionHive MLS
- $438,3404 bd3 ba2.1k sqft1544 Rodanthe Avenue, Castle Hayne, NC 28429New ConstructionMLS ID #100605951, Jessica D Overby, Mungo Homes. Hive MLS
- $449,8534 bd3 ba2.1k sqft1516 Rodanthe Avenue, Castle Hayne, NC 28429New ConstructionHive MLS
- $409,0044 bd3 ba1.7k sqft1548 Rodanthe Avenue, Castle Hayne, NC 28429New ConstructionHive MLS
- $405,0003 bd2 ba2k sqft103 Tom Avenue, Castle Hayne, NC 28429For SaleMLS ID #100611866, Bailey & Company, Coldwell Banker Sea Coast Advantage. Hive MLS
- $429,7104 bd2 ba1.8k sqft1541 Rodanthe Avenue, Castle Hayne, NC 28429New ConstructionHive MLS
- $425,4753 bd2 ba1.7k sqft1565 Rodanthe Avenue, Castle Hayne, NC 28429New ConstructionHive MLS
- $450,0003 bd2 ba2k sqft4229 Saltworks Lane, Castle Hayne, NC 28429For SaleMLS ID #100601002, Nina A Pelon, Moment Realty LLC. Hive MLS
- $435,0004 bd3 ba2.5k sqft4561 Parsons Mill Drive, Castle Hayne, NC 28429For SaleMLS ID #100584697, Renata Kuperus, Nest Realty. Hive MLS
- $359,6624 bd4 ba2k sqft1242 Corolla Drive, Castle Hayne, NC 28429New ConstructionMLS ID #100612465, Jessica D Overby, Mungo Homes. Hive MLS
- $479,5005 bd4 ba2.6k sqft4550 Huntsman Court, Castle Hayne, NC 28429For SaleMLS ID #100604502, The Rising Tide Team, Intracoastal Realty Corporation. Hive MLS
- $450,0003 bd3 ba1.7k sqft113 Tom Avenue, Castle Hayne, NC 28429For SaleMLS ID #100606123, Jeffrey Amato, Coastal Properties. Hive MLS
- $525,0004 bd3 ba2.4k sqft3836 Smooth Water Drive, Castle Hayne, NC 28429For SaleMLS ID #100606921, Aspyre Collective, eXp Realty. Hive MLS
- $337,2824 bd4 ba2k sqft1240 Corolla Drive, Castle Hayne, NC 28429New ConstructionMLS ID #100612468, Karen L Clow, Mungo Homes. Hive MLS
- $389,7444 bd3 ba1.7k sqft1536 Rodanthe Avenue, Castle Hayne, NC 28429New ConstructionMLS ID #100581407, Karen L Clow, Mungo Homes. Hive MLS
- $429,7543 bd4 ba1.7k sqft1540 Rodanthe Avenue, Castle Hayne, NC 28429New ConstructionHive MLS
