Welcome home to 4550 Huntsman Court, a spacious 2,679 sq ft residence built in 2017 in the sought-after Parsons Mill community. This thoughtfully designed floor plan pairs everyday comfort with room to grow.
Step inside through a covered front porch to a bright foyer with hardwood floors running throughout the main living space. The open-concept living room centers on a cozy fireplace, flowing into a chef-ready kitchen with granite countertops, an island bar, and stainless steel appliances.
The main-floor primary suite is a true retreat -- complete with a double vanity, garden tub, tiled walk-in shower, a large walk-in closet, and a barn-door entry. A spacious laundry room and powder bath round out the first floor. Upstairs, four additional bedrooms, two full baths, and a second living area offer flexible space for family, guests, or a home office.
Outside, enjoy a fully fenced backyard, covered patio, and a 10x10 storage shed -- plus a two-car attached garage with opener.
For sale
Price cut: $10.4K (9/28)
$479,500
4550 Huntsman Court, Castle Hayne, NC 28429
5beds
2,679sqft
Single Family Residence
Built in 2017
7,405 Square Feet Lot
$472,500 Zestimate®
$179/sqft
$85/mo HOA
What's special
Cozy fireplaceCovered front porchChef-ready kitchenIsland barTiled walk-in showerFully fenced backyardGranite countertops
- 28 days
- 609
- 54
Zillow last checked:
Listing updated:
Listed by:
The Rising Tide Team 910-256-4503,
Intracoastal Realty Corporation,
Keith Bland 910-271-1507,
Intracoastal Realty Corporation
Source: Hive MLS,MLS#: 100604502 Originating MLS: Cape Fear Realtors MLS, Inc.
Originating MLS: Cape Fear Realtors MLS, Inc.Facts & features
Interior
Bedrooms & bathrooms
- Bedrooms: 5
- Bathrooms: 4
- Full bathrooms: 3
- 1/2 bathrooms: 1
Rooms
- Room types: Master Bedroom, Bedroom 2, Bedroom 3, Bedroom 4, Bedroom 5, Living Room, Dining Room, Family Room
Primary bedroom
- Description: large and airy
- Level: First
- Dimensions: 15 x 12
Bedroom 2
- Description: Spacious
- Level: Second
- Dimensions: 15 x 12
Bedroom 3
- Description: Large windows & natural light
- Level: Second
- Dimensions: 15 x 12
Bedroom 4
- Description: Good size
- Level: Second
- Dimensions: 13 x 12
Bedroom 5
- Description: Spacious
- Level: Second
- Dimensions: 13 x 11
Dining room
- Description: Near Kitchen and easy to entertain in
- Level: First
- Dimensions: 17 x 12
Family room
- Description: Separate living area for upstairs
- Level: Second
- Dimensions: 14 x 9
Kitchen
- Description: Island and open floor plan
- Level: First
- Dimensions: 17 x 11
Living room
- Description: Open floor plan
- Level: First
- Dimensions: 16 x 13
Heating
- Electric, Heat Pump
Cooling
- Central Air
Appliances
- Laundry: Laundry Room
Features
- Master Downstairs, High Ceilings, Ceiling Fan(s), Walk-in Shower, Gas Log
- Flooring: Carpet, Tile, Wood
- Has fireplace: Yes
- Fireplace features: Gas Log
Interior area
- Total structure area: 2,679
- Total interior livable area: 2,679 sqft
Property
Parking
- Total spaces: 2
- Parking features: Off Street, On Site, Paved
- Attached garage spaces: 2
Features
- Levels: Two
- Patio & porch: Covered, Patio, Porch
- Exterior features: None
- Fencing: Back Yard,Wood
- Has view: Yes
- View description: Pond
- Has water view: Yes
- Water view: Pond
- Waterfront features: Pond
- Frontage type: Pond Front
Lot
- Size: 7,405 Square Feet
- Dimensions: 56 x 133 x 155 x 147
Details
- Parcel number: R01800007174000
- Zoning: R-10
- Special conditions: Standard
Construction
Type & style
- Home type: SingleFamily
- Property subtype: Single Family Residence
Materials
- Stone, Vinyl Siding, Wood Frame
- Foundation: Slab
- Roof: Shingle
Condition
- New construction: No
- Year built: 2017
Utilities & green energy
- Sewer: Public Sewer
- Water: Public
- Utilities for property: Sewer Available, Water Available
Community & HOA
Community
- Subdivision: Parsons Mill
HOA
- Has HOA: Yes
- Amenities included: Pool, Maintenance Common Areas, Maintenance Roads, Management
- HOA fee: $1,020 annually
- HOA name: GO Property Mgmt.
- HOA phone: 910-509-7281
Location
- Region: Castle Hayne
Financial & listing details
- Price per square foot: $179/sqft
- Tax assessed value: $459,000
- Annual tax amount: $1,737
- Date on market: 9/18/2026
- Cumulative days on market: 28 days
- Listing agreement: Exclusive Right To Sell
- Listing terms: Cash,Conventional,FHA,USDA Loan,VA Loan
- Road surface type: Paved
Estimated market value
$472,500
$449,000 - $496,000
$3,074/mo
Price history
| Date | Event | Price |
|---|---|---|
| 9/28/2026 | Price change | $479,500-2.1%$179/sqft |
Source:  Hive MLS #100604502 Report a problem Hive MLS #100604502 Report a problem | ||
| 9/18/2026 | Listed for sale | $489,900+44.1%$183/sqft |
Source: Hive MLS #100604502 Report a problem | ||
| 1/20/2021 | Listing removed | $339,999$127/sqft |
Source:  RE/MAX International #100244620 Report a problem RE/MAX International #100244620 Report a problem | ||
| 12/5/2020 | Price change | $339,999-2.8%$127/sqft |
Source: Hive MLS #100244620 Report a problem | ||
| 11/15/2020 | Price change | $349,900-2.8%$131/sqft |
Source: RE/MAX Essential #100244620 Report a problem | ||
| 11/6/2020 | Listed for sale | $360,000+16.2%$134/sqft |
Source: RE/MAX Essential #100244620 Report a problem | ||
| 10/1/2018 | Sold | $309,900$116/sqft |
Source: Hive MLS #100054480 Report a problem | ||
| 8/31/2018 | Pending sale | $309,900$116/sqft |
Source: RE/MAX Essential #100054480 Report a problem | ||
| 7/24/2018 | Price change | $309,900-2.4%$116/sqft |
Source: RE/MAX Essential #100054480 Report a problem | ||
| 5/23/2018 | Listed for sale | $317,500$119/sqft |
Source: RE/MAX Essential #100054480 Report a problem | ||
Public tax history
| Year | Property taxes | Tax assessment |
|---|---|---|
| 2025 | $1,788 +5.1% | $459,000 +45.3% |
| 2024 | $1,701 +0.2% | $315,800 |
| 2023 | $1,697 -0.9% | $315,800 |
| 2022 | $1,713 -1.4% | $315,800 |
| 2021 | $1,737 +4.4% | $315,800 +20.1% |
| 2020 | $1,663 | $263,000 |
| 2019 | $1,663 | $263,000 |
| 2018 | $1,663 | $263,000 +557.5% |
| 2017 | -- | $40,000 |
Find assessor info on the county website
Monthly payment
Est. payment
Payment breakdown
Explore the cost of this home by adjusting the details. Changes won't be saved.Climate risks
Neighborhood: 28429
Nearby schools
Schools provided by the listing agent
- Elementary: Castle Hayne
- Middle: Holly Shelter
- High: Laney
Source: Hive MLS. This data may not be complete. We recommend contacting the local school district to confirm school assignments for this home.
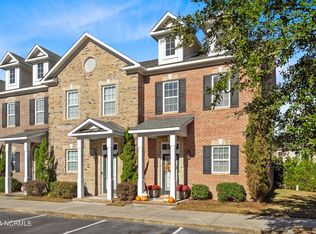
- $436,8003 bd3 ba2.1k sqft4546 Huntsman Ct, Castle Hayne, NC 28429Off Market
- $519,5004 bd4 ba3.4k sqft4542 Huntsman Ct, Castle Hayne, NC 28429Off Market
- $245,3002 bd2 ba1.1k sqft4912 Exton Park Loop, Wilmington, NC 28405Off Market
- $256,0002 bd3 ba1.2k sqft4912 Exton Park Loop, Castle Hayne, NC 28429Off Market
Similar homes
- $525,0004 bd3 ba2.4k sqft3836 Smooth Water Drive, Castle Hayne, NC 28429For Sale
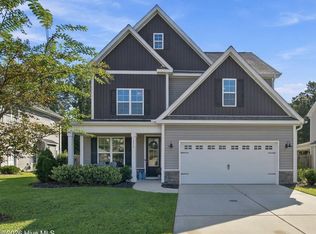
 MLS ID #100606921, Aspyre Collective, eXp Realty. Hive MLS
 - $435,0004 bd3 ba2.5k sqft4561 Parsons Mill Drive, Castle Hayne, NC 28429For Sale
 MLS ID #100584697, Renata Kuperus, Nest Realty. Hive MLS
 - $469,6995 bd3 ba2.5k sqft5403 Areca Road Lot 579, Castle Hayne, NC 28429New Construction
 Hive MLS
 - $450,0003 bd2 ba2k sqft4229 Saltworks Lane, Castle Hayne, NC 28429For Sale
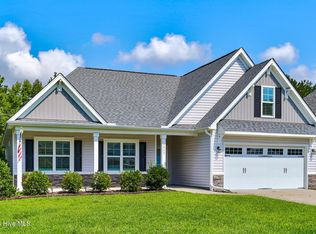 MLS ID #100601002, Nina A Pelon, Moment Realty LLC. Hive MLS
 - $459,0004 bd3 ba3.2k sqft3332 Belt Road, Castle Hayne, NC 28429For SaleMLS ID #100589005, Wendy L. Stancill, HomeSmart Connections. Hive MLS
- $450,0003 bd3 ba1.7k sqft113 Tom Avenue, Castle Hayne, NC 28429For SaleMLS ID #100606123, Jeffrey Amato, Coastal Properties. Hive MLS
- $415,0003 bd2 ba1.6k sqft4513 Huntsman Court, Castle Hayne, NC 28429For SaleMLS ID #100602057, Taylor L Pulliam, Salt and Stone Property Group. Hive MLS
- $498,5864 bd3 ba2.4k sqft1561 Rodanthe Avenue, Castle Hayne, NC 28429New ConstructionHive MLS
- $560,0003 bd2 ba2.4k sqft4710 Indian Corn Trail, Castle Hayne, NC 28429For SaleMLS ID #100609740, Julie C Lewis, Miller and Hooks Realty LLC. Hive MLS
- $500,0004 bd4 ba2k sqft2640 Bridgewater Cove, Wilmington, NC 28411For SaleMLS ID #100610132, Brittany L Allen, Keller Williams Innovate-Wilmington. Hive MLS
- $475,0134 bd3 ba2.4k sqft1528 Rodanthe Avenue, Castle Hayne, NC 28429New ConstructionHive MLS
- $469,2104 bd4 ba2.5k sqft1524 Rodanthe Avenue, Castle Hayne, NC 28429New ConstructionHive MLS
- $438,3404 bd3 ba2.1k sqft1544 Rodanthe Avenue, Castle Hayne, NC 28429New ConstructionHive MLS
- $418,5994 bd3 ba2.2k sqft1204 Sabal Palm Street Lot 580, Castle Hayne, NC 28429New ConstructionHive MLS
- $509,8725 bd3 ba2.7k sqft1520 Rodanthe Avenue, Castle Hayne, NC 28429New ConstructionHive MLS
- $649,9955 bd3 ba2.9k sqft107 Tom Avenue, Castle Hayne, NC 28429For SaleMLS ID #100604118, The Rising Tide Team, Intracoastal Realty Corporation. Hive MLS
- $431,1494 bd2 ba1.7k sqft1220 Sabal Palm Street Lot 583, Castle Hayne, NC 28429New ConstructionMLS ID #100610002, Team D.R. Horton, D.R. Horton, Inc. Hive MLS
- $449,2905 bd3 ba2.5k sqft6510 Rye Grass Road Lot 302, Castle Hayne, NC 28429New ConstructionHive MLS
