Skip main navigation
Off market
Street View
  • $520,700

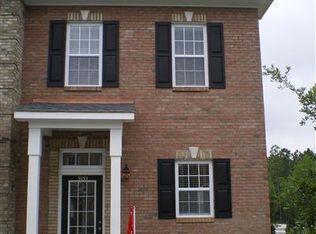
    4542 Huntsman Ct, Castle Hayne, NC 28429

    4beds
    3,428sqft
    SingleFamily
    Built in 2017
    6,969 Square Feet Lot
    $520,700 Zestimate®
    $152/sqft
    $3,498 Estimated rent

    Home value

    $520,700

    $495,000 - $547,000

    $3,498/mo

    Zestimate® history
    Loading
    Loading...

    Owner options

    List your home for rent

    $3,498/mo

    Rent Zestimate®

    Find your next renter with Zillow Rental Manager. Plus, with online applications, you can quickly screen prospective tenants – for free.

    Learn more

    $3,498/mo

    Rent Zestimate®

    Refinance and save

    $3,094/mo

    Est. payment

    Refinancing to a lower rate could help reduce your monthly payments and save thousands over the life of the loan.

    See today's rates

    $3,094/mo

    Est. payment

    Explore your selling options

    Work with a Zillow partner agent

    Leverage their expertise and Zillow's premium Showcase listings to get your home seen by more buyers.

    Get started

    List with your own agent

    Get your home in front of millions of buyers by listing it on Zillow.

    Learn how to do it

    Sell it yourself

    Take full control of how buyers see your home on Zillow by listing For Sale by Owner (FSBO).

    List your home

    What's special

    Beautifully crafted 5 bed, 4 bath home featuring covered front porch. Spacious great room with fireplace & gorgeous built-in bookcases. Mudroom with storage area that flows into open kitchen with a magnificent island bar, 42-inch cabinets, & granite countertops. Formal dining room with wainscoting. First floor Master bedroom suite features a trey ceiling with crown molding, walk in closet, master bathroom with his & hers vanities, ceramic tile shower, ceramic tile flooring. Large bonus room on second floor perfect for a playroom or sitting area. First floor & second floor laundry room. Enjoy entertaining on the covered rear porch. Amenities include large community pool and cabana. Builder & lender incentives available.

    This property is off market, which means it's not currently listed for sale or rent on Zillow. This may be different from what's available on other websites or public sources.

    Facts & features

    Interior

    Bedrooms & bathrooms
    • Bedrooms: 4
    • Bathrooms: 4
    • Full bathrooms: 3
    • 1/2 bathrooms: 1
    Heating
    • Forced air, Heat pump, Electric
    Cooling
    • Central
    Appliances
    • Included: Dishwasher, Dryer, Garbage disposal, Microwave, Range / Oven, Refrigerator, Washer
    Features
    • 1st Floor Master, 9Ft+ Ceilings, Walk-in Shower, Gas Logs
    • Flooring: Tile, Carpet, Hardwood
    • Basement: None
    • Has fireplace: Yes
    • Fireplace features: wood stove
    Interior area
    • Total interior livable area: 3,428 sqft

    Property

    Parking
    • Parking features: Garage - Attached
    Features
    • Exterior features: Vinyl
    Lot
    • Size: 6,969 sqft
    Details
    • Parcel number: R01800007176000

    Construction

    Type & style
    • Home type: SingleFamily
    Materials
    • Foundation: Slab
    Condition
    • Year built: 2017

    Community & neighborhood

    Location
    • Region: Castle Hayne

    HOA & financial

    HOA
    • Has HOA: Yes
    • HOA fee: $85 monthly

    Other

    Other facts
    • Interior Features: 1st Floor Master, 9Ft+ Ceilings, Walk-in Shower, Gas Logs
    • Construction Type: Stick Built
    • Appliances/Equip: Disposal, Stove/Oven - Electric
    • Construction: Wood Frame
    • Foundation: Slab
    • Water/Sewer: Municipal Water, Municipal Sewer
    • Rooms: Bedroom 2, Bedroom 3, Great Room, Kitchen, Master Bedroom, Bedroom 4, Bonus
    • Parking/Driveway: Paved
    • Roof: Shingle
    • HOA: Yes
    • Road Type/Frontage: Paved
    • HOA Amenities: Maint - Comm Areas, Mgmt Fee
    • New Construction: Yes
    • Laundry Location: Room
    • Exterior Features: Irrigation System
    • Service Providers: Electric Provider: Duke Progress Energy
    • Service Providers: Water Provider: Cape Fear Public Utility Authority
    • Service Providers: Sewer Provider: Cape Fear Public Utility Authority

    Price history

    DateEventPrice
    2/20/2019Sold$355,000-1.4%$104/sqft
    Source: Hive MLS #100133634 Report a problem
    1/21/2019Pending sale$359,900$105/sqft
    Source: RE/MAX Essential #100133634 Report a problem
    9/6/2018Listed for sale$359,900-3.1%$105/sqft
    Source: RE/MAX ESSENTIAL #100133634 Report a problem
    7/14/2018Listing removed$371,500$108/sqft
    Source: RE/MAX Essential #100054470 Report a problem
    5/23/2018Listed for sale$371,500$108/sqft
    Source: RE/MAX Essential #100054470 Report a problem

    Public tax history

    YearProperty taxesTax assessment
    2025$2,000 +4.1%$514,900 +43.8%
    2024$1,921 +0.2%$358,000
    2023$1,917 -0.9%$358,000
    2022$1,935 -1.7%$358,000
    2021$1,968 +1.5%$358,000 +16.8%
    2020$1,939 $306,500
    2019$1,939 $306,500
    2018$1,939 $306,500 +666.3%
    2017$1,939 $40,000

    Find assessor info on the county website

    Neighborhood: 28429

    Nearby schools

    GreatSchools rating
    Schools provided by the listing agent
    • Elementary: Castle Hayne
    • Middle: Holly Shelter
    • High: Laney
    • District: New Hanover

    Source: The MLS. This data may not be complete. We recommend contacting the local school district to confirm school assignments for this home.

    Get a cash offer in 3 minutes
    Find out how much your home could sell for in as little as 3 minutes with a no-obligation cash offer.
    Estimated market value
    $520,700
    Get a cash offer in 3 minutes
    Find out how much your home could sell for in as little as 3 minutes with a no-obligation cash offer.
    Estimated market value
    $520,700