Welcome to Castle Estates. A beautiful ORIGINAL 1 OWNER 3-bedroom 2.5 bath brick ranch. The large 1 Acre lot provides endless possibilities for entertaining, gardening, or future expansion backing to Prince George Creek. This fantastic home with room to spread out is located across the street from Northern Regional Park with a playground, 18 hole disc golf, baseball field, football/soccer fields with lights, 6 pickleball courts and a 1.7 mile asphalt trail. Shopping and restaurants are a couple miles up the road as well as a boat ramp for the Cape Fear River! Quick drive to Downtown Wilmington. Great country living close by to everything Wilmington has to offer.
** There are 2 Parcels being included **
For sale
$450,000
113 Tom Avenue, Castle Hayne, NC 28429
3beds
1,709sqft
Single Family Residence
Built in 1979
0.95 Acres Lot
$432,900 Zestimate®
$263/sqft
$-- HOA
What's special
- 9 days
- 132
- 15
Likely to sell faster than
Zillow last checked:
Listing updated:
Listed by:
Jeffrey Amato 910-409-5003,
Coastal Properties
Source: Hive MLS,MLS#: 100606123 Originating MLS: Cape Fear Realtors MLS, Inc.
Originating MLS: Cape Fear Realtors MLS, Inc.Facts & features
Interior
Bedrooms & bathrooms
- Bedrooms: 3
- Bathrooms: 3
- Full bathrooms: 2
- 1/2 bathrooms: 1
Rooms
- Room types: Bedroom 3, Bedroom 1, Bedroom 2, Living Room, Dining Room
Bedroom 1
- Level: First
- Dimensions: 13 x 10
Bedroom 2
- Level: First
- Dimensions: 14 x 11
Bedroom 3
- Level: First
- Dimensions: 16 x 15
Dining room
- Level: First
- Dimensions: 11 x 10
Kitchen
- Level: First
- Dimensions: 12 x 11
Living room
- Level: First
- Dimensions: 18 x 15
Heating
- Electric, Forced Air, Heat Pump
Cooling
- Central Air
Appliances
- Included: Refrigerator, Dishwasher, Electric Range
Features
- Blinds/Shades
- Basement: None
- Attic: Scuttle,Pull Down Stairs
- Has fireplace: Yes
Interior area
- Total structure area: 1,709
- Total interior livable area: 1,709 sqft
Property
Parking
- Total spaces: 2
- Parking features: Attached, Concrete, Garage
- Attached garage spaces: 2
Features
- Levels: One
- Patio & porch: Patio, Front Porch, Rear Porch
- Fencing: None
- Has view: Yes
- View description: Creek/Stream
- Has water view: Yes
- Water view: Creek/Stream
- Frontage type: Creek
Lot
- Size: 0.95 Acres
- Dimensions: 123 x 311 x 130 x 359
- Features: Cleared, Creek, Secluded
Details
- Parcel number: R01805001009005
- Zoning: R-20
- Special conditions: Standard
Construction
Type & style
- Home type: SingleFamily
- Property subtype: Single Family Residence
Materials
- See Remarks, Brick, Vinyl Siding
- Foundation: Crawl Space
- Roof: Architectural Shingle
Condition
- New construction: No
- Year built: 1979
Utilities & green energy
- Sewer: Septic Tank
- Water: Well
- Utilities for property: Cable Available
Community & HOA
Community
- Subdivision: Castle Estates
HOA
- Has HOA: No
Location
- Region: Castle Hayne
Financial & listing details
- Price per square foot: $263/sqft
- Tax assessed value: $436,100
- Annual tax amount: $1,650
- Date on market: 9/25/2026
- Cumulative days on market: 9 days
- Listing agreement: Exclusive Right To Sell
- Listing terms: Cash,Conventional,FHA,USDA Loan,VA Loan
- Road surface type: Paved
Estimated market value
$432,900
$411,000 - $455,000
$2,363/mo
Price history
| Date | Event | Price |
|---|---|---|
| 9/25/2026 | Listed for sale | $450,000$263/sqft |
Source:  Hive MLS #100606123 Report a problem Hive MLS #100606123 Report a problem | ||
Public tax history
| Year | Property taxes | Tax assessment |
|---|---|---|
| 2024 | $1,376 +0.4% | $249,300 |
| 2023 | $1,370 -0.9% | $249,300 |
| 2022 | $1,383 +0.4% | $249,300 |
| 2021 | $1,377 +23.6% | $249,300 +41.6% |
| 2020 | $1,114 | $176,100 |
| 2019 | $1,114 | $176,100 |
| 2018 | $1,114 | $176,100 |
| 2017 | $1,114 -10.3% | $176,100 -1.7% |
| 2016 | $1,241 +7.6% | $179,100 |
| 2015 | $1,153 +1.7% | $179,100 |
| 2014 | $1,134 | $179,100 |
| 2013 | -- | $179,100 |
| 2012 | -- | $179,100 -9.9% |
| 2011 | -- | $198,676 |
| 2010 | -- | $198,676 |
| 2009 | -- | -- |
| 2008 | -- | -- |
| 2007 | -- | -- |
| 2005 | -- | $119,528 |
| 2004 | -- | $119,528 |
| 2003 | -- | $119,528 |
| 2002 | -- | $119,528 |
| 2001 | -- | $119,528 |
| 2000 | -- | $119,528 |
Find assessor info on the county website
Monthly payment
Est. payment
Payment breakdown
Explore the cost of this home by adjusting the details. Changes won't be saved.Climate risks
Neighborhood: 28429
Nearby schools
Schools provided by the listing agent
- Elementary: Castle Hayne
- Middle: Holly Shelter
- High: Laney
Source: Hive MLS. This data may not be complete. We recommend contacting the local school district to confirm school assignments for this home.
Similar homes
- $465,0003 bd2 ba1.9k sqft4135 Cape Landing Road, Castle Hayne, NC 28429For Sale
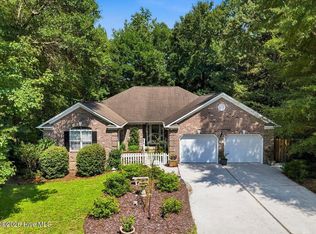
 MLS ID #100601481, Brian Bursell, BlueCoast Realty Corporation. Hive MLS
 - $520,0003 bd3 ba1.9k sqft5516 Ashlyn Drive, Castle Hayne, NC 28429For Sale
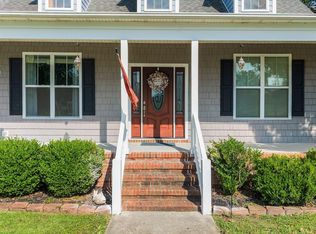 MLS ID #100593843, Kim L Pittman, Coldwell Banker Sea Coast Advantage-CB. Hive MLS
 - $525,0004 bd3 ba2.4k sqft3836 Smooth Water Drive, Castle Hayne, NC 28429For Sale
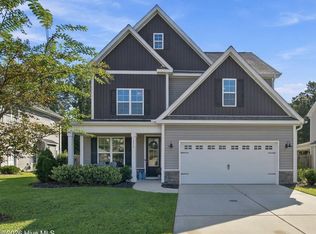 MLS ID #100606921, Aspyre Collective, eXp Realty. Hive MLS
 - $460,0003 bd2 ba2k sqft4229 Saltworks Lane, Castle Hayne, NC 28429For Sale
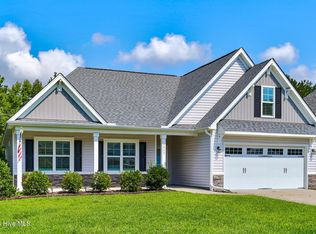 MLS ID #100601002, Nina A Pelon, Moment Realty LLC. Hive MLS
 - $415,0003 bd2 ba1.6k sqft4513 Huntsman Court, Castle Hayne, NC 28429For SaleMLS ID #100602057, Taylor L Pulliam, Salt and Stone Property Group. Hive MLS
- $438,3404 bd3 ba2.1k sqft1544 Rodanthe Avenue, Castle Hayne, NC 28429New ConstructionHive MLS
- $454,9995 bd3 ba2.5k sqft1117 Pampas Grass Drive Lot 291, Castle Hayne, NC 28429New ConstructionMLS ID #100572199, Team D.R. Horton, D.R. Horton, Inc. Hive MLS
- $399,0003 bd2 ba1.8k sqft217 Bronze Drive, Rocky Point, NC 28457For SaleMLS ID #100607254, Brittany L Allen, Keller Williams Innovate-Wilmington. Hive MLS
- $425,4753 bd2 ba1.7k sqft1565 Rodanthe Avenue, Castle Hayne, NC 28429New ConstructionHive MLS
- $409,0044 bd3 ba1.7k sqft1548 Rodanthe Avenue, Castle Hayne, NC 28429New ConstructionHive MLS
- $498,5864 bd3 ba2.4k sqft1561 Rodanthe Avenue, Castle Hayne, NC 28429New ConstructionHive MLS
- $435,0003 bd3 ba2.2k sqft121 E Pointe Road, Rocky Point, NC 28457For SaleMLS ID #100597514, Neil Leonard, Berkshire Hathaway HomeServices Carolina Premier Properties. Hive MLS
- $399,5123 bd2 ba1.5k sqft1560 Rodanthe Avenue, Castle Hayne, NC 28429New ConstructionHive MLS
- $295,0002 bd2 ba1k sqft104 Gilbert Curry Drive, Castle Hayne, NC 28429For SaleMLS ID #100602571, Pam H Fox, Nest Realty. Hive MLS
- $339,0002 bd2 ba1.7k sqft10 Hermitage Road, Castle Hayne, NC 28429For SaleMLS ID #100590697, Drew A McIntosh, Berkshire Hathaway HomeServices Carolina Premier Properties. Hive MLS
- $479,0003 bd3 ba2.4k sqft264 Gooseneck Road W, Rocky Point, NC 28457For SaleMLS ID #100601421, Terry W Milam, Berkshire Hathaway HomeServices Carolina Premier Properties. Hive MLS
- $337,9003 bd2 ba1.2k sqft409 Goose Pond Court, Castle Hayne, NC 28429For SaleMLS ID #100601055, Sherry L Tregembo, Tregembo & Associates Realty. Hive MLS
- $449,7954 bd2 ba1.8k sqft1541 Rodanthe Avenue, Castle Hayne, NC 28429New ConstructionHive MLS
- $395,0003 bd2 ba1.8k sqft4334 Parsons Mill Drive, Castle Hayne, NC 28429For SaleMLS ID #100598130, Jennifer Bullock Team, RE/MAX Executive. Hive MLS
- $459,9384 bd3 ba2.1k sqft1516 Rodanthe Avenue, Castle Hayne, NC 28429New ConstructionHive MLS
