Modern Comfort Meets Coastal Convenience With Premium Upgrades!
Discover this stunning, turn-key 3-bedroom, 2-bathroom single-family home located in the quiet community of Rachel's Place. Built in 2020, this residence eliminates the wait of new construction while offering modern advantages and tailored updates. Enter through the covered front porch into an expansive, light-filled open layout boasting high ceilings and all-new interior paint completed in 2023. The functional kitchen is a chef's delight, featuring high-end granite countertops, timeless custom cabinetry, and a Reverse Osmosis water filtration system. Retreat to the private, primary suite tucked away at the rear of the home, featuring a spacious walk-in closet and an upgraded Jolie filtered shower head in the en-suite bathroom.
Outside, your living space extends into a flat backyard featuring a custom in-ground brick fire pit, perfect for crisp autumn evenings. Additional thoughtful details include upgraded garage door hardware on the attached 2-car garage. Don't miss this opportunity to claim your beautifully enhanced piece of the Wilmington area lifestyle.
For sale
$378,000
2024 Blue Bonnet Circle, Castle Hayne, NC 28429
3beds
1,407sqft
Single Family Residence
Built in 2020
7,405 Square Feet Lot
$373,200 Zestimate®
$269/sqft
$43/mo HOA
What's special
High ceilingsCovered front porchTimeless custom cabinetryFunctional kitchenFlat backyardSpacious walk-in closetExpansive light-filled open layout
- 27 days
- 685
- 82
Likely to sell faster than
Zillow last checked:
Listing updated:
Listed by:
Mena Brock 910-617-9741,
Wilmington Realty LLC
Source: Hive MLS,MLS#: 100610682 Originating MLS: Cape Fear Realtors MLS, Inc.
Facts & features
Interior
Bedrooms & bathrooms
- Bedrooms: 3
- Bathrooms: 2
- Full bathrooms: 2
Rooms
- Room types: Master Bedroom, Bedroom 1, Bedroom 2, Living Room, Other, Laundry
Primary bedroom
- Level: First
- Dimensions: 15.7 x 11.6
Bedroom 1
- Level: First
- Dimensions: 11.2 x 13.4
Bedroom 2
- Level: First
- Dimensions: 10.11 x 10.9
Kitchen
- Level: First
- Dimensions: 11.8 x 9.4
Laundry
- Level: First
- Dimensions: 6.3 x 5.6
Living room
- Level: First
- Dimensions: 16.1 x 19.8
Other
- Description: Dining Area
- Level: First
- Dimensions: 11.8 x 10.1
Heating
- Electric, Heat Pump
Cooling
- Central Air
Appliances
- Included: Refrigerator, Electric Range
- Laundry: Laundry Room
Features
- Tray Ceiling(s), Entrance Foyer, Ceiling Fan(s), Pantry
- Flooring: LVT/LVP, Tile
- Attic: Pull Down Stairs
- Has fireplace: Yes
Interior area
- Total structure area: 1,407
- Total interior livable area: 1,407 sqft
Video & virtual tour
Property
Parking
- Total spaces: 2
- Parking features: Garage Faces Front, Attached
- Attached garage spaces: 2
Features
- Levels: One
- Patio & porch: Patio, Front Porch
- Fencing: Back Yard,Wood
- View description: None
- Frontage type: See Remarks
Lot
- Size: 7,405 Square Feet
- Dimensions: 125 x 60 x 125 x 60
Details
- Parcel number: R03300003101000
- Zoning: R-10
- Special conditions: Standard
Construction
Type & style
- Home type: SingleFamily
- Property subtype: Single Family Residence
Materials
- Vinyl Siding, Wood Frame
- Foundation: Slab
- Roof: Shingle
Condition
- New construction: No
- Year built: 2020
Utilities & green energy
- Utilities for property: Sewer Connected, Water Connected
Community & HOA
Community
- Subdivision: Rachel's Place
HOA
- Has HOA: Yes
- Amenities included: Maintenance Common Areas, Maintenance Roads
- HOA fee: $520 annually
- HOA name: Rachel's Place HOA
- HOA phone: 910-679-3012
Location
- Region: Castle Hayne
Financial & listing details
- Price per square foot: $269/sqft
- Tax assessed value: $363,800
- Annual tax amount: $1,428
- Date on market: 10/16/2026
- Cumulative days on market: 27 days
- Listing agreement: Exclusive Agency
- Listing terms: Cash,Conventional,FHA,VA Loan
Estimated market value
$373,200
$355,000 - $392,000
$2,225/mo
Price history
| Date | Event | Price |
|---|---|---|
| 10/16/2026 | Listed for sale | $378,000+8%$269/sqft |
Source:  Hive MLS #100610682 Report a problem | ||
| 5/8/2023 | Sold | $350,000+1.4%$249/sqft |
Source: Hive MLS #100373545 Report a problem | ||
| 3/24/2023 | Pending sale | $345,000$245/sqft |
Source: Hive MLS #100373545 Report a problem | ||
| 3/11/2023 | Listed for sale | $345,000+43.5%$245/sqft |
Source: Hive MLS #100373545 Report a problem | ||
| 9/18/2020 | Sold | $240,428$171/sqft |
Source: Hive MLS #100215509 Report a problem | ||
Public tax history
| Year | Property taxes | Tax assessment |
|---|---|---|
| 2025 | $1,428 +8.9% | $363,800 +50.8% |
| 2024 | $1,311 -8.8% | $241,200 -9.4% |
| 2023 | $1,438 -0.9% | $266,300 |
| 2022 | $1,452 -0.4% | $266,300 |
| 2021 | $1,458 | $266,300 |
Find assessor info on the county website
Monthly payment
Est. payment
Payment breakdown
Explore the cost of this home by adjusting the details. Changes won't be saved.Climate risks
Neighborhood: 28429
Nearby schools
Schools provided by the listing agent
- Elementary: Wrightsboro
- Middle: Holly Shelter
- High: New Hanover
Source: Hive MLS. This data may not be complete. We recommend contacting the local school district to confirm school assignments for this home.
- $385,0004 bd3 ba1.7k sqft2028 Blue Bonnet Cir, Castle Hayne, NC 28429Sold

- $362,7004 bd3 ba1.6k sqft2020 Blue Bonnet Cir, Castle Hayne, NC 28429Off Market
- $449,6004 bd3 ba2.6k sqft2007 Blue Bonnet, Castle Hayne, NC 28429Off Market
- $373,1003 bd2 ba1.3k sqft2016 Blue Bonnet Cir, Castle Hayne, NC 28429Off Market
Similar homes
- $310,0003 bd2 ba1.4k sqft302 Millhouse Road, Castle Hayne, NC 28429For Sale
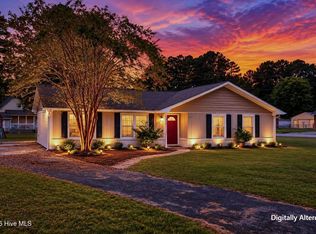
 MLS ID #100614034, Monic Crider, Crider & Johnson Realty LLC. Hive MLS
- $415,0003 bd2 ba1.6k sqft4513 Huntsman Court, Castle Hayne, NC 28429For Sale
 MLS ID #100602057, Taylor L Pulliam, Salt and Stone Property Group. Hive MLS
- $279,9003 bd2 ba1.6k sqft2025 Teresa Drive, Castle Hayne, NC 28429For Sale
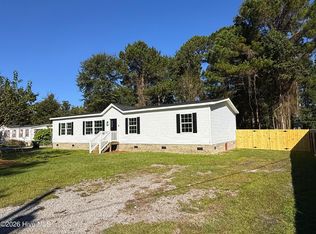 MLS ID #100604779, Kurt Andolsun, Berkshire Hathaway HomeServices Carolina Premier Properties. Hive MLS
- $450,0003 bd3 ba1.7k sqft113 Tom Avenue, Castle Hayne, NC 28429For Sale
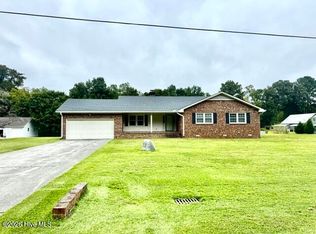 MLS ID #100606123, Jeffrey Amato, Coastal Properties. Hive MLS
- $369,0003 bd2 ba1.4k sqft321 Tributary Circle, Wilmington, NC 28401For SaleMLS ID #100596089, Amber Harris, Intracoastal Realty Corporation. Hive MLS
- $350,0003 bd2 ba1.8k sqft138 Carl Seitter Drive, Wilmington, NC 28401For SaleMLS ID #100608745, Adam N Minton, Keller Williams Innovate-Wilmington. Hive MLS
- $325,0003 bd2 ba1.6k sqft116 Laurel Drive, Wilmington, NC 28401For SaleMLS ID #100582141, Espinosa Real Estate Group, Coldwell Banker Sea Coast Advantage-Midtown. Hive MLS
- $385,0003 bd2 ba1.6k sqft3008 Lagar Lane, Wilmington, NC 28405For SaleMLS ID #100584760, Lee Crouch, Intracoastal Realty Corporation. Hive MLS
- $450,0003 bd2 ba2k sqft4229 Saltworks Lane, Castle Hayne, NC 28429For SaleMLS ID #100601002, Nina A Pelon, Moment Realty LLC. Hive MLS
- $354,9003 bd2 ba1.5k sqft441 Tributary Circle #67, Wilmington, NC 28401For SaleMLS ID #100595999, The Domenico Grillo Real Estate Team, Keller Williams Innovate-Wilmington. Hive MLS
- $389,9003 bd3 ba1.8k sqft21 Little Creek Road, Castle Hayne, NC 28429New ConstructionMLS ID #100604997, Gerardo J Andrade, STA Realty LLC. Hive MLS
- $384,7003 bd2 ba1.6k sqft127 Deerwood Drive, Wilmington, NC 28405For SaleMLS ID #100587825, Ellen Kugel, The Oceanaire Realty. Hive MLS
- $399,5123 bd2 ba1.5k sqft1560 Rodanthe Avenue, Castle Hayne, NC 28429New ConstructionHive MLS
- $347,5003 bd3 ba1.7k sqft1841 Brierwood Road, Wilmington, NC 28405For SaleMLS ID #100611666, Lori S Speight, Masonboro Realty, Inc.. Hive MLS
- $374,5003 bd2 ba1.9k sqft327 Windy Woods Way #35, Wilmington, NC 28401For SaleMLS ID #100594034, Julie Jadick, Sold Buy The Sea Realty. Hive MLS
- $364,4003 bd2 ba1.4k sqft118 Jamaica Drive, Wilmington, NC 28401For SaleMLS ID #100558710, Alexis L Lunsford, Keller Williams Innovate-Wilmington. Hive MLS
- $339,9003 bd2 ba1.2k sqft2704 Manor Court, Wilmington, NC 28405For SaleMLS ID #100606027, The Rising Tide Team, Intracoastal Realty Corporation. Hive MLS
- $345,0003 bd2 ba1.3k sqft2509 Down Stream Lane #164, Wilmington, NC 28401For SaleMLS ID #100604206, Tidal Realty Partners, REAL Broker LLC. Hive MLS
- $328,0003 bd2 ba1.3k sqft3341 Brucemont Drive, Wilmington, NC 28405For SaleMLS ID #100615117, Chris S Hoskins, Intracoastal Realty Corporation. Hive MLS
- $395,0003 bd3 ba1.7k sqft1528 Stones Edge Loop, Wilmington, NC 28405For SaleMLS ID #100601356, Michael G Rheel, Berkshire Hathaway HomeServices Carolina Premier Properties. Hive MLS
