Welcome home to this beautifully designed, single-story Macon floorplan! Offering 3 bedrooms, 2 full bathrooms, and a 2-car garage, this home combines comfortable living spaces with practical features throughout. The main living areas feature LVP flooring, while the kitchen offers granite countertops, natural gas range, and plenty of space for everyday cooking and entertaining. The primary suite features a walk-in shower, and walk-in closet. Additional highlights include a dedicated laundry room, several storage closets, and a natural gas Rinnai tankless water heater. Sliding glass doors lead to the backyard, where an added stone patio creates a great spot to relax or enjoy time outdoors. With a common area bordering one side of the property, you'll also appreciate the added sense of openness. A thoughtfully designed home with desirable features and easy one-level living!
For sale
$349,000
2313 Forest View Lane, Wilmington, NC 28401
3beds
1,343sqft
Single Family Residence
Built in 2021
6,098 Square Feet Lot
$344,600 Zestimate®
$260/sqft
$85/mo HOA
What's special
- 4 days
- 137
- 9
Zillow last checked:
Listing updated:
Listed by:
Amy Boltz 910-880-2696,
Margaret Rudd Assoc/Sp
Source: Hive MLS,MLS#: 100616678 Originating MLS: Brunswick County Association of Realtors
Facts & features
Interior
Bedrooms & bathrooms
- Bedrooms: 3
- Bathrooms: 2
- Full bathrooms: 2
Rooms
- Room types: Master Bedroom, Bedroom 2, Bedroom 3, Living Room
Primary bedroom
- Level: First
Bedroom 2
- Level: First
Bedroom 3
- Level: First
Kitchen
- Level: First
Living room
- Level: First
Heating
- Electric, Heat Pump
Cooling
- Central Air
Appliances
- Included: Built-In Microwave, Washer, Refrigerator, Dryer, Disposal, Dishwasher, Tankless Water Heater, Gas Range
- Laundry: Laundry Room
Features
- Master Downstairs, Walk-in Closet(s), High Ceilings, Entrance Foyer, Solid Surface, Ceiling Fan(s), Pantry, Walk-in Shower, Blinds/Shades, Walk-In Closet(s)
- Flooring: LVT/LVP, Carpet
- Basement: None
- Attic: Pull Down Stairs
- Has fireplace: No
Interior area
- Total structure area: 1,343
- Total interior livable area: 1,343 sqft
Property
Parking
- Total spaces: 2
- Parking features: Garage Faces Front, Garage Door Opener, Off Street, Paved, Garage
- Attached garage spaces: 2
Features
- Levels: One
- Patio & porch: Covered, Patio
- Exterior features: Cluster Mailboxes
- Fencing: None
- View description: None
- Frontage type: See Remarks
Lot
- Size: 6,098 Square Feet
Details
- Parcel number: R03300001155000
- Zoning: R-20
- Special conditions: Standard
Construction
Type & style
- Home type: SingleFamily
- Property subtype: Single Family Residence
Materials
- Vinyl Siding, Wood Frame
- Foundation: Slab
- Roof: Shingle
Condition
- New construction: No
- Year built: 2021
Utilities & green energy
- Sewer: Public Sewer
- Water: Public
- Utilities for property: Sewer Available, Sewer Connected, Water Available, Water Connected
Green energy
- Energy efficient items: Lighting, Thermostat
Community & HOA
Community
- Security: Smoke Detector(s)
- Subdivision: Windy Woods
HOA
- Has HOA: Yes
- Amenities included: Maintenance Common Areas, Maintenance Roads, Management, Sidewalks, Street Lights
- HOA fee: $1,020 annually
- HOA name: Windy Woods HOA
- HOA phone: 910-679-3012
Location
- Region: Wilmington
Financial & listing details
- Price per square foot: $260/sqft
- Tax assessed value: $301,200
- Annual tax amount: $1,140
- Date on market: 11/16/2026
- Cumulative days on market: 4 days
- Listing agreement: Exclusive Right To Sell
- Listing terms: Cash,Conventional,FHA,VA Loan
- Road surface type: Paved
Estimated market value
$344,600
$327,000 - $362,000
$2,101/mo
Price history
| Date | Event | Price |
|---|---|---|
| 11/16/2026 | Listed for sale | $349,000+5.8%$260/sqft |
Source:  Hive MLS #100616678 Report a problem | ||
| 10/30/2023 | Listing removed | -- |
Source: Zillow Rentals Report a problem | ||
| 10/13/2023 | Price change | $1,795-10%$1/sqft |
Source: Zillow Rentals Report a problem | ||
| 9/27/2023 | Price change | $1,995-9.1%$1/sqft |
Source: Zillow Rentals Report a problem | ||
| 9/12/2023 | Listed for rent | $2,195$2/sqft |
Source: Zillow Rentals Report a problem | ||
| 6/17/2022 | Sold | $330,000$246/sqft |
Source: Public Record Report a problem | ||
Public tax history
| Year | Property taxes | Tax assessment |
|---|---|---|
| 2025 | $1,191 -0.9% | $301,200 +36.7% |
| 2024 | $1,202 +0.3% | $220,300 |
| 2023 | $1,198 +153.2% | $220,300 +145.6% |
| 2022 | $473 +51.6% | $89,700 +57.4% |
| 2021 | $312 | $57,000 |
Find assessor info on the county website
Monthly payment
Est. payment
Payment breakdown
Explore the cost of this home by adjusting the details. Changes won't be saved.Climate risks
Neighborhood: Wrightsboro
Nearby schools
Schools provided by the listing agent
- Elementary: Wrightsboro
- Middle: Holly Shelter
- High: New Hanover
Source: Hive MLS. This data may not be complete. We recommend contacting the local school district to confirm school assignments for this home.
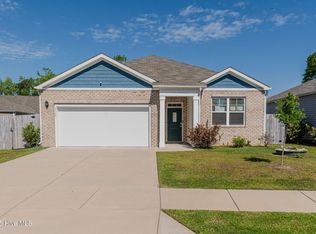

Similar homes
- $350,0003 bd2 ba1.8k sqft138 Carl Seitter Drive, Wilmington, NC 28401For Sale

 MLS ID #100608745, Adam N Minton, Keller Williams Innovate-Wilmington. Hive MLS
- $345,0003 bd2 ba1.3k sqft2509 Down Stream Lane #164, Wilmington, NC 28401For Sale
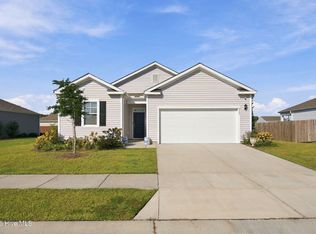 MLS ID #100604206, Tidal Realty Partners, REAL Broker LLC. Hive MLS
- $390,0004 bd2 ba1.7k sqft2521 Sandy Banks Lane, Wilmington, NC 28401For Sale
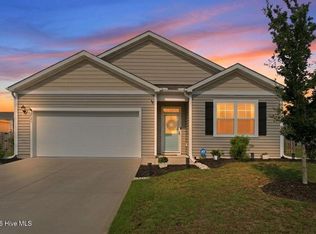 MLS ID #100615322, Streamline Realty Team, REAL Broker LLC. Hive MLS
- $374,5003 bd2 ba1.6k sqft327 Windy Woods Way #35, Wilmington, NC 28401For Sale
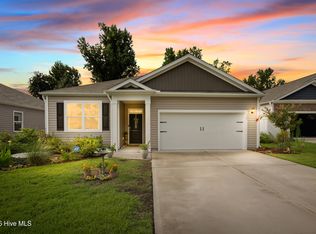 MLS ID #100594034, Julie Jadick, Sold Buy The Sea Realty. Hive MLS
- $364,4003 bd2 ba1.4k sqft118 Jamaica Drive, Wilmington, NC 28401For SaleMLS ID #100558710, Alexis L Lunsford, Keller Williams Innovate-Wilmington. Hive MLS
- $389,9004 bd2 ba1.8k sqft348 Windy Woods Way, Wilmington, NC 28401For SaleMLS ID #100585945, Streamline Realty Team, REAL Broker LLC. Hive MLS
- $399,0004 bd2 ba1.8k sqft357 Tributary Circle, Wilmington, NC 28401For SaleMLS ID #100604146, The Harris Group, Nest Realty. Hive MLS
- $345,0003 bd2 ba1.2k sqft1009 Chestnut Street, Wilmington, NC 28401For SaleMLS ID #100613574, Jessica Falcone, eXp Realty. Hive MLS
- $394,9904 bd2 ba1.7k sqft232 Tributary Circle, Wilmington, NC 28401For SaleMLS ID #100610927, Frederic L Schnur, Keller Williams Innovate-Wilmington. Hive MLS
- $315,0003 bd2 ba1.2k sqft1009 Hanover Street, Wilmington, NC 28401For SaleMLS ID #100613977, Nina Parker, Keller Williams Legacy. Hive MLS
- $440,0004 bd2 ba1.7k sqft2513 Sandy Banks Lane, Wilmington, NC 28401For SaleMLS ID #100611572, Living By the Coast Realty Group, Living by the Coast Realty Group LLC. Hive MLS
- $320,0003 bd2 ba1.6k sqft116 Laurel Drive, Wilmington, NC 28401For SaleMLS ID #100582141, Espinosa Real Estate Group, Coldwell Banker Sea Coast Advantage-Midtown. Hive MLS
- $425,0004 bd2 ba1.7k sqft133 Tributary Circle, Wilmington, NC 28401For SaleMLS ID #100579414, Liz Pyykkonen, Berkshire Hathaway HomeServices Carolina Premier Properties. Hive MLS
- $415,0003 bd3 ba1.5k sqft1026 Tidal Lane, Wilmington, NC 28401For SaleMLS ID #100616652, Aspyre Collective, eXp Realty. Hive MLS
- $334,0004 bd2 ba1.3k sqft213 Barclay Hills Drive, Wilmington, NC 28405For SaleMLS ID #100616445, Susan H Ayers, Clickit Realty. Hive MLS
- $449,0003 bd2 ba1.6k sqft128 Hanover Lakes Drive, Wilmington, NC 28401For SaleMLS ID #100609114, Caroline D Harrison, Intracoastal Realty Corporation. Hive MLS
- $350,0003 bd2 ba1.9k sqft407 N 5th Avenue, Wilmington, NC 28401For SaleMLS ID #100581990, Matt Rhoney, Keller Williams Innovate-Wilmington. Hive MLS
- $360,0003 bd3 ba1.8k sqft1613 King Street, Wilmington, NC 28401For SaleMLS ID #100607935, Dustin J Tindall, BlueCoast Realty Corporation. Hive MLS
- $339,9003 bd2 ba1.2k sqft2704 Manor Court, Wilmington, NC 28405For SaleMLS ID #100606027, The Rising Tide Team, Intracoastal Realty Corporation. Hive MLS
