**Offering a 1% preferred lender credit that can be applied towards a rate buy down or towards closing costs. **
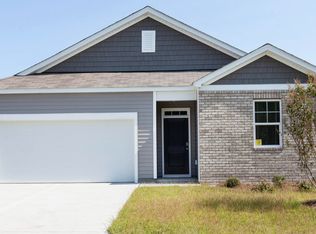
357 Tributary Circle offers 1,812 heated square feet with four bedrooms, two full baths, and 9-foot ceilings, all on one level. A spacious kitchen with plenty of cabinet space, a walk-in pantry, and an oversized island flows into the living and dining areas for everyday living and entertaining. The primary suite has a private bath and walk-in closet, with three additional bedrooms and a second full bath completing the single-floor layout. Outside, a covered porch and patio open to a generous 0.37-acre lot in Riverside, with sidewalks, street lights, and community-maintained roads. Convenient to Castle Hayne and North Kerr, minutes to ILM and shopping, and a short drive to downtown Wilmington and the beaches.
For sale
$399,000
357 Tributary Circle, Wilmington, NC 28401
4beds
1,812sqft
Single Family Residence
Built in 2023
0.37 Acres Lot
$395,600 Zestimate®
$220/sqft
$101/mo HOA
What's special
Oversized islandWalk-in pantryFour bedroomsSingle-floor layoutCovered porch and patio
- 37 days
- 311
- 51
Zillow last checked:
Listing updated:
Listed by:
The Harris Group 910-448-4856,
Nest Realty,
Clinton Harris 910-515-1785,
Nest Realty
Source: Hive MLS,MLS#: 100604146 Originating MLS: Cape Fear Realtors MLS, Inc.
Facts & features
Interior
Bedrooms & bathrooms
- Bedrooms: 4
- Bathrooms: 2
- Full bathrooms: 2
Rooms
- Room types: Master Bedroom, Bedroom 2, Bedroom 3, Bedroom 4, Living Room, Laundry, Dining Room
Primary bedroom
- Level: Main
Bedroom 2
- Level: Main
Bedroom 3
- Level: Main
Bedroom 4
- Level: Main
Dining room
- Level: Main
Kitchen
- Level: Main
Laundry
- Level: Main
Living room
- Level: Main
Heating
- Electric, Heat Pump
Cooling
- Central Air, Ceiling Fan(s)
Features
- Master Downstairs, Walk-in Closet(s), High Ceilings, Entrance Foyer, Solid Surface, Kitchen Island, Ceiling Fan(s), Pantry, Walk-in Shower, Walk-In Closet(s)
- Attic: Pull Down Stairs
- Has fireplace: No
Interior area
- Total structure area: 1,812
- Total interior livable area: 1,812 sqft
Property
Parking
- Total spaces: 2
- Parking features: Attached, Concrete, Garage
- Attached garage spaces: 2
Accessibility
- Accessibility features: None
Features
- Levels: One
- Patio & porch: Covered, Rear Porch
- Fencing: Full,Back Yard,Wood
- View description: None
- Frontage type: See Remarks
Lot
- Size: 0.37 Acres
Details
- Parcel number: R03300001288000
- Zoning: R-15
- Special conditions: Standard
Construction
Type & style
- Home type: SingleFamily
- Property subtype: Single Family Residence
Materials
- Vinyl Siding, Wood Frame
- Foundation: Slab
- Roof: Shingle
Condition
- New construction: No
- Year built: 2023
Utilities & green energy
- Utilities for property: Natural Gas Connected, Sewer Connected, Water Connected
Community & HOA
Community
- Subdivision: Riverside
HOA
- Has HOA: Yes
- Amenities included: Maintenance Common Areas, Maintenance Roads, Management, Sidewalks, Street Lights, Trash
- HOA fee: $1,212 annually
- HOA name: Riverside Community Association
- HOA phone: 843-781-7229
Location
- Region: Wilmington
Financial & listing details
- Price per square foot: $220/sqft
- Tax assessed value: $393,000
- Annual tax amount: $1,487
- Date on market: 9/17/2026
- Cumulative days on market: 38 days
- Listing agreement: Exclusive Right To Sell
- Listing terms: Cash,Conventional,FHA
Estimated market value
$395,600
$376,000 - $415,000
$2,541/mo
Price history
| Date | Event | Price |
|---|---|---|
| 9/17/2026 | Listed for sale | $399,000$220/sqft |
Source:  Hive MLS #100604146 Report a problem | ||
Public tax history
Tax history is unavailable.
Monthly payment
Est. payment
Payment breakdown
Explore the cost of this home by adjusting the details. Changes won't be saved.Climate risks
Neighborhood: Wrightsboro
Nearby schools
Schools provided by the listing agent
- Elementary: Wrightsboro
- Middle: Holly Shelter
- High: New Hanover
Source: Hive MLS. This data may not be complete. We recommend contacting the local school district to confirm school assignments for this home.

Similar homes
- $440,0004 bd2 ba1.7k sqft2513 Sandy Banks Lane, Wilmington, NC 28401For Sale

 MLS ID #100611572, Living By the Coast Realty Group, Living by the Coast Realty Group LLC. Hive MLS
- $397,0004 bd2 ba1.7k sqft232 Tributary Circle, Wilmington, NC 28401For Sale
 MLS ID #100610927, Frederic L Schnur, Keller Williams Innovate-Wilmington. Hive MLS
- $399,9994 bd2 ba1.8k sqft348 Windy Woods Way, Wilmington, NC 28401For Sale
 MLS ID #100585945, Streamline Realty Team, REAL Broker LLC. Hive MLS
- $425,0004 bd2 ba1.7k sqft133 Tributary Circle, Wilmington, NC 28401For Sale
 MLS ID #100579414, Liz Pyykkonen, Berkshire Hathaway HomeServices Carolina Premier Properties. Hive MLS
- $422,9994 bd3 ba2.4k sqft824 Delta Court, Wilmington, NC 28401For SaleMLS ID #100600988, Seth D Huntt, Dominion Real Estate Group LLC. Hive MLS
- $369,0003 bd2 ba1.4k sqft321 Tributary Circle, Wilmington, NC 28401For SaleMLS ID #100596089, Amber Harris, Intracoastal Realty Corporation. Hive MLS
- $360,0003 bd2 ba1.3k sqft2509 Down Stream Lane #164, Wilmington, NC 28401For SaleMLS ID #100604206, Tidal Realty Partners, REAL Broker LLC. Hive MLS
- $375,0003 bd2 ba1.9k sqft327 Windy Woods Way #35, Wilmington, NC 28401For SaleMLS ID #100594034, Julie Jadick, Sold Buy The Sea Realty. Hive MLS
- $354,9003 bd2 ba1.5k sqft441 Tributary Circle #67, Wilmington, NC 28401For SaleMLS ID #100595999, The Domenico Grillo Real Estate Team, Keller Williams Innovate-Wilmington. Hive MLS
- $449,0003 bd2 ba1.6k sqft128 Hanover Lakes Drive, Wilmington, NC 28401For SaleMLS ID #100609114, Caroline D Harrison, Intracoastal Realty Corporation. Hive MLS
- $525,0003 bd2 ba1.5k sqft2436 Lakeside Circle, Wilmington, NC 28401For SaleMLS ID #100611765, Chris Lopata, Keller Williams Innovate-Wilmington. Hive MLS
- $364,4003 bd2 ba1.4k sqft118 Jamaica Drive, Wilmington, NC 28401For SaleMLS ID #100558710, Alexis L Lunsford, Keller Williams Innovate-Wilmington. Hive MLS
- $364,9003 bd2 ba1.8k sqft205 Brookfield Drive, Wilmington, NC 28405For SaleMLS ID #100609643, Greg Dunn, Living Seaside Realty Group. Hive MLS
- $330,0003 bd2 ba1.6k sqft116 Laurel Drive, Wilmington, NC 28401For SaleMLS ID #100582141, Espinosa Real Estate Group, Coldwell Banker Sea Coast Advantage-Midtown. Hive MLS
- $394,7003 bd2 ba1.6k sqft127 Deerwood Drive, Wilmington, NC 28405For SaleMLS ID #100587825, Ellen Kugel, The Oceanaire Realty. Hive MLS
- $399,9993 bd3 ba1.6k sqft1015 Campbell Street, Wilmington, NC 28401For SaleMLS ID #100576558, Katie L Lowder, Wit Realty LLC. Hive MLS
- $378,0003 bd2 ba1.4k sqft2024 Blue Bonnet Circle, Castle Hayne, NC 28429For SaleMLS ID #100610682, Mena Brock, Wilmington Realty LLC. Hive MLS
