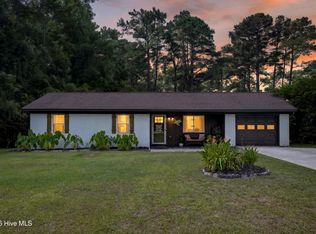
Well-maintained ranch home located minutes from Wilmington in the established Prince George Estates subdivision. This three-bedroom, two-bathroom home sits on a corner lot measuring a little over half an acre. The home features a formal living room and a versatile bonus room, providing ample living space. The kitchen includes stainless steel appliances, generous cabinet storage, and plenty of counter space. Down the hall, you will find all three bedrooms comfortably tucked away from the main living areas. Enjoy the large, fenced-in backyard, which offers the perfect setup for outdoor entertainment and comes complete with an attached garage and a separate in-law suite/workshop. Refrigerator, washer and dryer will convey with the home. Best of all, this established subdivision has no homeowners association! Schedule your tour today.
For sale
$310,000
302 Millhouse Road, Castle Hayne, NC 28429
3beds
1,463sqft
Single Family Residence
Built in 1975
0.55 Acres Lot
$297,300 Zestimate®
$212/sqft
$-- HOA
What's special
Versatile bonus roomLarge fenced-in backyardAttached garageThree-bedroom two-bathroom homeGenerous cabinet storage
- 8 days
- 664
- 85
Likely to sell faster than
Zillow last checked:
Listing updated:
Listed by:
Monic Crider 910-284-7957,
Crider & Johnson Realty LLC
Source: Hive MLS,MLS#: 100614034 Originating MLS: Cape Fear Realtors MLS, Inc.
Facts & features
Interior
Bedrooms & bathrooms
- Bedrooms: 3
- Bathrooms: 2
- Full bathrooms: 1
- 1/2 bathrooms: 1
Rooms
- Room types: Master Bedroom, Bedroom 1, Bedroom 2, Living Room, Dining Room, Den
Primary bedroom
- Dimensions: 13 x 11
Bedroom 1
- Dimensions: 11 x 10
Bedroom 2
- Dimensions: 11 x 9
Den
- Dimensions: 20 x 11
Dining room
- Dimensions: 11 x 10
Kitchen
- Dimensions: 20 x 11
Living room
- Dimensions: 16 x 11
Heating
- Electric, Heat Pump
Cooling
- Central Air
Appliances
- Included: Washer, Refrigerator, Dryer
Features
- Blinds/Shades, Eat-in Kitchen
- Has fireplace: No
Interior area
- Total structure area: 1,463
- Total interior livable area: 1,463 sqft
Property
Parking
- Total spaces: 2
- Parking features: Paved
- Attached garage spaces: 2
Features
- Levels: One
- Patio & porch: Patio
- Fencing: Chain Link,Back Yard
- View description: None
- Frontage type: See Remarks
Lot
- Size: 0.55 Acres
- Dimensions: 65 x 28 x 207 x 169 x 185
- Features: Corner Lot
Details
- Additional structures: See Remarks
- Parcel number: R01811008013000
- Zoning: R-10
- Special conditions: Standard
Construction
Type & style
- Home type: SingleFamily
- Property subtype: Single Family Residence
Materials
- Block, Brick Veneer, Wood Siding
- Foundation: Slab
- Roof: Shingle
Condition
- New construction: No
- Year built: 1975
Utilities & green energy
- Sewer: Septic Tank
- Water: Public
- Utilities for property: Water Available
Community & HOA
Community
- Subdivision: Prince George Estates
HOA
- Has HOA: No
Location
- Region: Castle Hayne
Financial & listing details
- Price per square foot: $212/sqft
- Tax assessed value: $385,800
- Annual tax amount: $1,460
- Date on market: 11/2/2026
- Cumulative days on market: 8 days
- Listing agreement: Exclusive Right To Sell
- Listing terms: Cash,Conventional,FHA,USDA Loan,VA Loan
- Road surface type: Paved
Estimated market value
$297,300
$282,000 - $312,000
$2,030/mo
Price history
| Date | Event | Price |
|---|---|---|
| 11/2/2026 | Listed for sale | $310,000+72.2%$212/sqft |
Source:  Hive MLS #100614034 Report a problem | ||
| 12/2/2019 | Sold | $180,000-2.7%$123/sqft |
Source: Hive MLS #100187384 Report a problem | ||
| 10/7/2019 | Pending sale | $185,000$126/sqft |
Source: J Blackman Real Estate #100187384 Report a problem | ||
| 10/5/2019 | Listed for sale | $185,000+65.3%$126/sqft |
Source: J Blackman Real Estate #100187384 Report a problem | ||
| 5/16/2001 | Sold | $111,900$76/sqft |
Source: Hive MLS #30252613 Report a problem | ||
Public tax history
| Year | Property taxes | Tax assessment |
|---|---|---|
| 2025 | $1,551 +11.7% | $385,800 +55.4% |
| 2024 | $1,388 +0.5% | $248,300 |
| 2023 | $1,381 -0.9% | $248,300 |
| 2022 | $1,393 +1.6% | $248,300 |
| 2021 | $1,371 +32.7% | $248,300 +52% |
| 2020 | $1,034 | $163,400 |
| 2019 | $1,034 | $163,400 |
| 2018 | $1,034 | $163,400 |
| 2017 | $1,034 +4.7% | $163,400 +14.7% |
| 2016 | $987 +7.6% | $142,400 |
| 2015 | $917 +1.7% | $142,400 |
| 2014 | $901 | $142,400 |
| 2013 | -- | $142,400 |
| 2012 | -- | $142,400 -31.1% |
| 2011 | -- | $206,665 |
| 2009 | -- | -- |
| 2008 | -- | -- |
| 2007 | -- | -- |
| 2005 | -- | $102,839 |
| 2003 | -- | $102,839 |
| 2002 | -- | $102,839 |
| 2001 | -- | $102,839 |
| 2000 | -- | $102,839 |
Find assessor info on the county website
Monthly payment
Est. payment
Payment breakdown
Explore the cost of this home by adjusting the details. Changes won't be saved.Climate risks
Neighborhood: 28429
Nearby schools
Schools provided by the listing agent
- Elementary: Castle Hayne
- Middle: Holly Shelter
- High: Laney
Source: Hive MLS. This data may not be complete. We recommend contacting the local school district to confirm school assignments for this home.
Similar homes
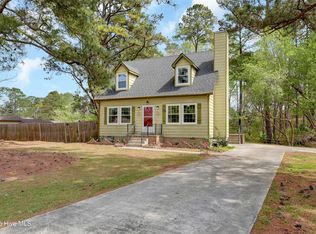
- $291,0002 bd2 ba1k sqft104 Gilbert Curry Drive, Castle Hayne, NC 28429For Sale
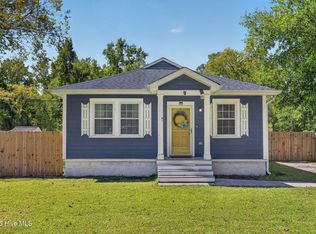
 MLS ID #100602571, Pam H Fox, Nest Realty. Hive MLS
- $328,0003 bd2 ba1.3k sqft3341 Brucemont Drive, Wilmington, NC 28405For Sale
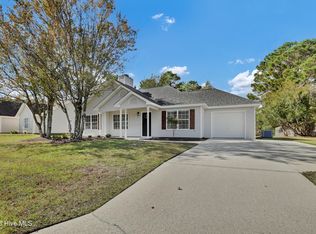 MLS ID #100615117, Chris S Hoskins, Intracoastal Realty Corporation. Hive MLS
- $455,0003 bd2 ba2k sqft4205 Dutch Cove Court, Castle Hayne, NC 28429For Sale
 MLS ID #100615154, Brenda L Bokano, Coldwell Banker Sea Coast Advantage-Midtown. Hive MLS
- $299,9003 bd2 ba1.3k sqft101 Marlboro Farms Road, Rocky Point, NC 28457For Sale
 MLS ID #100614917, Greg Barber, Barber Realty Group Inc.. Hive MLS
- $438,5003 bd2 ba2.1k sqft4208 Cape Landing Road, Castle Hayne, NC 28429For SaleMLS ID #100614395, Michelle Lesmeister, Intracoastal Realty Corporation. Hive MLS
- $450,0003 bd3 ba1.7k sqft113 Tom Avenue, Castle Hayne, NC 28429For SaleMLS ID #100606123, Jeffrey Amato, Coastal Properties. Hive MLS
- $279,9003 bd2 ba1.6k sqft2025 Teresa Drive, Castle Hayne, NC 28429For SaleMLS ID #100604779, Kurt Andolsun, Berkshire Hathaway HomeServices Carolina Premier Properties. Hive MLS
- $315,0003 bd2 ba1.5k sqft3619 Bent Tree Court, Wilmington, NC 28405For SaleMLS ID #100600613, Pinpoint Properties, REAL Broker LLC. Hive MLS
- $239,9003 bd2 ba1.4k sqft109 Brier Road, Castle Hayne, NC 28429For SaleMLS ID #100611929, Jenna Toomey, Town & Country Real Estate. Hive MLS
- $325,0003 bd2 ba1.6k sqft116 Laurel Drive, Wilmington, NC 28401For SaleMLS ID #100582141, Espinosa Real Estate Group, Coldwell Banker Sea Coast Advantage-Midtown. Hive MLS
- $339,9003 bd2 ba1.2k sqft2704 Manor Court, Wilmington, NC 28405For SaleMLS ID #100606027, The Rising Tide Team, Intracoastal Realty Corporation. Hive MLS
- $415,0003 bd2 ba1.6k sqft4513 Huntsman Court, Castle Hayne, NC 28429For SaleMLS ID #100602057, Taylor L Pulliam, Salt and Stone Property Group. Hive MLS
- $378,0003 bd2 ba1.4k sqft2024 Blue Bonnet Circle, Castle Hayne, NC 28429For SaleMLS ID #100610682, Mena Brock, Wilmington Realty LLC. Hive MLS
- $325,0004 bd2 ba1.7k sqft1809 Brierwood Road, Wilmington, NC 28405For SaleMLS ID #100599602, Jennifer Bullock Team, RE/MAX Executive. Hive MLS
- $265,0003 bd2 ba1.7k sqft335 Cottonwood Lane, Castle Hayne, NC 28429For SaleMLS ID #100609484, Jennifer Moore, Coldwell Banker Sea Coast Advantage. Hive MLS
- $299,9002 bd2 ba1.5k sqft3039 Weatherby Court, Wilmington, NC 28405For SaleMLS ID #100597966, Coastal Vibes Real Estate Group, Keller Williams Innovate-Wilmington. Hive MLS
