Welcome to this beautifully maintained 3-bedroom, 2-bath home offering the perfect blend of comfort, style, and functionality. The bright, open-concept floor plan is filled with natural light, creating an inviting atmosphere that's ideal for both everyday living and entertaining.
The well-appointed kitchen features stainless steel appliances, newer cabinetry, recessed lighting, a stylish tile backsplash, and durable tile flooring. A dedicated laundry room and attached one-car garage provide added convenience.
The spacious primary suite offers a walk-in closet and a private en-suite bathroom with an updated walk-in shower. Both bathrooms have been tastefully renovated within the past few years, providing a fresh, modern feel.
Outside, the brick veneer exterior offers attractive curb appeal and low-maintenance living. Situated on a generously sized lot with no HOA, this property provides the freedom and space you've been looking for. The backyard is a true private retreat, complete with a patio and fire pit area--perfect for relaxing evenings or entertaining family and friends.
Additional updates include a recently replaced electrical main panel, offering added peace of mind. Don't miss the opportunity to make this move-in-ready home your own!
Under contract
$310,000
304 Millhouse Road, Castle Hayne, NC 28429
3beds
1,146sqft
Single Family Residence
Built in 1980
0.39 Acres Lot
$307,200 Zestimate®
$271/sqft
$-- HOA
What's special
Recessed lightingFilled with natural lightBrick veneer exteriorAttractive curb appealUpdated walk-in showerWell-appointed kitchenGenerously sized lot
- 42 days
- 60
- 1
Likely to sell faster than
Zillow last checked:
Listing updated:
Listed by:
Trevor J Urban 910-622-0759,
RE/MAX Executive
Source: Hive MLS,MLS#: 100589452 Originating MLS: Cape Fear Realtors MLS, Inc.
Originating MLS: Cape Fear Realtors MLS, Inc.Facts & features
Interior
Bedrooms & bathrooms
- Bedrooms: 3
- Bathrooms: 2
- Full bathrooms: 2
Rooms
- Room types: Living Room, Dining Room, Master Bedroom, Bedroom 1, Bedroom 2
Primary bedroom
- Dimensions: 12 x 11
Bedroom 1
- Dimensions: 11 x 11
Bedroom 2
- Dimensions: 11 x 11
Dining room
- Dimensions: 11 x 8
Kitchen
- Dimensions: 11 x 11
Living room
- Dimensions: 16 x 11
Heating
- Heat Pump, Electric
Cooling
- Central Air, Heat Pump
Appliances
- Included: Electric Oven, Electric Cooktop, Built-In Microwave, Washer, Refrigerator, Dryer, Dishwasher
Features
- Walk-in Closet(s), Ceiling Fan(s), Walk-in Shower, Blinds/Shades, Walk-In Closet(s)
- Has fireplace: No
Interior area
- Total structure area: 1,146
- Total interior livable area: 1,146 sqft
Property
Parking
- Total spaces: 1
- Parking features: Garage Faces Front, Concrete, Off Street, On Site, Paved
- Attached garage spaces: 1
Features
- Levels: One
- Patio & porch: Covered, Patio, Porch
- Exterior features: None
- Fencing: Full,Back Yard
- Has view: Yes
- View description: See Remarks
- Frontage type: See Remarks
Lot
- Size: 0.39 Acres
Details
- Parcel number: R01811008012000
- Zoning: R-10
- Special conditions: Standard
Construction
Type & style
- Home type: SingleFamily
- Property subtype: Single Family Residence
Materials
- Brick Veneer, Wood Frame
- Foundation: Slab
- Roof: Shingle
Condition
- New construction: No
- Year built: 1980
Utilities & green energy
- Sewer: Septic Tank
- Water: Public
- Utilities for property: Water Connected
Community & HOA
Community
- Subdivision: Prince George Estates
HOA
- Has HOA: No
Location
- Region: Castle Hayne
Financial & listing details
- Price per square foot: $271/sqft
- Tax assessed value: $266,900
- Annual tax amount: $1,084
- Date on market: 7/16/2026
- Cumulative days on market: 43 days
- Listing agreement: Exclusive Right To Sell
- Listing terms: Cash,Conventional,FHA,USDA Loan,VA Loan
Estimated market value
$307,200
$292,000 - $323,000
$1,798/mo
Price history
| Date | Event | Price |
|---|---|---|
| 7/29/2026 | Contingent | $310,000$271/sqft |
Source:  Hive MLS #100589452 Report a problem Hive MLS #100589452 Report a problem | ||
| 7/16/2026 | Listed for sale | $310,000+41.4%$271/sqft |
Source: Hive MLS #100589452 Report a problem | ||
| 7/20/2021 | Sold | $219,300+55.5%$191/sqft |
Source: Hive MLS #100275547 Report a problem | ||
| 6/22/2018 | Sold | $141,000+0.7%$123/sqft |
Source: Hive MLS #100115690 Report a problem | ||
| 5/15/2018 | Pending sale | $140,000$122/sqft |
Source: Regina Drury Real Estate Group LLC #100115690 Report a problem | ||
| 5/11/2018 | Listed for sale | $140,000$122/sqft |
Source: Regina Drury Real Estate Group LLC #100115690 Report a problem | ||
Public tax history
| Year | Property taxes | Tax assessment |
|---|---|---|
| 2025 | $1,084 +6.9% | $266,900 +48.3% |
| 2024 | $1,014 +0.6% | $180,000 |
| 2023 | $1,008 -0.9% | $180,000 |
| 2022 | $1,017 +2% | $180,000 |
| 2021 | $998 +31.2% | $180,000 +49.8% |
| 2020 | $760 | $120,200 |
| 2019 | $760 | $120,200 |
| 2018 | $760 | $120,200 |
| 2017 | $760 +1.5% | $120,200 +11.2% |
| 2016 | $749 +7.6% | $108,100 |
| 2015 | $696 +1.7% | $108,100 |
| 2014 | $684 | $108,100 |
| 2013 | -- | $108,100 |
| 2012 | -- | $108,100 -20.8% |
| 2011 | -- | $136,413 |
| 2010 | -- | $136,413 |
| 2009 | -- | -- |
| 2008 | -- | -- |
| 2007 | -- | -- |
| 2005 | -- | $78,109 |
| 2004 | -- | $78,109 |
| 2003 | -- | $78,109 |
| 2002 | -- | $78,109 |
| 2001 | -- | $78,109 |
| 2000 | -- | $78,109 |
Find assessor info on the county website
Monthly payment
Est. payment
Payment breakdown
Explore the cost of this home by adjusting the details. Changes won't be saved.Climate risks
Neighborhood: 28429
Nearby schools
Schools provided by the listing agent
- Elementary: Castle Hayne
- Middle: Holly Shelter
- High: Laney
Source: Hive MLS. This data may not be complete. We recommend contacting the local school district to confirm school assignments for this home.
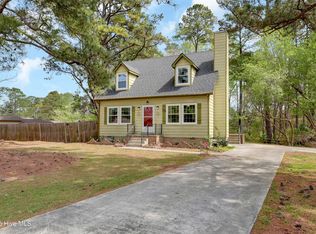
Similar homes
- $295,0002 bd2 ba1k sqft104 Gilbert Curry Drive, Castle Hayne, NC 28429For Sale
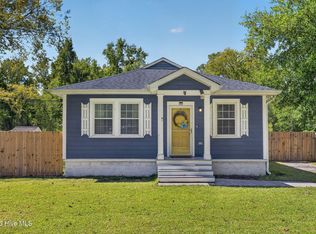
 MLS ID #100602571, Pam H Fox, Nest Realty. Hive MLS
 - $340,0003 bd2 ba1.2k sqft4316 Wynfield Drive, Wilmington, NC 28405For Sale
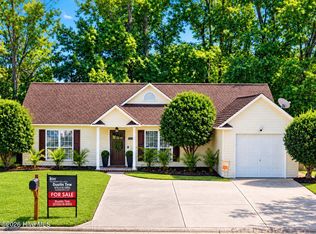 MLS ID #100602847, Dustin R Tew, Keller Williams Innovate-Wilmington. Hive MLS
 - $329,9003 bd2 ba1.3k sqft4415 Woodcroft Court, Wilmington, NC 28405For Sale
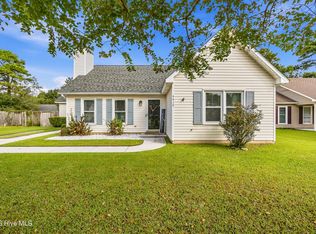 MLS ID #100603179, Tidal Realty Partners, REAL Broker LLC. Hive MLS
 - $325,0003 bd2 ba1.2k sqft4109 Lynbrook Drive, Wilmington, NC 28405For Sale
 MLS ID #100586037, Jessica M Keenan, Nest Realty. Hive MLS
 - $309,5003 bd2 ba1.1k sqft706 Nut Bush Court, Wilmington, NC 28411For SaleMLS ID #100583805, Harpo Properties, Harpo Properties LLC. Hive MLS
- $285,0003 bd2 ba1.1k sqft446 Pond Road, Rocky Point, NC 28457For SaleMLS ID #100599587, Atlantic Edge Partners, Intracoastal Realty Corporation. Hive MLS
- $315,0003 bd2 ba1.2k sqft806 Saddle Point, Wilmington, NC 28411For SaleMLS ID #100586435, LaChianti W. Bromell, NextHome Cape Fear. Hive MLS
- $329,0003 bd2 ba1.2k sqft2605 Rothbury Way, Wilmington, NC 28411For SaleMLS ID #100600689, Regina M Drury, Regina Drury Real Estate Group LLC. Hive MLS
- $319,0002 bd1 ba985 sqft712 Rosemont Avenue, Wilmington, NC 28403For SaleMLS ID #100599647, Jennifer Bullock Team, RE/MAX Executive. Hive MLS
- $309,9003 bd2 ba1.3k sqft1308 Hidden Creek Drive NE Lot 70, Leland, NC 28451For SaleMLS ID #100599209, Melissa D Martin, Harpo Properties LLC. Hive MLS
- $289,0003 bd1 ba1.2k sqft510 E Fremont Street, Burgaw, NC 28425For SaleMLS ID #100602950, Pam Kittredge, Intracoastal Realty Corporation. Hive MLS
- $315,0003 bd2 ba1.1k sqft247 Ross Court, Leland, NC 28451For SaleMLS ID #100594702, Chris S Luther, Coldwell Banker Sea Coast Advantage. Hive MLS
- $364,4003 bd2 ba1.4k sqft118 Jamaica Drive, Wilmington, NC 28401For SaleMLS ID #100558710, Alexis L Lunsford, Keller Williams Innovate-Wilmington. Hive MLS
- $299,0003 bd2 ba1.4k sqft4217 Sequoia Court #4r, Wilmington, NC 28403For SaleMLS ID #100579510, Hunter Malone, Intracoastal Realty Corporation. Hive MLS
- $392,0003 bd2 ba1.2k sqft3309 Winston Boulevard, Wilmington, NC 28403For SaleMLS ID #100601473, Beatty Pittman Real Estate Team LLC, Intracoastal Realty Corporation. Hive MLS
- $355,0003 bd2 ba1.3k sqft7287 Copperfield Court, Wilmington, NC 28411For SaleMLS ID #100600092, Aspyre Collective, eXp Realty. Hive MLS
- $304,9903 bd2 ba1k sqft805 Southern Charm Drive, Wilmington, NC 28412For SaleMLS ID #100594259, Osprey Realty Group, REAL Broker LLC. Hive MLS
- $290,0003 bd2 ba1.3k sqft1023 Lake Jones Road, Leland, NC 28451For SaleMLS ID #100601335, Pinpoint Properties, REAL Broker LLC. Hive MLS
- $320,0003 bd2 ba1.3k sqft9708 Woodriff Circle NE, Leland, NC 28451For SaleMLS ID #100598822, Jennifer Bullock Team, RE/MAX Executive. Hive MLS
