An adorable, newly updated bungalow has just hit the market, featuring two bedrooms upstairs and one non-conforming bedroom downstairs. There’s a full bathroom upstairs and a 3/4 bathroom downstairs. The seller has replaced all the windows, added laminate flooring in the living room and all bedrooms, and upgraded the upstairs bathroom to a full bath. Fresh paint has been applied inside and out, giving the home a bright, welcoming feel. Call Angie @ AnderLand Realty today for your showing!
For sale
$149,900
1532 Sky Rd, Sidney, NE 69162
2beds
2baths
838sqft
Single Family Residence
Built in 1953
6,270 Square Feet Lot
$118,200 Zestimate®
$179/sqft
$-- HOA
What's special
Two bedrooms upstairsBright welcoming feelReplaced all the windows
- 2 days
- 105
- 7
Likely to sell faster than
Zillow last checked:
Listing updated:
Listed by:
Angela Swope,
AnderLand Realty, LLC,
Shannon Smelley,
AnderLand Realty, LLC
Source: Nebraska Realtors Outstate,MLS#: 36990
Facts & features
Interior
Bedrooms & bathrooms
- Bedrooms: 2
- Bathrooms: 2
- Main level bathrooms: 1
- Main level bedrooms: 2
Primary bedroom
- Area: 150.15
- Dimensions: 10.5 x 14.3
Bedroom 2
- Area: 115.5
- Dimensions: 10.5 x 11
Bedroom 3
- Level: Basement
- Area: 148.96
- Dimensions: 11.2 x 13.3
Dining room
- Features: Liv/Din Combo, Laminate
Family room
- Level: Basement
- Area: 207.1
- Dimensions: 10.9 x 19
Kitchen
- Features: Wood
- Area: 183.58
- Dimensions: 13.4 x 13.7
Living room
- Features: Laminate
- Area: 217.49
- Dimensions: 13.5 x 16.11
Basement
- Area: 768
Heating
- Natural Gas
Appliances
- Included: Electric Range, Dishwasher, Refrigerator, Microwave, All Appliances Incl, Washer, Dryer, Gas Water Heater, Water Heater
- Laundry: In Basement
Features
- Flooring: Laminate, Wood, Concrete
- Basement: Full,Partially Finished
- Number of fireplaces: 1
- Fireplace features: Family Room, One, Electric
Interior area
- Total structure area: 1,606
- Total interior livable area: 838 sqft
- Finished area above ground: 838
Property
Parking
- Total spaces: 2
- Parking features: Detached, Garage Door Opener
- Garage spaces: 2
Features
- Exterior features: Rain Gutters
- Fencing: Chain Link
- Waterfront features: None
Lot
- Size: 6,270 Square Feet
Details
- Parcel number: 170078752
Construction
Type & style
- Home type: SingleFamily
- Architectural style: Bungalow
- Property subtype: Single Family Residence
Materials
- Frame, Wood Siding
- Roof: Comp/Shingle
Condition
- 61+
- New construction: No
- Year built: 1953
Utilities & green energy
- Sewer: Public Sewer
- Water: Public
- Utilities for property: Natural Gas Connected, Electricity Connected
Community & HOA
Community
- Features: Sidewalks
- Security: Smoke Detector(s)
Location
- Region: Sidney
Financial & listing details
- Price per square foot: $179/sqft
- Tax assessed value: $61,900
- Annual tax amount: $1,102
- Date on market: 10/14/2026
- Electric utility on property: Yes
- Road surface type: Paved
Estimated market value
$118,200
$96,000 - $139,000
$1,026/mo
Price history
| Date | Event | Price |
|---|---|---|
| 10/14/2026 | Listed for sale | $149,900+150.3%$179/sqft |
Source: Nebraska Realtors Outstate #36990 Report a problem | ||
| 10/19/2012 | Sold | $59,900$71/sqft |
Source: Public Record Report a problem | ||
Public tax history
| Year | Property taxes | Tax assessment |
|---|---|---|
| 2025 | $1,103 +4.5% | $61,900 +8% |
| 2024 | $1,055 -19.9% | $57,314 -1.7% |
| 2023 | $1,318 +6.8% | $58,292 +9.5% |
| 2022 | $1,234 +12% | $53,259 +13% |
| 2021 | $1,102 -3.3% | $47,129 +0.8% |
| 2020 | $1,139 -3.4% | $46,747 -6.7% |
| 2018 | $1,179 -8.8% | $50,089 -10% |
| 2017 | $1,294 +8.7% | $55,654 |
| 2016 | $1,191 -1.1% | $55,654 |
| 2015 | $1,204 -3.5% | $55,654 |
| 2014 | $1,248 -6.4% | $55,654 -5.7% |
| 2013 | $1,333 -0.6% | $59,049 |
| 2012 | $1,341 -3.9% | $59,049 -4.9% |
| 2011 | $1,394 +1.3% | $62,074 +1.5% |
| 2010 | $1,377 | $61,151 |
Find assessor info on the county website
Monthly payment
Est. payment
Payment breakdown
Explore the cost of this home by adjusting the details. Changes won't be saved.Climate risks
Neighborhood: 69162
Similar homes
- $210,0003 bd2 ba1.2k sqft540 15th Ave, Sidney, NE 69162For Sale
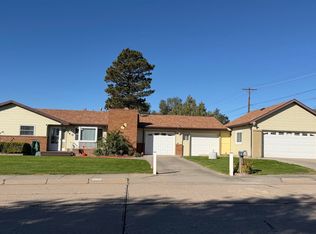 MLS ID #36997, Angela Swope, AnderLand Realty, LLC. Nebraska Realtors Outstate
 - $127,5002 bd1 ba992 sqft1702 Sky Rd, Sidney, NE 69162For Sale
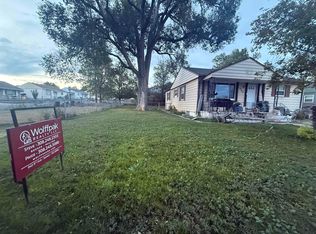 MLS ID #36846, Elaina Kantor, Wolffpak Realty, LLC. Nebraska Realtors Outstate
 - $--2 bd4 ba1.1k sqft811 Olsen Dr, Sidney, NE 69162AuctionServiceLink Auction
- $130,0002 bd1 ba836 sqft1645 Cedar St, Sidney, NE 69162For Sale
 MLS ID #36768, Lori Wolff, Wolff Haus Real Estate. Nebraska Realtors Outstate
 - $119,9002 bd1 ba1.2k sqft510 North St, Peetz, CO 80747For Sale
 MLS ID #1066661, Joseph McBride, Area Wide Realty, LLC. IRES as distributed by MLS GRID
