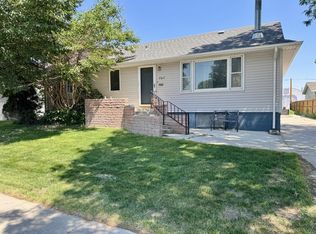
Welcome home to this beautifully updated bi-level in a desirable Sidney neighborhood! The upper level features a bright living room, an updated kitchen with adjoining dining area, three comfortable bedrooms, and a remodeled full bathroom. Downstairs offers a spacious second living area, an additional bathroom, and a versatile bonus room perfect for a home office, mudroom, hobby space, or flex room. Throughout the home you'll find new interior doors, updated light fixtures, and new flooring, creating a fresh, modern feel. Outside, enjoy a generously sized backyard with a deck that's perfect for relaxing or entertaining, plus the convenience of an attached one-car garage. This move-in ready home combines thoughtful updates with functional living spaces you'll appreciate every day.
For sale
$199,999
2477 Parkview Rd, Sidney, NE 69162
3beds
2baths
1,200sqft
Single Family Residence
Built in 1973
8,448 Square Feet Lot
$191,700 Zestimate®
$167/sqft
$-- HOA
What's special
Attached one-car garageAdjoining dining areaUpdated kitchenBeautifully updated bi-levelUpdated light fixturesNew flooringNew interior doors
- 73 days
- 187
- 12
Zillow last checked:
Listing updated:
Listed by:
Taylor Wills,
NEBRASKA REALTY
Source: SBCMLS,MLS#: 27376
Facts & features
Interior
Bedrooms & bathrooms
- Bedrooms: 3
- Bathrooms: 2
Dining room
- Features: Eat-in Kitchen, Laminate
Family room
- Features: Carpet
Kitchen
- Features: Laminate
Living room
- Features: Carpet
Heating
- Natural Gas
Cooling
- Central Air
Appliances
- Included: Electric Range, Dishwasher, Disposal, Refrigerator, Gas Water Heater
- Laundry: In Basement
Features
- Eat-in Kitchen
- Windows: Bay Window(s), Window Treatments
- Basement: Partial,Finished
- Number of fireplaces: 1
- Fireplace features: One, Gas, Family Room
Interior area
- Total structure area: 1,200
- Total interior livable area: 1,200 sqft
- Finished area above ground: 1,200
Property
Parking
- Total spaces: 1
- Parking features: Attached
- Attached garage spaces: 1
Features
- Patio & porch: Deck
Lot
- Size: 8,448 Square Feet
- Dimensions: 66x128
- Features: Fair
Details
- Parcel number: 170065162
Construction
Type & style
- Home type: SingleFamily
- Architectural style: Multi Level
- Property subtype: Single Family Residence
Materials
- Frame
- Roof: Composition
Condition
- New construction: No
- Year built: 1973
Utilities & green energy
- Sewer: Public Sewer
- Water: Public
- Utilities for property: Natural Gas Available, Electricity Available
Community & HOA
Location
- Region: Sidney
Financial & listing details
- Price per square foot: $167/sqft
- Tax assessed value: $145,245
- Annual tax amount: $2,587
- Price range: $200K - $200K
- Date on market: 7/20/2026
- Road surface type: Paved
Estimated market value
$191,700
$182,000 - $201,000
$1,448/mo
Price history
| Date | Event | Price |
|---|---|---|
| 7/20/2026 | Listed for sale | $199,999+68.1%$167/sqft |
Source: SBCMLS #27376 Report a problem | ||
| 3/24/2021 | Listing removed | -- |
Source: Owner Report a problem | ||
| 11/17/2020 | Listing removed | $119,000$99/sqft |
Source: Owner Report a problem | ||
| 10/11/2020 | Price change | $119,000-7.8%$99/sqft |
Source: Owner Report a problem | ||
| 10/4/2020 | Price change | $129,000+8.4%$108/sqft |
Source: Owner Report a problem | ||
| 9/29/2020 | Listed for sale | $119,000-4%$99/sqft |
Source: Owner Report a problem | ||
| 4/23/2018 | Listing removed | $850$1/sqft |
Source: Owner Report a problem | ||
| 4/9/2018 | Listed for rent | $850-5.6%$1/sqft |
Source: Owner Report a problem | ||
| 2/15/2017 | Listing removed | $124,000$103/sqft |
Source: Owner Report a problem | ||
| 11/18/2016 | Price change | $124,000-3.9%$103/sqft |
Source: Owner Report a problem | ||
| 6/27/2016 | Price change | $129,000-7.2%$108/sqft |
Source: Owner Report a problem | ||
| 6/13/2016 | Listed for sale | $139,000$116/sqft |
Source: Owner Report a problem | ||
| 1/31/2016 | Listing removed | $900$1/sqft |
Source: Owner Report a problem | ||
| 1/25/2016 | Listed for rent | $900$1/sqft |
Source: Owner Report a problem | ||
| 1/24/2016 | Listing removed | $139,000$116/sqft |
Source: RE/MAX REALTY PARTNERS #20001 Report a problem | ||
| 12/18/2015 | Price change | $139,000-10.3%$116/sqft |
Source: RE/MAX REALTY PARTNERS #20001 Report a problem | ||
| 12/10/2015 | Listed for sale | $155,000$129/sqft |
Source: RE/MAX REALTY PARTNERS #20001 Report a problem | ||
Public tax history
| Year | Property taxes | Tax assessment |
|---|---|---|
| 2025 | $2,588 +4.4% | $145,245 +8% |
| 2024 | $2,478 -19.5% | $134,487 -1.2% |
| 2023 | $3,077 +7% | $136,075 +9.7% |
| 2022 | $2,875 +5.5% | $124,022 +6.4% |
| 2021 | $2,724 +6.4% | $116,522 +10.9% |
| 2020 | $2,559 -8% | $105,028 -11.1% |
| 2018 | $2,781 -12.9% | $118,102 -14% |
| 2017 | $3,192 +8.7% | $137,327 |
| 2016 | $2,938 +0.5% | $137,327 +1.7% |
| 2015 | $2,923 -0.7% | $135,071 +2.9% |
| 2014 | $2,943 +19.5% | $131,273 +20.4% |
| 2013 | $2,462 -0.6% | $109,070 |
| 2012 | $2,477 +4.8% | $109,070 +3.6% |
| 2011 | $2,364 +10.3% | $105,230 +10.5% |
| 2010 | $2,143 | $95,189 |
Find assessor info on the county website
Monthly payment
Est. payment
Payment breakdown
Explore the cost of this home by adjusting the details. Changes won't be saved.Climate risks
Neighborhood: 69162
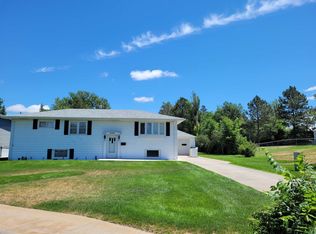
Similar homes
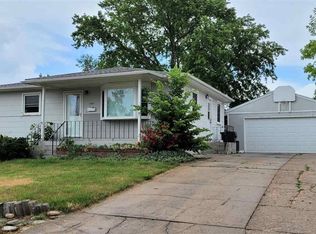
- $195,0003 bd2 ba1.7k sqft2459 El Rancho Rd, Sidney, NE 69162For Sale By Owner
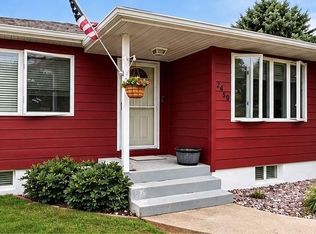
- $--3 bd1 ba1.4k sqft1403 Osage St, Sidney, NE 69162Auction
 ServiceLink Auction
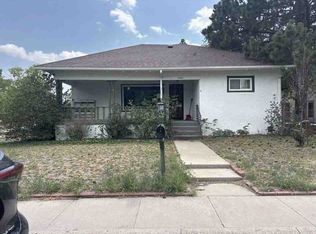
 - $204,9002 bd2 ba1k sqft2362 King St, Sidney, NE 69162For Sale
 MLS ID #36655, Shannon Smelley, AnderLand Realty, LLC. Nebraska Realtors Outstate
 - $205,0005 bd3 ba1.6k sqft1600 Jackson St, Sidney, NE 69162For Sale
 MLS ID #36901, Lisa Alexander, Wolff Haus Real Estate. Nebraska Realtors Outstate
