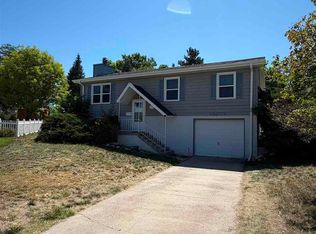
Experience the refined elegance of this exquisitely renovated 1915 residence, carefully stripped to its core and masterfully rebuilt with 2061 total square feet. The remarkable transformation showcases high-end finishes, sophisticated modern design, and exceptional craftmanship throughout. Outside, covered front porch perfect for sitting and enjoying, LP smart siding and the piping is in place for the underground sprinklers. Give AnderLand Realty a call for your showing!
For sale
Price cut: $14.9K (10/4)
$225,000
1845 Cedar St, Sidney, NE 69162
5beds
3baths
1,035sqft
Single Family Residence
Built in 1915
8,712 Square Feet Lot
$-- Zestimate®
$217/sqft
$-- HOA
What's special
Sophisticated modern designHigh-end finishesLp smart siding
- 149 days
- 385
- 22
Zillow last checked:
Listing updated:
Listed by:
Angela Swope,
AnderLand Realty, LLC,
Shannon Smelley,
AnderLand Realty, LLC
Source: Nebraska Realtors Outstate,MLS#: 36506
Facts & features
Interior
Bedrooms & bathrooms
- Bedrooms: 5
- Bathrooms: 3
- Main level bathrooms: 2
Rooms
- Room types: Master Bathroom
Primary bedroom
- Level: Main
- Area: 133
- Dimensions: 13.3 x 10
Bedroom 2
- Level: Main
- Area: 101.01
- Dimensions: 9.1 x 11.1
Bedroom 3
- Level: Basement
- Area: 116.55
- Dimensions: 11.1 x 10.5
Bedroom 4
- Level: Basement
- Area: 125.36
- Dimensions: 10.11 x 12.4
Bedroom 5
- Level: Basement
- Area: 126.25
- Dimensions: 10.1 x 12.5
Dining room
- Features: Liv/Din Combo, Vinyl
- Area: 141.1
- Dimensions: 14.11 x 10
Family room
- Features: Carpet
- Level: Basement
- Area: 321.6
- Dimensions: 20.1 x 16
Kitchen
- Features: Pantry, Vinyl
- Area: 132.6
- Dimensions: 10.2 x 13
Living room
- Features: Vinyl
- Level: Main
- Area: 159.44
- Dimensions: 11.3 x 14.11
Basement
- Area: 1026
Heating
- Natural Gas
Cooling
- Central Air
Appliances
- Included: Disposal, Water Softener Owned
- Laundry: In Basement
Features
- Walk-In Closet(s)
- Flooring: Vinyl, Carpet
- Basement: Full
- Has fireplace: No
Interior area
- Total structure area: 2,061
- Total interior livable area: 1,035 sqft
- Finished area above ground: 1,035
Property
Parking
- Total spaces: 1
- Parking features: Detached
- Garage spaces: 1
Features
- Patio & porch: Covered
- Fencing: Chain Link
- Waterfront features: None
Lot
- Size: 8,712 Square Feet
Details
- Additional structures: Shed(s)
- Parcel number: 170082709
Construction
Type & style
- Home type: SingleFamily
- Architectural style: Ranch
- Property subtype: Single Family Residence
Materials
- Frame, Hardboard
- Roof: Comp/Shingle
Condition
- 61+
- New construction: No
- Year built: 1915
Utilities & green energy
- Sewer: Public Sewer
- Water: Public
- Utilities for property: Natural Gas Connected, Electricity Connected
Community & HOA
Community
- Security: Smoke Detector(s)
Location
- Region: Sidney
Financial & listing details
- Price per square foot: $217/sqft
- Tax assessed value: $29,935
- Annual tax amount: $533
- Date on market: 5/19/2026
- Electric utility on property: Yes
- Road surface type: Paved
Estimated market value
Not available
Estimated sales range
Not available
$1,724/mo
Price history
| Date | Event | Price |
|---|---|---|
| 10/4/2026 | Price change | $225,000-6.2%$217/sqft |
Source: Nebraska Realtors Outstate #36506 Report a problem | ||
| 9/20/2026 | Price change | $239,900-4%$232/sqft |
Source: Nebraska Realtors Outstate #36506 Report a problem | ||
| 5/19/2026 | Listed for sale | $250,000$242/sqft |
Source: Nebraska Realtors Outstate #36506 Report a problem | ||
Public tax history
| Year | Property taxes | Tax assessment |
|---|---|---|
| 2025 | $533 +4.8% | $29,935 +8% |
| 2024 | $509 -21.7% | $27,722 -3.5% |
| 2023 | $650 +6.6% | $28,741 +9.3% |
| 2022 | $610 +5.2% | $26,297 +6.2% |
| 2021 | $579 +6.6% | $24,772 +11.1% |
| 2020 | $543 -21.5% | $22,291 -24.2% |
| 2018 | $692 -12.9% | $29,400 -14% |
| 2017 | $795 +8.7% | $34,186 |
| 2016 | $731 -1.1% | $34,186 |
| 2015 | $740 -3.5% | $34,186 |
| 2014 | $767 | $34,186 +35.2% |
| 2013 | -- | $25,285 |
| 2012 | -- | $25,285 |
| 2011 | -- | $25,285 -14.9% |
| 2010 | -- | $29,702 |
Find assessor info on the county website
Monthly payment
Est. payment
Payment breakdown
Explore the cost of this home by adjusting the details. Changes won't be saved.Climate risks
Neighborhood: 69162

Similar homes
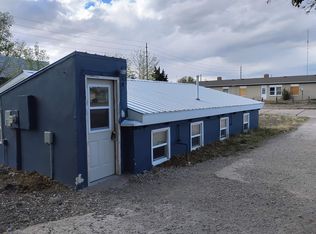
- $--3 bd1 ba1.4k sqft1403 Osage St, Sidney, NE 69162Auction
 ServiceLink Auction
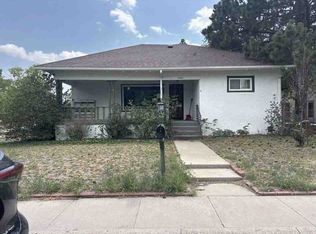
 - $210,0004 bd2 ba1.4k sqft1313 12th Ave, Sidney, NE 69162For Sale
 MLS ID #36778, Chelsea Johnson, Wolff Haus Real Estate. Nebraska Realtors Outstate
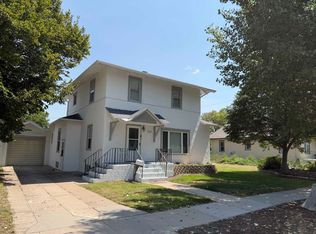
 - $204,9002 bd2 ba1k sqft2362 King St, Sidney, NE 69162For Sale
 MLS ID #36655, Shannon Smelley, AnderLand Realty, LLC. Nebraska Realtors Outstate
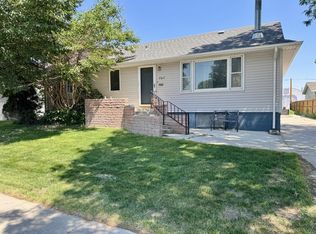
 - $199,9993 bd2 ba1.2k sqft2477 Parkview Rd, Sidney, NE 69162For Sale
 MLS ID #27376, Taylor Wills, NEBRASKA REALTY. SBCMLS
