Welcome to 1532 Sorensen Dr in the heart of Windsor - a beautifully maintained 5-bedroom home that truly shows better than new! From the moment you arrive, you'll love the covered front patio, fully landscaped yard, and inviting curb appeal. Inside, the open floor plan is designed for both everyday living and effortless entertaining.The spacious kitchen is a standout with granite countertops, stainless steel appliances, gas stovetop, large kitchen island, pantry, double ovens, and dining nook overlooking the backyard. The main level also features a dedicated office/flex space complete with a built-in desk - perfect for working from home, hobbies, or a study space. Retreat to the oversized primary suite featuring a luxurious bath with tiled flooring and plenty of room to unwind. Downstairs, the finished garden-level basement expands your living space with a large recreation room, theater room, dry bar, and additional bedroom - ideal for movie nights, game days, or hosting guests. Step outside to your private backyard oasis complete with a large partially covered patio, hot tub, and even a slide from the deck for added fun and personality. The 3 car garage offers additional storage options as well. This home offers the perfect blend of comfort, style, and entertainment space, all just minutes from downtown Windsor, restaurants, parks, schools and local amenities. This home is in mint condition, move-in ready, and packed with upgrades - this is Windsor living at its best! Hot Tub included!
Sold for $665,000
Zestimate®
$665,000
1532 Sorenson Dr, Windsor, CO 80550
5beds
3,801sqft
Single Family Residence
Built in 2016
6,580 Square Feet Lot
$665,000 Zestimate®
$175/sqft
$3,209 Estimated rent
Home value
$665,000
$632,000 - $698,000
$3,209/mo
Zestimate® history
Owner options
List your home for rent
$3,209/mo
Rent Zestimate®
Find your next renter with Zillow Rental Manager. Plus, with online applications, you can quickly screen prospective tenants – for free.
$3,209/mo
Rent Zestimate®
Refinance and save
$3,965/mo
Est. payment
Refinancing to a lower rate could help reduce your monthly payments and save thousands over the life of the loan.
$3,965/mo
Est. payment
Explore your selling options
Work with a Zillow partner agent
Leverage their expertise and Zillow's premium Showcase listings to get your home seen by more buyers.
Get startedList with your own agent
Get your home in front of millions of buyers by listing it on Zillow.
Learn how to do itSell it yourself
Take full control of how buyers see your home on Zillow by listing For Sale by Owner (FSBO).
List your homeWhat's special
Hot tubFinished garden-level basementPrivate backyard oasisFully landscaped yardTheater roomOversized primary suiteGas stovetop
Zillow last checked:
Listing updated:
Listed by:
Cameron Loucks 970-460-8460,
Rad Real Estate
Bought with:
Scott McIntosh, 40001705
RE/MAX Alliance-FTC South
Source: IRES as distributed by MLS GRID,MLS#: 1059801
Facts & features
Interior
Bedrooms & bathrooms
- Bedrooms: 5
- Bathrooms: 4
- Full bathrooms: 2
- 3/4 bathrooms: 1
- 1/2 bathrooms: 1
- Main level bathrooms: 1
Rooms
- Room types: Media Room
Primary bedroom
- Description: Carpet
- Features: Full Primary Bath, Luxury Features Primary Bath
- Level: Upper
- Area: 324 Square Feet
- Dimensions: 18 x 18
Bedroom 2
- Description: Carpet
- Level: Upper
- Area: 132 Square Feet
- Dimensions: 12 x 11
Bedroom 3
- Description: Carpet
- Level: Upper
- Area: 110 Square Feet
- Dimensions: 11 x 10
Bedroom 4
- Description: Carpet
- Level: Upper
- Area: 130 Square Feet
- Dimensions: 13 x 10
Bedroom 5
- Description: Carpet
- Level: Basement
- Area: 165 Square Feet
- Dimensions: 11 x 15
Dining room
- Description: Wood
- Level: Main
- Area: 192 Square Feet
- Dimensions: 12 x 16
Family room
- Description: Carpet
- Level: Basement
- Area: 374 Square Feet
- Dimensions: 22 x 17
Kitchen
- Description: Wood
- Level: Main
- Area: 266 Square Feet
- Dimensions: 14 x 19
Laundry
- Description: Luxury Vinyl
- Level: Upper
- Area: 36 Square Feet
- Dimensions: 6 x 6
Living room
- Description: Wood
- Level: Main
- Area: 288 Square Feet
- Dimensions: 16 x 18
Recreation room
- Description: Carpet
- Level: Basement
- Area: 228 Square Feet
- Dimensions: 12 x 19
Study
- Description: Wood
- Level: Main
- Area: 120 Square Feet
- Dimensions: 12 x 10
Heating
- Forced Air
Cooling
- Central Air, Ceiling Fan(s)
Appliances
- Included: Gas Range, Double Oven, Dishwasher, Refrigerator, Microwave
- Laundry: Washer/Dryer Hookup
Features
- Eat-in Kitchen, Open Floorplan, Pantry, Natural Woodwork, Walk-In Closet(s), Kitchen Island, Theatre Room
- Flooring: Wood
- Windows: Window Coverings
- Basement: Full,Partially Finished,Daylight
Interior area
- Total structure area: 2,640
- Total interior livable area: 3,801 sqft
- Finished area above ground: 2,640
Property
Parking
- Total spaces: 3
- Parking features: Attached, Oversized
- Attached garage spaces: 3
- Details: Attached
Features
- Levels: Two
- Stories: 2
- Patio & porch: Patio, Deck
- Exterior features: Sprinkler System
- Spa features: Heated
- Fencing: Fenced
Lot
- Size: 6,580 Square Feet
Details
- Parcel number: R2434503
- Zoning: RMU-1
- Special conditions: Private Owner
Construction
Type & style
- Home type: SingleFamily
- Property subtype: Single Family Residence
Materials
- Frame, Brick, Composition
- Roof: Composition
Condition
- New construction: No
- Year built: 2016
Utilities & green energy
- Sewer: Public Sewer
- Water: City
- Utilities for property: Natural Gas Available, Electricity Available, Cable Available
Community & HOA
Community
- Subdivision: Jacoby Farm Sub 2nd Fg Vested Prop Rights
HOA
- Has HOA: No
Location
- Region: Windsor
Financial & listing details
- Price per square foot: $175/sqft
- Tax assessed value: $613,301
- Annual tax amount: $4,999
- Date on market: 5/22/2026
- Listing terms: Cash,Conventional,FHA,VA Loan
- Exclusions: Washer, Dryer, Curtains, TV Mount in bedroom, Projector / Screen in theater, Shoe rack in garage, Paddle board rack in garage, 2 metal wall shelves in garage, mini fridge in basement, white wall shelves in bedroom, Golf Simulator & Projector in garage, sellers personal property.
- Electric utility on property: Yes
Price history
| Date | Event | Price |
|---|---|---|
| 7/7/2026 | Sold | $665,000-2.1%$175/sqft |
Source:  IRES as distributed by MLS GRID #1059801 Report a problem IRES as distributed by MLS GRID #1059801 Report a problem | ||
| 6/3/2026 | Pending sale | $679,000$179/sqft |
Source:  REcolorado as distributed by MLS GRID #IR1059801 Report a problem REcolorado as distributed by MLS GRID #IR1059801 Report a problem | ||
| 5/22/2026 | Listed for sale | $679,000+49.9%$179/sqft |
Source: REcolorado as distributed by MLS GRID #IR1059801 Report a problem | ||
| 5/20/2019 | Sold | $453,000-1.5%$119/sqft |
Source: IRES as distributed by MLS GRID #870171 Report a problem | ||
| 1/18/2019 | Listed for sale | $460,000+18.9%$121/sqft |
Source: HomeSmart Cherry Creek-FTC #870171 Report a problem | ||
| 9/6/2016 | Sold | $386,900$102/sqft |
Source: Public Record Report a problem | ||
Public tax history
| Year | Property taxes | Tax assessment |
|---|---|---|
| 2026 | $4,999 -0.4% | $37,540 -2.1% |
| 2025 | $5,018 +6.6% | $38,330 -12% |
| 2024 | $4,705 +14.5% | $43,560 -1% |
| 2023 | $4,111 +17.1% | $43,980 +36.4% |
| 2022 | $3,510 +9.1% | $32,250 +8.7% |
| 2021 | $3,217 | $29,660 +7.5% |
| 2020 | $3,217 +2.2% | $27,580 |
| 2019 | $3,147 -1.5% | $27,580 +5.8% |
| 2018 | $3,196 +1.5% | $26,070 |
| 2017 | $3,147 -4.2% | $26,070 +520.7% |
| 2016 | $3,285 +560.3% | $4,200 |
| 2015 | $498 +627.6% | $4,200 +663.6% |
| 2014 | $68 | $550 |
| 2013 | -- | $550 +10% |
| 2012 | -- | $500 |
| 2011 | -- | $500 +1150% |
| 2010 | -- | $40 |
| 2009 | -- | $40 |
| 2008 | -- | $40 |
| 2007 | -- | $40 |
| 2006 | -- | $40 |
| 2005 | -- | $40 |
| 2004 | -- | $40 |
Find assessor info on the county website
Neighborhood: 80550
Nearby homes
- $679,6006 bd5 ba4.1k sqft1530 Sorenson Dr, Windsor, CO 80550Off Market

- $689,0005 bd4 ba4.1k sqft1540 Sorenson Dr, Windsor, CO 80550Sold

- $573,5004 bd4 ba3.1k sqft1542 Sorenson Dr, Windsor, CO 80550Off Market
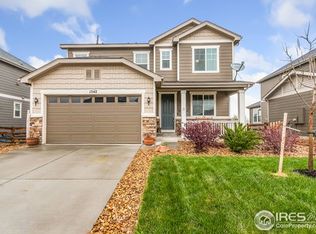
- $615,8003 bd3 ba3.6k sqft1522 Sorenson Dr, Windsor, CO 80550Off Market
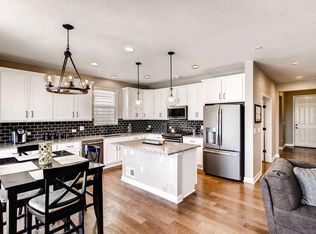
- $508,6003 bd3 ba2.1k sqft1529 Sorenson Dr, Windsor, CO 80550Off Market
- $580,0004 bd3 ba3.7k sqft1533 Sorenson Dr, Windsor, CO 80550Sold
- $650,0004 bd3 ba3.7k sqft1527 Sorenson Dr, Windsor, CO 80550Sold
- $544,2003 bd3 ba2.4k sqft1546 Sorenson Dr, Windsor, CO 80550Off Market
Nearby schools
GreatSchools rating
- 6/10Grandview Elementary SchoolGrades: PK-5Distance: 0.2 mi
- 5/10Windsor Middle SchoolGrades: 6-8Distance: 1 mi
- 6/10Windsor High SchoolGrades: 9-12Distance: 0.7 mi
Schools provided by the listing agent
- Elementary: Grandview
- Middle: Ridgeline
- High: Windsor
Source: IRES as distributed by MLS GRID. This data may not be complete. We recommend contacting the local school district to confirm school assignments for this home.
Get a cash offer in 3 minutes
Find out how much your home could sell for in as little as 3 minutes with a no-obligation cash offer.
Estimated market value
$665,000
Get a cash offer in 3 minutes
Find out how much your home could sell for in as little as 3 minutes with a no-obligation cash offer.
Estimated market value
$665,000
- Colorado
- Weld County
- Windsor
- 80550
- 1532 Sorenson Dr
Nearby cities
Nearby zip codes
Other Windsor Topics
