Nestled within the charming Magnolia neighborhood stands a Tudor-style home, exuding timeless elegance and old-world charm. While the home is currently livable, it presents an opportunity for a discerning eye to unleash its full potential. Some finishing touches and creative vision could elevate its aesthetic appeal and functionality to new heights. Perhaps updating the kitchen with modern amenities while preserving its vintage charm. A gem of a location with long-standing neighbors, easy access to the center of Magnolia, 3 parks and access to the Magnolia Bridge taking you back to the hustle of the City.
Sold
Listed by: Northwest Lifestyles • Jeff Hoover
Bought with: Coldwell Banker Bain
$1,186,000
1532 Thorndyke Avenue W, Seattle, WA 98199
3beds
2,766sqft
Single Family Residence
Built in 1931
5,749 Square Feet Lot
$1,289,300 Zestimate®
$429/sqft
$5,506 Estimated rent
Home value
$1,289,300
$1.20M - $1.39M
$5,506/mo
Zestimate® history
Owner options
List your home for rent
$5,506/mo
Rent Zestimate®
Find your next renter with Zillow Rental Manager. Plus, with online applications, you can quickly screen prospective tenants – for free.
$5,506/mo
Rent Zestimate®
Refinance and save
$7,211/mo
Est. payment
Refinancing to a lower rate could help reduce your monthly payments and save thousands over the life of the loan.
$7,211/mo
Est. payment
Explore your selling options
Work with a Zillow partner agent
Leverage their expertise and Zillow's premium Showcase listings to get your home seen by more buyers.
Get startedList with your own agent
Get your home in front of millions of buyers by listing it on Zillow.
Learn how to do itSell it yourself
Take full control of how buyers see your home on Zillow by listing For Sale by Owner (FSBO).
List your homeWhat's special
Modern amenitiesTimeless eleganceLong - standing neighborsOld - world charmVintage charm
Zillow last checked:
Listing updated:
Listed by:
Jeff Hoover,
Northwest Lifestyles
Bought with:
Laurie Lynn Boyd, 33716
Coldwell Banker Bain
Source: NWMLS as distributed by MLS GRID,MLS#: 2223013
Facts & features
Interior
Bedrooms & bathrooms
- Bedrooms: 3
- Bathrooms: 2
- Full bathrooms: 1
- 3/4 bathrooms: 1
- Main level bedrooms: 1
Primary bedroom
- Level: Main
Bedroom
- Level: Second
Bedroom
- Level: Second
Bathroom full
- Level: Main
Bathroom three quarter
- Level: Lower
Bonus room
- Level: Main
Dining room
- Level: Main
Entry hall
- Level: Main
Kitchen with eating space
- Level: Main
Kitchen without eating space
- Level: Lower
Living room
- Level: Main
Utility room
- Level: Lower
Heating
- Fireplace, Forced Air, Natural Gas
Cooling
- None
Appliances
- Included: Dishwashers_, Refrigerators_, StovesRanges_, Dishwasher(s), Refrigerator(s), Stove(s)/Range(s), Water Heater Location: Basement
Features
- Dining Room
- Flooring: Ceramic Tile, Hardwood, Vinyl, Carpet
- Basement: Partially Finished
- Number of fireplaces: 1
- Fireplace features: Wood Burning, Main Level: 1, Fireplace
Interior area
- Total structure area: 2,766
- Total interior livable area: 2,766 sqft
Property
Parking
- Parking features: Driveway
Features
- Entry location: Main
- Patio & porch: Ceramic Tile, Hardwood, Wall to Wall Carpet, Second Kitchen, Dining Room, Walk-In Closet(s), Fireplace
- Has view: Yes
- View description: Sound, Territorial
- Has water view: Yes
- Water view: Sound
Lot
- Size: 5,749 Square Feet
- Dimensions: 115 x 50 x 115 x 50
- Features: Curbs, Paved, Sidewalk, Cable TV, Deck, Fenced-Partially, Patio
- Topography: Level,PartialSlope
- Residential vegetation: Garden Space
Details
- Parcel number: 5037300170
- Zoning description: Jurisdiction: City
- Special conditions: Standard
Construction
Type & style
- Home type: SingleFamily
- Architectural style: Tudor
- Property subtype: Single Family Residence
Materials
- Brick
- Foundation: Slab
- Roof: Composition
Condition
- Fair
- Year built: 1931
- Major remodel year: 1931
Utilities & green energy
- Electric: Company: Seattle City Light
- Sewer: Sewer Connected, Company: Seattle Public Utilities
- Water: Public, Company: Seattle Public Utilities
Community & HOA
Community
- Subdivision: Magnolia
Location
- Region: Seattle
Financial & listing details
- Price per square foot: $429/sqft
- Tax assessed value: $1,275,000
- Annual tax amount: $9,238
- Date on market: 4/29/2024
- Cumulative days on market: 697 days
- Listing terms: Conventional
- Inclusions: Dishwashers, Refrigerators, StovesRanges
Price history
| Date | Event | Price |
|---|---|---|
| 5/3/2024 | Sold | $1,186,000+13%$429/sqft |
Source:  NWMLS as distributed by MLS GRID #2223013 Report a problem NWMLS as distributed by MLS GRID #2223013 Report a problem | ||
| 4/17/2024 | Pending sale | $1,050,000$380/sqft |
Source: NWMLS as distributed by MLS GRID #2223013 Report a problem | ||
| 4/13/2024 | Listed for sale | $1,050,000$380/sqft |
Source: NWMLS as distributed by MLS GRID #2223013 Report a problem | ||
Public tax history
| Year | Property taxes | Tax assessment |
|---|---|---|
| 2025 | $13,458 +33.4% | $1,275,000 +26% |
| 2024 | $10,089 +6.3% | $1,012,000 +4.5% |
| 2023 | $9,494 +2.8% | $968,000 -8.1% |
| 2022 | $9,238 +9.5% | $1,053,000 +19.4% |
| 2021 | $8,438 +4.7% | $882,000 +10.4% |
| 2020 | $8,057 -3.1% | $799,000 -4.8% |
| 2019 | $8,319 +14.9% | $839,000 +3.6% |
| 2018 | $7,243 -10.3% | $810,000 +2.1% |
| 2017 | $8,076 +45.6% | $793,000 +9.7% |
| 2016 | $5,547 | $723,000 +10.9% |
| 2015 | $5,547 | $652,000 +16.6% |
| 2014 | $5,547 | $559,000 +4.1% |
| 2013 | $5,547 | $537,000 +13.5% |
| 2012 | -- | $473,000 +13.7% |
| 2011 | -- | $416,000 -5.7% |
| 2010 | -- | $441,000 |
| 2009 | -- | $441,000 -1.1% |
| 2007 | -- | $446,000 -17.7% |
| 2006 | -- | $542,000 +12.9% |
| 2005 | -- | $480,000 +17.9% |
| 2001 | $4,994 +37% | $407,000 +38.9% |
| 2000 | $3,644 | $293,000 |
Find assessor info on the county website
Neighborhood: Interbay
Nearby homes
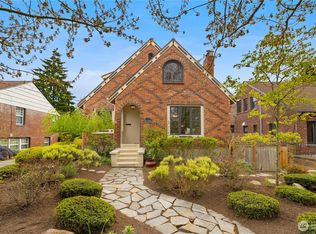
- $1,672,5004 bd3 ba2.8k sqft1536 Thorndyke Ave W, Seattle, WA 98199Sold
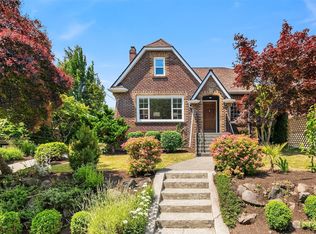
- $1,498,0004 bd3 ba2.8k sqft1537 Thorndyke Ave W, Seattle, WA 98199Sold
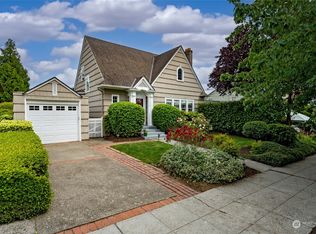
- $1,150,0002 bd2 ba2k sqft1512 Thorndyke Ave W, Seattle, WA 98199Sold
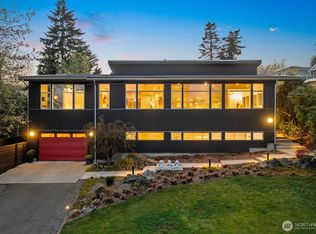
- $3,680,0004 bd4 ba4.9k sqft1549 Magnolia Way W, Seattle, WA 98199For Sale
- $1,900,0006 bd5 ba5.5k sqft1511 Magnolia Way W, Seattle, WA 98199Sold
- $1,000,0003 bd2 ba2.7k sqft2612 W Galer St, Seattle, WA 98199For Sale
- $1,725,0004 bd3 ba2.8k sqft1560 28th Ave W, Seattle, WA 98199For Sale
- $1,871,0003 bd3 ba3.6k sqft1566 28th Ave W, Seattle, WA 98199Sold
Nearby schools
GreatSchools rating
- 7/10Magnolia Elementary SchoolGrades: K-5Distance: 0.5 mi
- 8/10McClure Middle SchoolGrades: 6-8Distance: 1.5 mi
- 9/10Ballard High SchoolGrades: 9-12Distance: 3.1 mi
Get a cash offer in 3 minutes
Find out how much your home could sell for in as little as 3 minutes with a no-obligation cash offer.
Estimated market value
$1,289,300
Get a cash offer in 3 minutes
Find out how much your home could sell for in as little as 3 minutes with a no-obligation cash offer.
Estimated market value
$1,289,300
- Washington
- King County
- Seattle
- 98199
- Interbay
- 1532 Thorndyke Avenue W
Nearby cities
Nearby neighborhoods
Nearby zip codes
Other Seattle Topics
