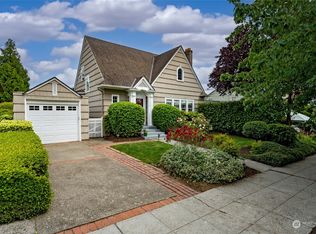
Seattle charmer with Elliott Bay & Mt. Rainier views - a rare chance to make it your own. Some homes have a story worth continuing. This lovingly held 1940s residence in the heart of Magnolia offers a rare opportunity to restore, reimagine, and truly put your stamp on a piece of Seattle history while enjoying gorgeous views of Elliott Bay. The 3-bedroom, 1.5-bath home has been cherished by its owner for nearly 50 years, and its classic character is waiting to shine again. A full basement offers potential for expanded living space, a home office, or hobby space. A one-car garage and a 4,900 sq ft lot complete the existing footprint with plenty of room to grow. Step outside and you'll find a true hidden gem: a jewelbox garden, thoughtfully planted over the years, that brings color, texture, and a sense of quiet sanctuary to the outdoor space. It's the kind of yard that takes decades to cultivate and is ready to be enjoyed from day one. Magnolia is one of Seattle's most beloved neighborhoods, known for its tree-lined streets, strong sense of community, and enduring desirability. Whether you're an investor with a vision or someone searching for a forever home to make your own, the hardest ingredients to find – the views, the neighborhood, the lovingly tended garden – are already here waiting for you. Offered as-is, and ready for its next chapter.
Pending
Listed by: Windermere Real Estate Co. • James Gram
Price cut: $40K (7/23)
$960,000
2612 W Galer Street, Seattle, WA 98199
3beds
2,770sqft
Single Family Residence
Built in 1940
4,900 Square Feet Lot
$907,400 Zestimate®
$347/sqft
$-- HOA
What's special
- --
- on Zillow
- 609
- views
- 47
- saves
Zillow last checked:
Listing updated:
Listed by:
James Gram,
Windermere Real Estate Co.,
Hilary Dreiling,
Windermere Real Estate Co.
Source: NWMLS as distributed by MLS GRID,MLS#: 2539977
Facts & features
Interior
Bedrooms & bathrooms
- Bedrooms: 3
- Bathrooms: 2
- Full bathrooms: 1
- 1/2 bathrooms: 1
- Main level bathrooms: 1
Primary bedroom
- Level: Second
Bedroom
- Level: Second
Bedroom
- Level: Second
Bathroom full
- Level: Second
Other
- Level: Main
Bonus room
- Level: Lower
Dining room
- Level: Main
Family room
- Level: Lower
Kitchen without eating space
- Level: Main
Living room
- Level: Main
Utility room
- Level: Lower
Heating
- Fireplace, Forced Air, Electric, Natural Gas
Cooling
- None
Appliances
- Included: Dryer, Washer, Dryer(s), Washer(s), Water Heater: Gas, Water Heater Location: Lower Level
Features
- Dining Room, Pantry
- Flooring: Hardwood, Vinyl
- Doors: French Doors
- Basement: Partially Finished
- Number of fireplaces: 2
- Fireplace features: Wood Burning, Lower Level: 1, Main Level: 1, Fireplace
Interior area
- Total structure area: 2,770
- Total interior livable area: 2,770 sqft
Property
Parking
- Total spaces: 1
- Parking features: Attached Garage
- Has attached garage: Yes
- Covered spaces: 1
Features
- Levels: Two
- Stories: 2
- Patio & porch: Dining Room, Fireplace, French Doors, Pantry, Security System, Walk-In Closet(s), Water Heater
- Has view: Yes
- View description: Bay, City, Mountain(s)
- Has water view: Yes
- Water view: Bay
Lot
- Size: 4,900 Square Feet
- Dimensions: 50' x 99'
- Features: Curbs, Paved, Sidewalk, Cable TV, Deck, Fenced-Partially, Gas Available, Patio
- Topography: Level,Sloped
- Residential vegetation: Garden Space
Details
- Parcel number: 5037300195
- Zoning: NR3
- Zoning description: Jurisdiction: City
- Special conditions: Standard
- Other equipment: Leased Equipment: None
Construction
Type & style
- Home type: SingleFamily
- Architectural style: Cape Cod,2 Stories w/Bsmnt
- Property subtype: Single Family Residence
Materials
- Stucco, Wood Siding
- Foundation: Poured Concrete
Condition
- Fixer
- Year built: 1940
Utilities & green energy
- Electric: Company: Seattle City Light
- Sewer: Sewer Connected, Company: Seattle Public Utilities
- Water: Public, Company: Seattle Public Utilities
Community & HOA
Community
- Security: Security System
- Subdivision: Magnolia
Location
- Region: Seattle
Financial & listing details
- Price per square foot: $347/sqft
- Tax assessed value: $1,127,000
- Annual tax amount: $11,895
- Date on market: 6/16/2026
- Listing terms: Conventional,Rehab Loan
- Inclusions: Dryer(s), Leased Equipment, Washer(s)
Estimated market value
$907,400
$862,000 - $953,000
$5,216/mo
Price history
| Date | Event | Price |
|---|---|---|
| 9/14/2026 | Pending sale | $960,000$347/sqft |
Source:  NWMLS as distributed by MLS GRID #2539977 Report a problem NWMLS as distributed by MLS GRID #2539977 Report a problem | ||
| 7/23/2026 | Price change | $960,000-4%$347/sqft |
Source: NWMLS as distributed by MLS GRID #2539977 Report a problem | ||
| 7/8/2026 | Listed for sale | $1,000,000$361/sqft |
Source: NWMLS as distributed by MLS GRID #2539977 Report a problem | ||
| 6/24/2026 | Pending sale | $1,000,000$361/sqft |
Source: NWMLS as distributed by MLS GRID #2539977 Report a problem | ||
| 6/16/2026 | Listed for sale | $1,000,000$361/sqft |
Source: NWMLS as distributed by MLS GRID #2539977 Report a problem | ||
Public tax history
| Year | Property taxes | Tax assessment |
|---|---|---|
| 2025 | $11,895 +10% | $1,127,000 +2.4% |
| 2024 | $10,815 +5.7% | $1,101,000 +2.9% |
| 2023 | $10,230 +2.7% | $1,070,000 -8.1% |
| 2022 | $9,962 +9.6% | $1,164,000 +19.4% |
| 2021 | $9,092 +4.7% | $975,000 +10.4% |
| 2020 | $8,684 -3.4% | $883,000 -4.7% |
| 2019 | $8,987 +15% | $927,000 +3.6% |
| 2018 | $7,814 -2.1% | $895,000 +12.4% |
| 2017 | $7,980 +45.8% | $796,000 +9.8% |
| 2016 | $5,474 | $725,000 +10.9% |
| 2015 | $5,474 | $654,000 +16.6% |
| 2014 | $5,474 | $561,000 +4.1% |
| 2013 | $5,474 | $539,000 +13.5% |
| 2012 | -- | $475,000 +21.2% |
| 2011 | -- | $392,000 -5.5% |
| 2010 | -- | $415,000 |
| 2009 | -- | $415,000 -1.2% |
| 2007 | -- | $420,000 -30.2% |
| 2006 | -- | $602,000 +8.5% |
| 2005 | -- | $555,000 +27.6% |
| 2001 | $5,085 +26.5% | $435,000 +34.3% |
| 2000 | $4,021 | $324,000 |
Find assessor info on the county website
Monthly payment
Est. payment
Payment breakdown
Explore the cost of this home by adjusting the details. Changes won't be saved.Climate risks
Neighborhood: Interbay
Nearby schools
Schools provided by the listing agent
- Middle: Mc Clure Mid
- High: Ballard High
Source: NWMLS as distributed by MLS GRID. This data may not be complete. We recommend contacting the local school district to confirm school assignments for this home.
Similar homes
- $775,0004 bd2 ba2k sqftGilmans, Seattle, WA 98199Active
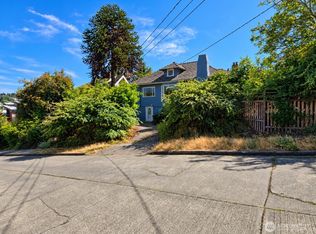 MLS ID #2578926, Adriano Tori. NWMLS as distributed by MLS GRID
 - $999,5003 bd2 ba3.7k sqft1211 N 50th Street, Seattle, WA 98103Active
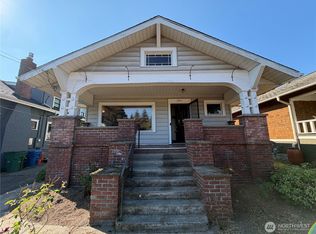 MLS ID #2570255, Sean Douglas Robbins. NWMLS as distributed by MLS GRID
 - $899,0004 bd2 ba2.2k sqft5247 Brooklyn Avenue NE, Seattle, WA 98105Active
 MLS ID #2577521, Teena J. Williams. NWMLS as distributed by MLS GRID
 - $850,0003 bd2 ba2k sqft6526 NE 198th Street, Kenmore, WA 98028ActiveMLS ID #2591607, Sean Kelsey. NWMLS as distributed by MLS GRID
