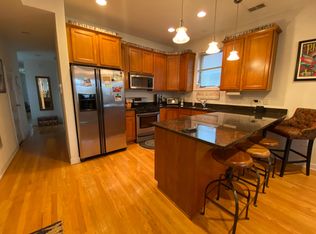
Exceptional new-construction luxury duplex down (built in 2024) on an oversized corner lot, flooded with natural light from floor-to-ceiling windows on multiple sides. Featuring a rare extra-wide layout, this expansive floor plan showcases impeccable craftsmanship and designer finishes throughout. The chef's kitchen boasts high-end integrated appliances, custom cabinetry, quartzite countertops, and massive island with room for seating. Off the kitchen, a spacious living room with fireplace flows into a grand dining area-perfect for entertaining. The main level also offers a massive family room with wet bar and direct access to your private garage rooftop deck/balcony. All bedrooms are located on the lower level, including the impressive owner's suite with steam shower, soaking tub, and two walk-in closets. A second en-suite, two additional bedrooms, and a third full bath complete this level. Includes an upgraded DT alarm system! & tandem garage parking. Situated in the heart of one of Chicago's most dynamic neighborhoods, you'll enjoy easy access to grocery stores, restaurants, shops, bars, and more. This breathtaking home is a must-see in person! Explore every detail with the 3D virtual tour by clicking the 3D button.
Closed
Zillow last checked:
Listing updated:
Bought with:
Meg Soden
Compass
Source: MRED as distributed by MLS GRID,MLS#: 12514083
Price history
| Date | Event | Price |
|---|---|---|
| 1/30/2026 | Sold | $1,150,000-6.1%$303/sqft |
Source:  MRED as distributed by MLS GRID #12514083 Report a problem MRED as distributed by MLS GRID #12514083 Report a problem | ||
| 1/28/2026 | Pending sale | $1,225,000$322/sqft |
Source: MRED as distributed by MLS GRID #12514083 Report a problem | ||
| 11/22/2025 | Contingent | $1,225,000$322/sqft |
Source: MRED as distributed by MLS GRID #12514083 Report a problem | ||
| 11/8/2025 | Listed for sale | $1,225,000-2%$322/sqft |
Source: MRED as distributed by MLS GRID #12514083 Report a problem | ||
| 11/8/2025 | Listing removed | $1,250,000$329/sqft |
Source: MRED as distributed by MLS GRID #12466216 Report a problem | ||
| 10/23/2025 | Listed for sale | $1,250,000$329/sqft |
Source: MRED as distributed by MLS GRID #12466216 Report a problem | ||

Get a cash offer in 3 minutes
Find out how much your home could sell for in as little as 3 minutes with a no-obligation cash offer.
Estimated market value
$1,190,500
