Beautiful, Nearly New Home in Shannon Ranch! This stunning 3-year-old home offers 3 bedrooms, 2 bathrooms, extra bonus room for office space, and 1,885 sq. ft. of thoughtfully designed living space with a desirable open floor plan. Featuring a durable tile roof and energy-efficient solar panels, this home combines style and sustainability. Inside, you'll find an inviting entryway, high ceilings, a spacious bonus room perfect for an office or extra living area, indoor laundry room, and a modern kitchen complete with granite countertops, a large island, built-in microwave, gas stove, spacious pantry, and ample cabinetry. The open floor plan offers a convenient walk into the dining area and open to the living room with tons of beautiful natural light and views of the backyard covered patio. The backyard showcases a blank canvas to create your own backyard oasis. This property also features added concrete work including RV parking on the side that pulls into the backyard and added space in the driveway to allow 3 car parking and an attached 2 car garage. Located near parks and schools, this property offers both comfort and convenience. Move-in ready and waiting for you! Schedule your showing today! Current VA loan may be assumable, buyer to verify.
For sale
Price cut: $1K (10/23)
$473,000
1532 W Tyler Court, Visalia, CA 93291
3beds
1,885sqft
Single Family Residence, Residential
Built in 2022
7,405 Square Feet Lot
$471,800 Zestimate®
$251/sqft
$-- HOA
What's special
Energy-efficient solar panelsLarge islandAmple cabinetryHigh ceilingsOpen floor planDesirable open floor planDurable tile roof
- 173 days
- 504
- 10
Zillow last checked:
Listing updated:
Listed by:
Lisa Marie Oliveira 559-556-4894,
Top Line Property Management
Source: TCMLS,MLS#: 241519
Facts & features
Interior
Bedrooms & bathrooms
- Bedrooms: 3
- Bathrooms: 2
- Full bathrooms: 2
Heating
- Central
Cooling
- Central Air, Electric
Appliances
- Included: Disposal, Free-Standing Range, Gas Oven, Gas Range, Ice Maker, Microwave, Oven, Tankless Water Heater
- Laundry: Electric Dryer Hookup, Gas Dryer Hookup, Inside, Laundry Room, Main Level, Washer Hookup
Features
- Breakfast Bar, Granite Counters, High Ceilings, Kitchen Island, Kitchen Open to Family Room, Open Floorplan, Pantry, Recessed Lighting, Tile Counters
- Flooring: Carpet, Ceramic Tile
- Has fireplace: No
- Common walls with other units/homes: No Common Walls
Interior area
- Total structure area: 1,885
- Total interior livable area: 1,885 sqft
Property
Parking
- Total spaces: 2
- Parking features: Attached, Concrete, Garage Door Opener, Garage Faces Front, RV Access/Parking
- Attached garage spaces: 2
Features
- Stories: 1
- Patio & porch: Covered, Patio, Rear Porch
- Fencing: Fenced
- Has view: Yes
- View description: Neighborhood
Lot
- Size: 7,405 Square Feet
- Dimensions: 86 x 86
- Features: Back Yard, Cul-De-Sac, Front Yard, Landscaped, Park Nearby, Sprinklers Drip, Sprinklers In Front
Details
- Parcel number: 078400067000
Construction
Type & style
- Home type: SingleFamily
- Property subtype: Single Family Residence, Residential
Materials
- Stucco
- Foundation: Concrete Perimeter, Slab
- Roof: Tile
Condition
- New construction: No
- Year built: 2022
Utilities & green energy
- Sewer: Public Sewer
- Water: Public
- Utilities for property: Electricity Connected, Natural Gas Connected, Sewer Connected, Water Connected
Community & HOA
Community
- Security: Carbon Monoxide Detector(s), Smoke Detector(s)
HOA
- Has HOA: No
Location
- Region: Visalia
Financial & listing details
- Price per square foot: $251/sqft
- Date on market: 5/6/2026
- Cumulative days on market: 173 days
- Electric utility on property: Yes
- Road surface type: Paved
Estimated market value
$471,800
$448,000 - $495,000
$2,585/mo
Price history
| Date | Event | Price |
|---|---|---|
| 10/23/2026 | Price change | $473,000-0.2%$251/sqft |
Source:  TCMLS #241519 Report a problem TCMLS #241519 Report a problem | ||
| 10/22/2026 | Price change | $474,000-0.2%$251/sqft |
Source: TCMLS #241519 Report a problem | ||
| 10/19/2026 | Price change | $475,000-0.4%$252/sqft |
Source: TCMLS #241519 Report a problem | ||
| 10/15/2026 | Price change | $477,000-0.2%$253/sqft |
Source: TCMLS #241519 Report a problem | ||
| 10/13/2026 | Price change | $478,000-0.2%$254/sqft |
Source: TCMLS #241519 Report a problem | ||
| 10/10/2026 | Price change | $479,000-0.6%$254/sqft |
Source: TCMLS #241519 Report a problem | ||
| 10/5/2026 | Price change | $481,9990%$256/sqft |
Source: TCMLS #241519 Report a problem | ||
| 9/26/2026 | Price change | $482,000-0.2%$256/sqft |
Source: TCMLS #241519 Report a problem | ||
| 9/17/2026 | Price change | $483,000-0.2%$256/sqft |
Source: TCMLS #241519 Report a problem | ||
| 9/14/2026 | Price change | $483,8980%$257/sqft |
Source: TCMLS #241519 Report a problem | ||
| 9/9/2026 | Price change | $483,8990%$257/sqft |
Source: TCMLS #241519 Report a problem | ||
| 9/5/2026 | Price change | $483,9000%$257/sqft |
Source: TCMLS #241519 Report a problem | ||
| 8/20/2026 | Price change | $484,000-0.2%$257/sqft |
Source: TCMLS #241519 Report a problem | ||
| 8/12/2026 | Price change | $485,000-0.2%$257/sqft |
Source: TCMLS #241519 Report a problem | ||
| 7/23/2026 | Price change | $486,000-0.2%$258/sqft |
Source: TCMLS #241519 Report a problem | ||
| 7/9/2026 | Price change | $486,9980%$258/sqft |
Source: TCMLS #241519 Report a problem | ||
| 7/7/2026 | Price change | $486,9990%$258/sqft |
Source: TCMLS #241519 Report a problem | ||
| 6/29/2026 | Price change | $487,000-0.2%$258/sqft |
Source: TCMLS #241519 Report a problem | ||
| 6/23/2026 | Price change | $488,000-0.2%$259/sqft |
Source: TCMLS #241519 Report a problem | ||
| 6/16/2026 | Price change | $489,000-0.2%$259/sqft |
Source: TCMLS #241519 Report a problem | ||
| 6/12/2026 | Price change | $489,900-2%$260/sqft |
Source: TCMLS #241519 Report a problem | ||
| 6/1/2026 | Price change | $499,900-1%$265/sqft |
Source: TCMLS #241519 Report a problem | ||
| 5/28/2026 | Price change | $505,000-0.2%$268/sqft |
Source: TCMLS #241519 Report a problem | ||
| 5/18/2026 | Price change | $505,900-1%$268/sqft |
Source: TCMLS #241519 Report a problem | ||
| 5/6/2026 | Listed for sale | $510,900$271/sqft |
Source: TCMLS #241519 Report a problem | ||
Public tax history
Tax history is unavailable.
Monthly payment
Est. payment
Payment breakdown
Explore the cost of this home by adjusting the details. Changes won't be saved.Climate risks
Neighborhood: 93291
Similar homes
- $498,0005 bd3 ba2.3k sqft1604 W Porter Avenue, Visalia, CA 93291For Sale
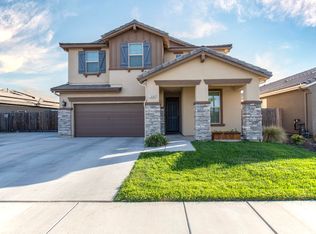 MLS ID #243998, Michael Koetsier, Real Estate by Design, Your RE. TCMLS
 - $418,6004 bd3 ba1.7k sqft3037 N Sowell Street, Visalia, CA 93291For Sale
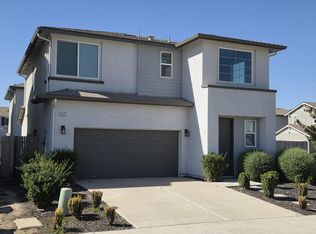 MLS ID #244739, Jason D Ritchie, The Equity Group. TCMLS
 - $485,0003 bd2 ba2.1k sqft3216 W Buena Vista Avenue, Visalia, CA 93291For Sale
 MLS ID #243886, April R Brisky, Modern Broker. TCMLS
 - $469,0003 bd2 ba1.4k sqft1528 E Ferguson Avenue, Visalia, CA 93292For Sale
 MLS ID #244778, Richard Bueno, KW Venture. TCMLS
