This one-of-a-kind, picture-perfect Lincoln Park condo feels straight out of a design catalog, perched on an extra-wide (35x125) corner lot overlooking the lush expanse of Wrightwood Park. With three distinct outdoor spaces-including a private roof deck offering unobstructed views of the city and neighborhood-this home is a rare gem. Inside, the three-bedroom, two-bath residence impresses with its generous proportions, 10-foot ceilings, and rich dark newly refinished hardwood floors throughout. Situated on the corner of an all-brick building, the condo is bathed in natural light thanks to its desirable South/East-facing orientation. The spacious living area features a fireplace and sliding glass doors that open to a front-facing balcony with idyllic park views. The kitchen, updated in 2024, showcases a new sleek quartz extended and large island and countertops, new appliances,freshly painted white cabinetry and brand new sink and faucet. A coveted pantry closet adds functionality, while the adjacent dining area-with a custom built-in bench and handcrafted table-opens onto a second balcony, perfect for al fresco dining or grilling. The open space concept is exactly what someone is looking for to entertaining guests, family and friends. The private roof deck is an entertainer's dream, complete with a plumbed rooftop bar, built-in grill, sink, refrigerator, and fireplace. The oversized primary suite offers a spa-like retreat, featuring a luxurious soaking tub, separate steam shower, double vanity with high end polished granite countertops. The second bathroom with newer finishes is conveniently located down the hall from the 2nd and 3rd bedrooms which both also have custom built-in plantation window treatments. Fully custom-built bookshelf in the 2nd bedroom allows for extra storage lends itself as a potential office if needed. Throughout the home, new lighting fixtures and window treatments add a polished touch. Designed with sustainability in mind, the property includes Geo-Thermal HVAC for eco-conscious living and brand-new stackable washer and dryer. Wrightwood Park just steps from your door is ideal for recreation and relaxation. With low monthly assessments and a garage parking spot included, this condo combines luxury, location, and lifestyle in perfect harmony.
Closed
$850,000
1532 W Wrightwood Ave APT 2, Chicago, IL 60614
3beds
--sqft
Condominium, Single Family Residence
Built in 2008
-- sqft lot
$889,600 Zestimate®
$--/sqft
$5,227 Estimated rent
Home value
$889,600
$801,000 - $987,000
$5,227/mo
Zestimate® history
Owner options
List your home for rent
$5,227/mo
Rent Zestimate®
Find your next renter with Zillow Rental Manager. Plus, with online applications, you can quickly screen prospective tenants – for free.
$5,227/mo
Rent Zestimate®
Refinance and save
$6,232/mo
Est. payment
Refinancing to a lower rate could help reduce your monthly payments and save thousands over the life of the loan.
$6,232/mo
Est. payment
Explore your selling options
Work with a Zillow partner agent
Leverage their expertise and Zillow's premium Showcase listings to get your home seen by more buyers.
Get startedList with your own agent
Get your home in front of millions of buyers by listing it on Zillow.
Learn how to do itSell it yourself
Take full control of how buyers see your home on Zillow by listing For Sale by Owner (FSBO).
List your homeWhat's special
Private roof deckBathed in natural lightGenerous proportionsSliding glass doorsOpen space conceptFreshly painted white cabinetryNew lighting fixtures
Zillow last checked:
Listing updated:
Listed by:
Anik Zampini 312-339-1793,
Coldwell Banker Realty
Bought with:
Phillip Younan
Fulton Grace Realty
Source: MRED as distributed by MLS GRID,MLS#: 12460346
Facts & features
Interior
Bedrooms & bathrooms
- Bedrooms: 3
- Bathrooms: 2
- Full bathrooms: 2
Rooms
- Room types: Foyer, Balcony/Porch/Lanai, Deck, Terrace
Primary bedroom
- Features: Flooring (Hardwood), Window Treatments (Blinds, Curtains/Drapes), Bathroom (Full)
- Level: Main
- Area: 210 Square Feet
- Dimensions: 14X15
Bedroom 2
- Features: Flooring (Hardwood), Window Treatments (Plantation Shutters)
- Level: Main
- Area: 144 Square Feet
- Dimensions: 12X12
Bedroom 3
- Features: Flooring (Hardwood), Window Treatments (Curtains/Drapes, Plantation Shutters)
- Level: Main
- Area: 132 Square Feet
- Dimensions: 12X11
Balcony porch lanai
- Level: Main
- Area: 120 Square Feet
- Dimensions: 20X6
Deck
- Level: Main
- Area: 140 Square Feet
- Dimensions: 20X7
Dining room
- Features: Flooring (Hardwood), Window Treatments (Blinds)
- Level: Main
- Area: 143 Square Feet
- Dimensions: 11X13
Foyer
- Level: Main
- Area: 70 Square Feet
- Dimensions: 10X7
Kitchen
- Features: Kitchen (Eating Area-Breakfast Bar, Island, Pantry-Closet, Pantry, Updated Kitchen), Flooring (Hardwood), Window Treatments (Blinds)
- Level: Main
- Area: 154 Square Feet
- Dimensions: 11X14
Laundry
- Features: Flooring (Vinyl)
- Level: Main
- Area: 24 Square Feet
- Dimensions: 8X3
Living room
- Features: Flooring (Hardwood), Window Treatments (Blinds, Curtains/Drapes)
- Level: Main
- Area: 247 Square Feet
- Dimensions: 19X13
Other
- Level: Fourth
- Area: 837 Square Feet
- Dimensions: 31X27
Heating
- Forced Air, Geothermal
Cooling
- Central Air, Geothermal
Appliances
- Included: Range, Microwave, Dishwasher, Refrigerator, Washer, Dryer, Disposal, Stainless Steel Appliance(s), Range Hood, Gas Cooktop
- Laundry: Washer Hookup, In Unit, Laundry Closet
Features
- Built-in Features, Bookcases, High Ceilings, Open Floorplan
- Flooring: Hardwood
- Doors: Sliding Glass Door(s)
- Windows: Screens, Drapes, Blinds, Plantation Shutters
- Basement: None
- Number of fireplaces: 1
- Fireplace features: Wood Burning, Gas Log, Gas Starter, Living Room
Interior area
- Total structure area: 0
Property
Parking
- Total spaces: 1
- Parking features: Off Alley, Garage Door Opener, On Site, Detached, Garage
- Garage spaces: 1
- Has uncovered spaces: Yes
Accessibility
- Accessibility features: No Disability Access
Features
- Patio & porch: Roof Deck, Deck
- Exterior features: Balcony, Outdoor Grill, Fire Pit, Lighting
- Fencing: Fenced
Lot
- Features: Common Grounds
Details
- Additional structures: Pergola
- Parcel number: 14293001161002
- Special conditions: None
- Other equipment: Intercom
Construction
Type & style
- Home type: Condo
- Property subtype: Condominium, Single Family Residence
Materials
- Brick
- Foundation: Concrete Perimeter
Condition
- New construction: No
- Year built: 2008
Utilities & green energy
- Sewer: Public Sewer
- Water: Lake Michigan
- Utilities for property: Cable Available
Community & HOA
Community
- Features: Sidewalks, Street Lights
HOA
- Has HOA: Yes
- Amenities included: Fencing, Intercom
- Services included: Water, Parking, Insurance, Exterior Maintenance, Lawn Care, Scavenger, Snow Removal
- HOA fee: $182 monthly
Location
- Region: Chicago
Financial & listing details
- Tax assessed value: $541,990
- Annual tax amount: $9,290
- Date on market: 9/2/2025
- Listing terms: Conventional
- Ownership: Condo
Price history
| Date | Event | Price |
|---|---|---|
| 10/15/2025 | Sold | $850,000+9.7% |
Source:  MRED as distributed by MLS GRID #12460346 Report a problem MRED as distributed by MLS GRID #12460346 Report a problem | ||
| 9/5/2025 | Contingent | $775,000 |
Source: MRED as distributed by MLS GRID #12460346 Report a problem | ||
| 9/2/2025 | Listed for sale | $775,000+6.9% |
Source: MRED as distributed by MLS GRID #12460346 Report a problem | ||
| 3/3/2023 | Sold | $725,000-3.3% |
Source: MRED as distributed by MLS GRID #11677984 Report a problem | ||
| 2/4/2023 | Pending sale | $750,000 |
Source: MRED as distributed by MLS GRID #11677984 Report a problem | ||
| 1/13/2023 | Contingent | $750,000 |
Source: MRED as distributed by MLS GRID #11677984 Report a problem | ||
| 11/29/2022 | Listed for sale | $750,000-3.8% |
Source: MRED as distributed by MLS GRID #11677984 Report a problem | ||
| 11/1/2021 | Listing removed | -- |
Source: MRED as distributed by MLS GRID #11194332 Report a problem | ||
| 8/19/2021 | Listed for sale | $780,000-2.5% |
Source: MRED as distributed by MLS GRID #11194332 Report a problem | ||
| 8/19/2021 | Listing removed | -- |
Source: MRED as distributed by MLS GRID #11184275 Report a problem | ||
| 8/9/2021 | Listed for sale | $800,000+53.8% |
Source: MRED as distributed by MLS GRID #11184275 Report a problem | ||
| 10/10/2014 | Sold | $520,000+2% |
Source: Public Record Report a problem | ||
| 8/14/2014 | Pending sale | $509,900 |
Source: Century 21 Universal - IL #08683537 Report a problem | ||
| 7/28/2014 | Listed for sale | $509,900 |
Source: Century 21 Universal - IL #08683537 Report a problem | ||
Public tax history
| Year | Property taxes | Tax assessment |
|---|---|---|
| 2024 | $10,227 +10.1% | $54,199 +8.4% |
| 2023 | $9,290 +3% | $49,999 |
| 2022 | $9,018 +1.9% | $49,999 |
| 2021 | $8,849 -13.5% | $49,999 -2.9% |
| 2020 | $10,232 +2.4% | $51,514 -7.9% |
| 2019 | $9,993 +1.7% | $55,911 |
| 2018 | $9,823 -0.6% | $55,911 +7.5% |
| 2017 | $9,886 +3.4% | $51,999 |
| 2016 | $9,557 +0.3% | $51,999 |
| 2015 | $9,529 +46.6% | $51,999 +31.9% |
| 2014 | $6,499 -9.4% | $39,429 |
| 2013 | $7,171 -18.9% | $39,429 -20% |
| 2012 | $8,844 -2.3% | $49,287 -11.8% |
| 2011 | $9,055 | $55,882 |
Find assessor info on the county website
Neighborhood: Lincoln Park
Nearby homes
- $850,0003 bd2 ba1.7k sqft1532 W Wrightwood Ave APT 3, Chicago, IL 60614Sold
- $1,353,1003 bd3 ba6.6k sqft1532 W Wrightwood Ave APT 1, Chicago, IL 60614Off Market

- $--2 bd1 ba-- sqft1538 W Wrightwood Ave #3, Chicago, IL 60614Off Market
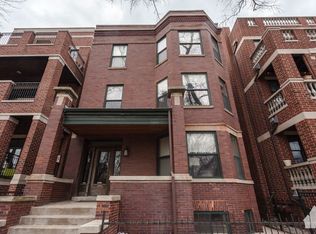
- $--2 bd1 ba900 sqft1538 W Wrightwood Ave #2F, Chicago, IL 60614Off Market

- $--2 bd1 ba1.1k sqft1538 W Wrightwood Ave #3B, Chicago, IL 60614Off Market
- $3,8503 bd2 ba1.8k sqft1538 W Wrightwood Ave #1, Chicago, IL 60614For Rent
- $1,390,9002 bd1 ba1.1k sqft1538 W Wrightwood Ave, Chicago, IL 60614Off Market
- $--2 bd1 ba1.1k sqft1538 W Wrightwood Ave #2, Chicago, IL 60614Off Market
Nearby schools
GreatSchools rating
- 10/10Prescott Elementary SchoolGrades: K-8Distance: 0.1 mi
- 7/10Lincoln Park High SchoolGrades: 9-12Distance: 1.3 mi
Schools provided by the listing agent
- District: 299
Source: MRED as distributed by MLS GRID. This data may not be complete. We recommend contacting the local school district to confirm school assignments for this home.
Get a cash offer in 3 minutes
Find out how much your home could sell for in as little as 3 minutes with a no-obligation cash offer.
Estimated market value
$889,600
Get a cash offer in 3 minutes
Find out how much your home could sell for in as little as 3 minutes with a no-obligation cash offer.
Estimated market value
$889,600
- Illinois
- Cook County
- Chicago
- 60614
- Lincoln Park
- 1532 W Wrightwood Ave Apartment 2
Nearby cities
Nearby neighborhoods
Nearby zip codes
Other Chicago Topics
