Move right into this serene Lincoln Park penthouse on an extra wide lot (35x125) and corner lot all overlooking Wrightwood Park! Indulge in the luxury of 3 outdoor spaces, including a private roof deck with breathtaking city views (entire south facing rooftop deck). Step into this expansive 3-bedroom, 2-bathroom unit, meticulously redesigned to perfection. With its generous proportions and refined finishes, this home boasts 10-foot ceilings and rich dark hardwood floors throughout. Located on the corner of the all-brick building constructed in 2008, this condo benefits from an abundance of natural light pouring in, especially with its South/East facing orientation. The spacious living area is enhanced with a cozy fireplace featuring a reclaimed wood mantle and sliding glass doors leading to the front-facing balcony, offering an idyllic tree-lined view of the park. The kitchen underwent a stunning remodel in 2019, boasting sleek quartz countertops, new appliances, gold hardware, painted white cabinets, and a new sink/faucet. A coveted pantry closet in the kitchen, plus an adjacent dining area that opens onto the second balcony, make this space perfect for al fresco dining or grilling. Ascend to the private roof deck, seamlessly extending the living space and accessible via a private staircase. Along the way, you'll find a versatile office space on the second floor or a plumbed area for a rooftop bar, offering endless possibilities for customization. Retreat to the oversized primary suite, boasting a spa-inspired bathroom completely remodeled in 2022. There is a luxurious soaking tub, a generous shower, plus a soft gray double vanity with a marble countertop, porcelain floors, marble shower flooring, and subway-tiled shower walls. The 2nd bathroom has been updated as well for bedrooms two and three. In addition, there are all new lighting fixtures throughout the home and window treatments. Designed for eco-conscious living, this home features Geo-Thermal HVAC 2008, energy-efficient double-pane Low-E windows, 2021 water heater, 2020 washer & dryer. Outside your doorstep lies Wrightwood Park, providing endless opportunities for recreation and relaxation. Enjoy the convenience of low monthly assessments and the added luxury of one garage parking spot included.
Closed
Street View
$850,000
1532 W Wrightwood Ave APT 3, Chicago, IL 60614
3beds
1,700sqft
Condominium, Single Family Residence
Built in 2008
-- sqft lot
$953,100 Zestimate®
$500/sqft
$4,537 Estimated rent
Home value
$953,100
$905,000 - $1.00M
$4,537/mo
Zestimate® history
Owner options
List your home for rent
$4,537/mo
Rent Zestimate®
Find your next renter with Zillow Rental Manager. Plus, with online applications, you can quickly screen prospective tenants – for free.
$4,537/mo
Rent Zestimate®
Refinance and save
$6,195/mo
Est. payment
Refinancing to a lower rate could help reduce your monthly payments and save thousands over the life of the loan.
$6,195/mo
Est. payment
Explore your selling options
Work with a Zillow partner agent
Leverage their expertise and Zillow's premium Showcase listings to get your home seen by more buyers.
Get startedList with your own agent
Get your home in front of millions of buyers by listing it on Zillow.
Learn how to do itSell it yourself
Take full control of how buyers see your home on Zillow by listing For Sale by Owner (FSBO).
List your homeWhat's special
Refined finishesSpa-inspired bathroomGenerous showerMarble shower flooringSoft gray double vanityMarble countertopLuxurious soaking tub
Zillow last checked:
Listing updated:
Listed by:
Bonnie Tripton 773-896-5628,
@properties Christie's International Real Estate
Bought with:
Michael Shenfeld
Jameson Sotheby's Intl Realty
Source: MRED as distributed by MLS GRID,MLS#: 11994991
Facts & features
Interior
Bedrooms & bathrooms
- Bedrooms: 3
- Bathrooms: 2
- Full bathrooms: 2
Rooms
- Room types: Office, Balcony/Porch/Lanai, Deck, Terrace
Primary bedroom
- Features: Flooring (Hardwood), Window Treatments (Shades), Bathroom (Full)
- Level: Main
- Area: 210 Square Feet
- Dimensions: 14X15
Bedroom 2
- Features: Flooring (Hardwood), Window Treatments (Blinds)
- Level: Main
- Area: 144 Square Feet
- Dimensions: 12X12
Bedroom 3
- Features: Flooring (Hardwood), Window Treatments (Blinds)
- Level: Main
- Area: 132 Square Feet
- Dimensions: 11X12
Balcony porch lanai
- Level: Main
- Area: 120 Square Feet
- Dimensions: 6X20
Deck
- Level: Main
- Area: 88 Square Feet
- Dimensions: 11X8
Dining room
- Features: Flooring (Hardwood)
- Level: Main
- Area: 81 Square Feet
- Dimensions: 9X9
Kitchen
- Features: Kitchen (Eating Area-Breakfast Bar, Pantry-Closet), Flooring (Hardwood)
- Level: Main
- Area: 247 Square Feet
- Dimensions: 13X19
Living room
- Features: Flooring (Hardwood)
- Level: Main
- Area: 266 Square Feet
- Dimensions: 14X19
Office
- Level: Second
- Area: 102 Square Feet
- Dimensions: 17X6
Other
- Level: Second
- Area: 864 Square Feet
- Dimensions: 32X27
Heating
- Natural Gas, Forced Air
Cooling
- Central Air
Appliances
- Included: Range, Microwave, Dishwasher, Refrigerator, Washer, Dryer, Disposal, Stainless Steel Appliance(s), Range Hood
- Laundry: Washer Hookup
Features
- Flooring: Hardwood
- Windows: Screens
- Basement: None
- Number of fireplaces: 1
- Fireplace features: Gas Log, Gas Starter, Living Room
Interior area
- Total structure area: 0
- Total interior livable area: 1,700 sqft
Property
Parking
- Total spaces: 1
- Parking features: Off Alley, Garage Door Opener, On Site, Garage Owned, Detached, Garage
- Garage spaces: 1
- Has uncovered spaces: Yes
Accessibility
- Accessibility features: No Disability Access
Features
- Patio & porch: Roof Deck, Deck
- Exterior features: Balcony
Lot
- Features: Corner Lot
Details
- Parcel number: 14293001161003
- Special conditions: None
- Other equipment: Intercom
Construction
Type & style
- Home type: Condo
- Property subtype: Condominium, Single Family Residence
Materials
- Brick, Concrete, Limestone
- Foundation: Concrete Perimeter
Condition
- New construction: No
- Year built: 2008
Utilities & green energy
- Electric: Circuit Breakers, 100 Amp Service
- Sewer: Public Sewer
- Water: Lake Michigan
Community & HOA
Community
- Security: Carbon Monoxide Detector(s)
HOA
- Has HOA: Yes
- Amenities included: Sundeck
- Services included: Water, Parking, Insurance, Exterior Maintenance, Lawn Care, Scavenger, Snow Removal
- HOA fee: $197 monthly
Location
- Region: Chicago
Financial & listing details
- Price per square foot: $500/sqft
- Tax assessed value: $581,910
- Annual tax amount: $11,106
- Date on market: 3/6/2024
- Listing terms: Cash
- Ownership: Condo
Price history
| Date | Event | Price |
|---|---|---|
| 4/12/2024 | Sold | $850,000+9.7%$500/sqft |
Source:  MRED as distributed by MLS GRID #11994991 Report a problem MRED as distributed by MLS GRID #11994991 Report a problem | ||
| 3/26/2024 | Pending sale | $775,000$456/sqft |
Source: MRED as distributed by MLS GRID #11994991 Report a problem | ||
| 3/11/2024 | Contingent | $775,000$456/sqft |
Source: MRED as distributed by MLS GRID #11994991 Report a problem | ||
| 3/6/2024 | Listed for sale | $775,000+21.1%$456/sqft |
Source: MRED as distributed by MLS GRID #11994991 Report a problem | ||
| 9/18/2018 | Sold | $640,000-5.2%$376/sqft |
Source: MRED as distributed by MLS GRID #10012150 Report a problem | ||
| 8/24/2018 | Pending sale | $675,000$397/sqft |
Source: Keller Williams Chicago - Lincoln Park #10012150 Report a problem | ||
| 8/7/2018 | Price change | $675,000-3.6%$397/sqft |
Source: Keller Williams Chicago - Lincoln Park #10012150 Report a problem | ||
| 7/10/2018 | Listed for sale | $700,000$412/sqft |
Source: Keller Williams Chicago-Lincoln Park #10012150 Report a problem | ||
| 5/1/2018 | Listing removed | $700,000$412/sqft |
Source: Keller Williams Chicago - Lincoln Park #09901525 Report a problem | ||
| 4/22/2018 | Pending sale | $700,000$412/sqft |
Source: Keller Williams Chicago - Lincoln Park #09901525 Report a problem | ||
| 4/2/2018 | Listed for sale | $700,000+2.2%$412/sqft |
Source: Keller Williams Chicago-Lincoln Park #09901525 Report a problem | ||
| 11/22/2017 | Listing removed | $3,800$2/sqft |
Source: Chicago - Lincoln Park #09747039 Report a problem | ||
| 11/6/2017 | Listing removed | $685,000$403/sqft |
Source: Keller Williams Chicago-Lincoln Park #09768098 Report a problem | ||
| 10/25/2017 | Listed for rent | $3,800+5.6%$2/sqft |
Source: Chicago - Lincoln Park #09747039 Report a problem | ||
| 10/3/2017 | Price change | $685,000-2.1%$403/sqft |
Source: Chicago - Lincoln Park #09679722 Report a problem | ||
| 8/24/2017 | Price change | $699,900-1.8%$412/sqft |
Source: Chicago - Lincoln Park #09679722 Report a problem | ||
| 7/31/2017 | Price change | $712,500-1.7%$419/sqft |
Source: Chicago - Lincoln Park #09679722 Report a problem | ||
| 7/5/2017 | Listed for sale | $725,000+7.4%$426/sqft |
Source: Keller Williams Chicago-Lincoln Park #09679722 Report a problem | ||
| 3/15/2017 | Sold | $675,000-3.4%$397/sqft |
Source: @Properties sold #09486274_60614_3 Report a problem | ||
| 2/4/2017 | Pending sale | $699,000$411/sqft |
Source: Urban Living Properties LLC #09486274 Report a problem | ||
| 1/26/2017 | Listed for sale | $699,000+16.5%$411/sqft |
Source: Urban Living Properties LLC #09486274 Report a problem | ||
| 4/21/2015 | Listing removed | $3,600$2/sqft |
Source: Century 21 Universal Report a problem | ||
| 3/6/2015 | Listed for rent | $3,600$2/sqft |
Source: CENTURY 21 Affiliated #08511923 Report a problem | ||
| 9/14/2014 | Listing removed | $3,600$2/sqft |
Source: CENTURY 21 Affiliated #08511923 Report a problem | ||
| 7/23/2014 | Listed for rent | $3,600$2/sqft |
Source: CENTURY 21 Affiliated #08511923 Report a problem | ||
| 2/3/2010 | Sold | $600,000$353/sqft |
Source: Public Record Report a problem | ||
Public tax history
| Year | Property taxes | Tax assessment |
|---|---|---|
| 2024 | $11,691 +2.6% | $58,191 +7.8% |
| 2023 | $11,393 +2.6% | $53,999 |
| 2022 | $11,107 +2.3% | $53,999 |
| 2021 | $10,859 -11.9% | $53,999 -2.4% |
| 2020 | $12,321 +2.2% | $55,310 -7.9% |
| 2019 | $12,061 +1.7% | $60,031 |
| 2018 | $11,858 -1.3% | $60,031 +7.5% |
| 2017 | $12,018 +7.5% | $55,829 |
| 2016 | $11,182 +9.3% | $55,829 |
| 2015 | $10,230 +30.2% | $55,829 +31.9% |
| 2014 | $7,855 +2% | $42,335 |
| 2013 | $7,700 -18.9% | $42,335 -20% |
| 2012 | $9,496 -2.3% | $52,918 -11.8% |
| 2011 | $9,723 | $59,999 |
Find assessor info on the county website
Neighborhood: Lincoln Park
Nearby homes
- $850,0003 bd2 ba-- sqft1532 W Wrightwood Ave APT 2, Chicago, IL 60614Sold

- $1,358,2003 bd3 ba6.6k sqft1532 W Wrightwood Ave APT 1, Chicago, IL 60614Off Market

- $--2 bd1 ba-- sqft1538 W Wrightwood Ave #3, Chicago, IL 60614Off Market
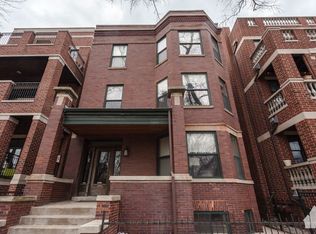
- $--2 bd1 ba900 sqft1538 W Wrightwood Ave #2F, Chicago, IL 60614Off Market

- $--2 bd1 ba1.1k sqft1538 W Wrightwood Ave #3B, Chicago, IL 60614Off Market
- $3,8503 bd2 ba1.8k sqft1538 W Wrightwood Ave #1, Chicago, IL 60614For Rent
- $1,401,6002 bd1 ba1.1k sqft1538 W Wrightwood Ave, Chicago, IL 60614Off Market
- $--2 bd1 ba1.1k sqft1538 W Wrightwood Ave #2, Chicago, IL 60614Off Market
Nearby schools
GreatSchools rating
- 10/10Prescott Elementary SchoolGrades: K-8Distance: 0.1 mi
- 7/10Lincoln Park High SchoolGrades: 9-12Distance: 1.3 mi
Schools provided by the listing agent
- Elementary: Prescott Elementary School
- Middle: Prescott Elementary School
- High: Lincoln Park High School
- District: 299
Source: MRED as distributed by MLS GRID. This data may not be complete. We recommend contacting the local school district to confirm school assignments for this home.
Get a cash offer in 3 minutes
Find out how much your home could sell for in as little as 3 minutes with a no-obligation cash offer.
Estimated market value
$953,100
Get a cash offer in 3 minutes
Find out how much your home could sell for in as little as 3 minutes with a no-obligation cash offer.
Estimated market value
$953,100
- Illinois
- Cook County
- Chicago
- 60614
- Lincoln Park
- 1532 W Wrightwood Ave Apartment 3
Nearby cities
Nearby neighborhoods
Nearby zip codes
Other Chicago Topics
