Relax and start enjoying the care-free lifestyle in the newest, most luxurious, and recently completed maintenance-free community on the North Shore! Welcome to prestigious'Anets Woods' featuring 32 semi-custom single-family homes, all designed with main floor primary suites, 10'+ ceilings and filled with premium quality finishes. Surrounded by acres of wooded and beautifully landscaped grounds in coveted east Northbrook, this spectacular 4,300+ square foot showcase, situated on a premium interior location, has been loaded with upgrades and expanded to perfection. Highlights include a magnificent kitchen, dramatic open great room, main floor office, full-season sunroom, rare 4th bedroom, gigantic lower level, and 2nd family room/loft-just to name a few! Head-turning curb appeal is apparent the moment you see this exceptional home with natural stone and James Hardie exterior, pac clad dormers and pretty bluestone covered porch. Enter into the gracious foyer and step into the impressive 2-story family room boasting great room proportions. An inviting fireplace is flanked by custom bookshelves and the entire room opens to the gorgeous, state-of-the-art kitchen with beautiful white and richly hued quarter-sawn oak cabinetry. There is a large center island, quartz counters, a big eating area, a serving bar with beverage fridge, a pantry, and top appliances such as Wolf and Thermador. Nearby is the formal dining room perfect for special gatherings and has attractive wainscoted walls which add to the architectural interest. The delightful year-round sunroom, with windows everywhere, allows lush green views in every direction and glass doors lead out to a bluestone patio ideal for summertime fun. French doors open to the 1st floor office complete with custom built-in cabinetry, desk and bookcases. The main floor primary suite, with its own private foyer entrance is a tranquil retreat unto itself, has trayed ceilings and oversized windows including a lovely bay with seating, allows more tranquil views of the surrounding mature landscaping. There are two organized walk-in closets and an ultra-luxurious spa-like bath with designer vanities, marble accent wall, extra-large glass-enclosed shower and separate lavatory. Three additional bedrooms are located on the second floor along with a full bath with jacuzzi in addition to a 2nd family room/loft with exercise/office alcove. The enormous full-sized lower level provides a huge amount of storage and can be finished to include a huge recreation and game room with plenty of room left over for that golf simulator, home theater, wine cellar and more. Cubbies and a large laundry room filled with organized cabinetry are right off the attached two car garage. Plantation shutters and high-end lighting is throughout adding to the overall appeal of this wonderful home in a fabulous and intimate maintenance-free Anets Woods!
Sold for $1,550,000
$1,550,000
1532 Woodview Ln, Northbrook, IL 60062
4beds
4,367sqft
Single Family Residence
Built in 2019
-- sqft lot
$1,855,300 Zestimate®
$355/sqft
$7,677 Estimated rent
Home value
$1,855,300
$1.74M - $1.99M
$7,677/mo
Zestimate® history
Owner options
List your home for rent
$7,677/mo
Rent Zestimate®
Find your next renter with Zillow Rental Manager. Plus, with online applications, you can quickly screen prospective tenants – for free.
$7,677/mo
Rent Zestimate®
Refinance and save
$9,123/mo
Est. payment
Refinancing to a lower rate could help reduce your monthly payments and save thousands over the life of the loan.
$9,123/mo
Est. payment
Explore your selling options
Work with a Zillow partner agent
Leverage their expertise and Zillow's premium Showcase listings to get your home seen by more buyers.
Get startedList with your own agent
Get your home in front of millions of buyers by listing it on Zillow.
Learn how to do itSell it yourself
Take full control of how buyers see your home on Zillow by listing For Sale by Owner (FSBO).
List your homeWhat's special
Zillow last checked:
Bought with:
, nancygibson@atproperties.com
@properties
Source: @Properties sold,MLS#: 11919738
Facts & features
Interior
Bedrooms & bathrooms
- Bedrooms: 4
- Bathrooms: 3
- Full bathrooms: 2
- 1/2 bathrooms: 1
Heating
- Forced Air, Natural Gas
Cooling
- Central Air
Appliances
- Included: Dishwasher, Dryer, Disposal, Microwave, Washer
Features
- Vaulted Ceiling(s)
- Has basement: Yes
- Has fireplace: Yes
Interior area
- Total structure area: 4,367
- Total interior livable area: 4,367 sqft
Property
Details
- Parcel number: 0410408008
Construction
Type & style
- Home type: SingleFamily
- Property subtype: Single Family Residence
Condition
- Year built: 2019
Community & HOA
Location
- Region: Northbrook
Financial & listing details
- Price per square foot: $355/sqft
- Tax assessed value: $1,474,340
- Date on market: 5/30/2024
Price history
| Date | Event | Price |
|---|---|---|
| 5/22/2024 | Sold | $1,550,000+0%$355/sqft |
Source:  MRED as distributed by MLS GRID #11919738 Report a problem MRED as distributed by MLS GRID #11919738 Report a problem | ||
| 5/21/2024 | Pending sale | $1,549,900$355/sqft |
Source: MRED as distributed by MLS GRID #11919738 Report a problem | ||
| 5/21/2024 | Listed for sale | $1,549,9000%$355/sqft |
Source: MRED as distributed by MLS GRID #11919738 Report a problem | ||
| 11/1/2023 | Listing removed | -- |
Source: MRED as distributed by MLS GRID #11883036 Report a problem | ||
| 9/18/2023 | Price change | $1,549,999+0%$355/sqft |
Source: MRED as distributed by MLS GRID #11883036 Report a problem | ||
| 9/12/2023 | Price change | $1,549,900-3.1%$355/sqft |
Source: MRED as distributed by MLS GRID #11798184 Report a problem | ||
| 8/29/2023 | Price change | $1,599,900-5.9%$366/sqft |
Source: MRED as distributed by MLS GRID #11798184 Report a problem | ||
| 6/5/2023 | Listed for sale | $1,699,900+22.6%$389/sqft |
Source: MRED as distributed by MLS GRID #11798184 Report a problem | ||
| 5/7/2019 | Sold | $1,386,183+15.9%$317/sqft |
Source: MRED as distributed by MLS GRID #09887963 Report a problem | ||
| 4/3/2019 | Pending sale | $1,195,900$274/sqft |
Source: E. R. James Realty LLC #09887963 Report a problem | ||
| 4/3/2019 | Listed for sale | $1,195,900$274/sqft |
Source: E. R. James Realty LLC #09887963 Report a problem | ||
Public tax history
| Year | Property taxes | Tax assessment |
|---|---|---|
| 2024 | -- | $147,434 +0% |
| 2023 | $32,924 +3.2% | $147,433 |
| 2022 | $31,911 +14.9% | $147,433 +28.7% |
| 2021 | $27,784 +1.8% | $114,546 |
| 2020 | $27,283 +45.3% | $114,546 +32% |
| 2019 | $18,772 +931.7% | $86,784 +1016.9% |
| 2018 | $1,820 +2.7% | $7,770 |
| 2017 | $1,773 | $7,770 |
Find assessor info on the county website
Neighborhood: 60062
Nearby homes
- $1,772,9003 bd3 ba3.4k sqft1538 Woodview Ln, Northbrook, IL 60062Off Market
- $1,802,5003 bd3 ba3k sqft1215 Woodview Ln, Northbrook, IL 60062Off Market
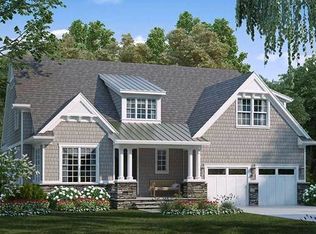
- $1,613,9003 bd3 ba2.5k sqft1225 Woodview Ln, Northbrook, IL 60062Off Market

- $1,897,3005 bd3 ba2.7k sqft1533 Woodview Ln, Northbrook, IL 60062Off Market
- $2,727,9003 bd2 ba4.2k sqft1539 Woodview Ln, Northbrook, IL 60062Off Market
- $1,849,3005 bd2 ba5.4k sqft1529 Woodview Ln, Northbrook, IL 60062Off Market
- $1,705,0004 bd4 ba4.2k sqft1542 Woodview Ln, Northbrook, IL 60062Sold
- $2,215,0003 bd3 ba3.4k sqft1521 Woodview Ln, Northbrook, IL 60062Off Market
Nearby schools
GreatSchools rating
- 9/10Meadowbrook Elementary SchoolGrades: K-5Distance: 0.6 mi
- 9/10Northbrook Junior High SchoolGrades: 6-8Distance: 0.3 mi
- 10/10Glenbrook North High SchoolGrades: 9-12Distance: 1.5 mi
Get a cash offer in 3 minutes
Find out how much your home could sell for in as little as 3 minutes with a no-obligation cash offer.
Estimated market value
$1,855,300
Get a cash offer in 3 minutes
Find out how much your home could sell for in as little as 3 minutes with a no-obligation cash offer.
Estimated market value
$1,855,300
- Illinois
- Cook County
- Northbrook
- 60062
- 1532 Woodview Ln
Nearby cities
Nearby zip codes
Other Northbrook Topics
