***MULTIPLE OFFERS HAVE BEEN RECEIVED***Best and Final due Saturday 8/23 via email by 5 pm. No escalation clauses. Looking for a relaxed and enjoyable MAINTENANCE FREE lifestyle? This is it!! Move right into Anets Woods, one of the newest, upscale maintenance-free communities the North Shore has to offer and start enjoying the good life-care free! This spectacular LIKE NEW 4,200+ square foot decorator showcase with coveted MAIN FLOOR PRIMARY is loaded with upgrades and has been expanded like no other. Enjoying a premium location within this lovely community, this beauty is nestled on a tranquil cul-de-sac with panoramic backyard views of the fountain-filled pond and is surrounded by spectacular mature and flower-filled landscaping in each and every direction providing privacy and tranquility 24-7. Built to perfection and winner of the prized Platinum Award for architectural design, this home has it all including a flowing open floor plan, generous room sizes with 10' ceilings, beautiful moldings, gracefully curved archways and premium finishes throughout. The magnificent gourmet kitchen boasts a double-wide, 11' long center island seating 8, top-of-the-line commercial-grade appliances such as Wolf, gorgeous color-coordinated cabinetry complete with entertainment bar & fridge and opens both to the great room with inviting fireplace flanked by floor-to-ceiling custom built-ins and to the sunroom filled with oversized windows offering unending lush vistas of the gorgeous surrounding grounds and sparkling pond. Perfect for entertaining, glass doors lead out to the XL bluestone patio with large outdoor living and dining areas all surrounded by sensational lush views making any gathering feel special. The party can continue to the banquet-sized dining room where there's room for everyone to sit back, relax and dine in style. The office (1 of 2) is conveniently located on the main level complete with custom built-in desk and floor-to-ceiling bookshelves & cabinetry; a 2nd office/study is in the upper level. The romantic main floor primary suite, also with access to the private patio, features trayed ceilings, three closets including two walk-ins, and an ultra-luxurious bath with separate lavatory, dual vanities, XL glass-enclosed shower and radiant-heated floors. The second level has 2+ additional bedrooms, a study/2nd office/4th bedroom and has a separate family room/loft area. Also, unique to this expanded home, there is a has a huge upper level workout room which could also be a super-sized guest suite, playroom or art studio, if needed. The enormous lower level has large rec and entertainment areas with serving bar complete with icemaker, two large game/play areas accomodating both pool and ping pong tables, a bedroom, full bath and storage galore including two walk-in storage rooms with built in shelving. A generous laundry room is right off the heated, attached 2 car garage with epoxy flooring. ***Designated closet space has been thoughtfully added on all 3 levels for a future elevator, if desired.*** Start enjoying a maintenance free and carefree lifestyle without sacrificing the space and amenities you so deserve! Welcome to Anets Woods!!!
Closed
$1,705,000
1542 Woodview Ln, Northbrook, IL 60062
4beds
4,230sqft
Single Family Residence
Built in 2018
-- sqft lot
$2,026,000 Zestimate®
$403/sqft
$7,648 Estimated rent
Home value
$2,026,000
$1.88M - $2.21M
$7,648/mo
Zestimate® history
Owner options
List your home for rent
$7,648/mo
Rent Zestimate®
Find your next renter with Zillow Rental Manager. Plus, with online applications, you can quickly screen prospective tenants – for free.
$7,648/mo
Rent Zestimate®
Refinance and save
$10,674/mo
Est. payment
Refinancing to a lower rate could help reduce your monthly payments and save thousands over the life of the loan.
$10,674/mo
Est. payment
Explore your selling options
Work with a Zillow partner agent
Leverage their expertise and Zillow's premium Showcase listings to get your home seen by more buyers.
Get startedList with your own agent
Get your home in front of millions of buyers by listing it on Zillow.
Learn how to do itSell it yourself
Take full control of how buyers see your home on Zillow by listing For Sale by Owner (FSBO).
List your homeWhat's special
Premium finishesMature and flower-filled landscapingFloor-to-ceiling custom built-insCurved archwaysEntertainment bar and fridgePanoramic backyard viewsCommercial-grade appliances
Zillow last checked:
Listing updated:
Listed by:
Nancy Gibson 847-509-0200,
@properties Christie's International Real Estate
Bought with:
Nectaria Sikaras
Goodwell Brokers
John Hobitakis
Goodwell Brokers
Source: MRED as distributed by MLS GRID,MLS#: 12438728
Facts & features
Interior
Bedrooms & bathrooms
- Bedrooms: 4
- Bathrooms: 4
- Full bathrooms: 3
- 1/2 bathrooms: 1
Rooms
- Room types: Foyer, Loft, Sun Room, Exercise Room, Office, Study, Play Room, Recreation Room, Storage, Game Room
Primary bedroom
- Features: Flooring (Hardwood), Bathroom (Full)
- Level: Main
- Area: 240 Square Feet
- Dimensions: 16X15
Bedroom 2
- Features: Flooring (Hardwood)
- Level: Second
- Area: 196 Square Feet
- Dimensions: 14X14
Bedroom 3
- Features: Flooring (Hardwood)
- Level: Second
- Area: 144 Square Feet
- Dimensions: 12X12
Bedroom 4
- Features: Flooring (Wood Laminate)
- Level: Basement
- Area: 150 Square Feet
- Dimensions: 15X10
Dining room
- Features: Flooring (Hardwood)
- Level: Main
- Area: 195 Square Feet
- Dimensions: 15X13
Exercise room
- Features: Flooring (Other)
- Level: Second
- Area: 357 Square Feet
- Dimensions: 21X17
Family room
- Features: Flooring (Hardwood)
- Level: Main
- Area: 456 Square Feet
- Dimensions: 24X19
Foyer
- Features: Flooring (Hardwood)
- Level: Main
- Area: 280 Square Feet
- Dimensions: 28X10
Game room
- Features: Flooring (Wood Laminate)
- Level: Basement
- Area: 234 Square Feet
- Dimensions: 18X13
Kitchen
- Features: Kitchen (Eating Area-Breakfast Bar, Eating Area-Table Space, Island, Updated Kitchen), Flooring (Hardwood)
- Level: Main
- Area: 336 Square Feet
- Dimensions: 24X14
Laundry
- Features: Flooring (Hardwood)
- Level: Main
- Area: 84 Square Feet
- Dimensions: 14X06
Loft
- Features: Flooring (Hardwood)
- Level: Second
- Area: 315 Square Feet
- Dimensions: 21X15
Office
- Features: Flooring (Hardwood)
- Level: Main
- Area: 156 Square Feet
- Dimensions: 13X12
Play room
- Features: Flooring (Wood Laminate)
- Level: Basement
- Area: 234 Square Feet
- Dimensions: 18X13
Recreation room
- Features: Flooring (Wood Laminate)
- Level: Basement
- Area: 483 Square Feet
- Dimensions: 23X21
Storage
- Features: Flooring (Other)
- Level: Basement
- Area: 162 Square Feet
- Dimensions: 27X06
Study
- Features: Flooring (Hardwood)
- Level: Second
- Area: 150 Square Feet
- Dimensions: 15X10
Sun room
- Features: Flooring (Hardwood)
- Level: Main
- Area: 240 Square Feet
- Dimensions: 20X12
Heating
- Natural Gas, Forced Air, Zoned
Cooling
- Central Air, Zoned
Appliances
- Included: Double Oven, Range, Microwave, Dishwasher, High End Refrigerator, Bar Fridge, Washer, Dryer, Disposal, Range Hood, Gas Oven
- Laundry: Main Level, Gas Dryer Hookup, Laundry Closet, Sink
Features
- Cathedral Ceiling(s), Dry Bar, Wet Bar, 1st Floor Bedroom, In-Law Floorplan, 1st Floor Full Bath, Built-in Features, Walk-In Closet(s), Bookcases, Open Floorplan, Special Millwork, Workshop
- Flooring: Hardwood
- Windows: Screens
- Basement: Finished,Rec/Family Area,Storage Space,Full
- Number of fireplaces: 1
- Fireplace features: Gas Log, Gas Starter, Family Room
Interior area
- Total structure area: 0
- Total interior livable area: 4,230 sqft
Property
Parking
- Total spaces: 2
- Parking features: Asphalt, Garage Door Opener, Heated Garage, On Site, Garage Owned, Attached, Garage
- Attached garage spaces: 2
- Has uncovered spaces: Yes
Accessibility
- Accessibility features: No Disability Access
Features
- Stories: 2
Lot
- Features: Cul-De-Sac, Landscaped, Mature Trees
Details
- Additional structures: Workshop
- Parcel number: 04104080060000
- Special conditions: Exceptions-Call List Office
Construction
Type & style
- Home type: SingleFamily
- Architectural style: Colonial
- Property subtype: Single Family Residence
Materials
- Stone, Concrete
- Foundation: Concrete Perimeter
- Roof: Asphalt
Condition
- New construction: No
- Year built: 2018
Details
- Builder model: EXPANDED TORRINGTON
Utilities & green energy
- Electric: 200+ Amp Service
- Sewer: Public Sewer
- Water: Lake Michigan
Community & HOA
Community
- Features: Lake, Curbs, Sidewalks, Street Lights, Street Paved
- Subdivision: Anets Woods
HOA
- Has HOA: Yes
- Services included: Insurance, Lawn Care, Snow Removal
- HOA fee: $638 monthly
Location
- Region: Northbrook
Financial & listing details
- Price per square foot: $403/sqft
- Tax assessed value: $1,263,160
- Annual tax amount: $28,100
- Date on market: 8/15/2025
- Listing terms: Cash
- Ownership: Fee Simple w/ HO Assn.
Price history
| Date | Event | Price |
|---|---|---|
| 9/19/2025 | Sold | $1,705,000+0.6%$403/sqft |
Source:  MRED as distributed by MLS GRID #12438728 Report a problem MRED as distributed by MLS GRID #12438728 Report a problem | ||
| 9/3/2025 | Pending sale | $1,695,000$401/sqft |
Source: MRED as distributed by MLS GRID #12438728 Report a problem | ||
| 8/24/2025 | Contingent | $1,695,000$401/sqft |
Source: MRED as distributed by MLS GRID #12438728 Report a problem | ||
| 8/15/2025 | Listed for sale | $1,695,000$401/sqft |
Source: MRED as distributed by MLS GRID #12438728 Report a problem | ||
| 8/15/2025 | Listing removed | $1,695,000$401/sqft |
Source: MRED as distributed by MLS GRID #12261020 Report a problem | ||
| 7/16/2025 | Contingent | $1,695,000$401/sqft |
Source: MRED as distributed by MLS GRID #12261020 Report a problem | ||
| 7/11/2025 | Price change | $1,695,000-3.1%$401/sqft |
Source: MRED as distributed by MLS GRID #12261020 Report a problem | ||
| 6/18/2025 | Price change | $1,749,000-2.6%$413/sqft |
Source: MRED as distributed by MLS GRID #12261020 Report a problem | ||
| 4/8/2025 | Listed for sale | $1,795,000-10%$424/sqft |
Source: MRED as distributed by MLS GRID #12261020 Report a problem | ||
| 12/26/2024 | Listing removed | $1,995,000$472/sqft |
Source: MRED as distributed by MLS GRID #12175153 Report a problem | ||
| 10/4/2024 | Listed for sale | $1,995,000+22.7%$472/sqft |
Source: MRED as distributed by MLS GRID #12175153 Report a problem | ||
| 4/24/2018 | Sold | $1,625,500$384/sqft |
Source: Public Record Report a problem | ||
Public tax history
| Year | Property taxes | Tax assessment |
|---|---|---|
| 2024 | $29,171 +3.8% | $126,316 |
| 2023 | $28,100 -11.5% | $126,316 -13.9% |
| 2022 | $31,751 +24.9% | $146,710 +39.6% |
| 2021 | $25,421 -18.5% | $105,087 -19.5% |
| 2020 | $31,201 -6.7% | $130,547 -17.4% |
| 2019 | $33,447 +81.4% | $158,054 +100.7% |
| 2018 | $18,439 +1009.2% | $78,736 +980.5% |
| 2017 | $1,662 | $7,287 |
Find assessor info on the county website
Neighborhood: 60062
Nearby homes
- $2,307,0003 bd2 ba4.3k sqft1550 Woodview Ln, Northbrook, IL 60062Off Market
- $1,767,5003 bd3 ba3.4k sqft1538 Woodview Ln, Northbrook, IL 60062Off Market
- $1,916,6003 bd2 ba4k sqft1231 Woodview Ln, Northbrook, IL 60062Off Market
- $1,350,0002 bd3 ba2.5k sqft1558 Woodview Ln, Northbrook, IL 60062Sold
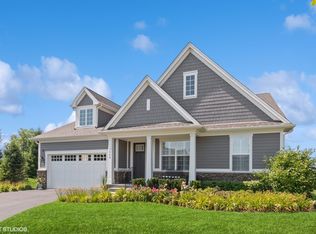
- $1,550,0004 bd3 ba4.3k sqft1532 Woodview Ln, Northbrook, IL 60062Sold
- $1,606,4003 bd3 ba2.5k sqft1225 Woodview Ln, Northbrook, IL 60062Off Market
- $1,884,0003 bd3 ba3k sqft1573 Woodview Ln, Northbrook, IL 60062Off Market
- $1,852,4003 bd3 ba3k sqft1545 Woodview Ln, Northbrook, IL 60062Off Market
Nearby schools
GreatSchools rating
- 9/10Meadowbrook Elementary SchoolGrades: K-5Distance: 0.5 mi
- 9/10Northbrook Junior High SchoolGrades: 6-8Distance: 0.3 mi
- 10/10Glenbrook North High SchoolGrades: 9-12Distance: 1.4 mi
Schools provided by the listing agent
- Elementary: Meadowbrook Elementary School
- Middle: Northbrook Junior High School
- High: Glenbrook North High School
- District: 28
Source: MRED as distributed by MLS GRID. This data may not be complete. We recommend contacting the local school district to confirm school assignments for this home.
Get a cash offer in 3 minutes
Find out how much your home could sell for in as little as 3 minutes with a no-obligation cash offer.
Estimated market value
$2,026,000
Get a cash offer in 3 minutes
Find out how much your home could sell for in as little as 3 minutes with a no-obligation cash offer.
Estimated market value
$2,026,000
- Illinois
- Cook County
- Northbrook
- 60062
- 1542 Woodview Ln
Nearby cities
Nearby zip codes
Other Northbrook Topics
