Rarely available home in idyllic Anets Woods awaits! Built in October of 2020 by award winning Edward R James & Co. Homes this almost new construction lives like a ranch in a Premier North Shore maintenance free Community! Located at the end of the cul de sac, this house sits above the others allowing for privacy and stunning views. This home was customized by the current homeowners to allow for over 3,419 sq ft of finished above grade space with an additional unfinished 2,300+ sq ft in the basement. Detailed with many upgrades & finishes this home is move-in ready. Beautiful custom white kitchen with real wood cabinetry, custom pull-out drawers, upgraded Thermador appliances, Miele dishwasher and Sharp microwave drawer. Large island with overhang allows for generous extra seating. Bright eat-in kitchen which walks out to an expansive deck with custom remote-controlled awnings. The expansive living room opens to the extra-large formal dining room. Adjacent the living room is the expansive Primary Suite which has a large WIC and ensuite bath with free-standing tub, separate shower, and double sink vanity. Gracious front foyer leads to the private office and formal powder room. A second bedroom on the main level is a perfect guest area. The mudroom has ample custom storage, coat closet and laundry with washer & dryer, built-in utility sink, cabinetry & closet. The unfinished basement is ready for vision with large windows for natural light. The location offers access to train, town, shopping and personal views of fireworks! The common grounds in this community are professionally landscaped. All homes have sensor exterior lighting enhancing the night views. Nothing to do but LOVE WHERE YOU LIVE!
Closed
$1,350,000
1558 Woodview Ln, Northbrook, IL 60062
2beds
2,554sqft
Single Family Residence
Built in 2020
-- sqft lot
$1,584,400 Zestimate®
$529/sqft
$6,417 Estimated rent
Home value
$1,584,400
$1.51M - $1.68M
$6,417/mo
Zestimate® history
Owner options
List your home for rent
$6,417/mo
Rent Zestimate®
Find your next renter with Zillow Rental Manager. Plus, with online applications, you can quickly screen prospective tenants – for free.
$6,417/mo
Rent Zestimate®
Refinance and save
$8,584/mo
Est. payment
Refinancing to a lower rate could help reduce your monthly payments and save thousands over the life of the loan.
$8,584/mo
Est. payment
Explore your selling options
Work with a Zillow partner agent
Leverage their expertise and Zillow's premium Showcase listings to get your home seen by more buyers.
Get startedList with your own agent
Get your home in front of millions of buyers by listing it on Zillow.
Learn how to do itSell it yourself
Take full control of how buyers see your home on Zillow by listing For Sale by Owner (FSBO).
List your homeWhat's special
Professionally landscapedPrivate officeFormal powder roomDouble sink vanityEnsuite bathSeparate showerLarge wic
Zillow last checked:
Listing updated:
Listed by:
Glo Rolighed 847-881-0200,
@properties Christie's International Real Estate
Bought with:
Susan Levinson
Coldwell Banker Realty
Source: MRED as distributed by MLS GRID,MLS#: 11870795
Facts & features
Interior
Bedrooms & bathrooms
- Bedrooms: 2
- Bathrooms: 3
- Full bathrooms: 2
- 1/2 bathrooms: 1
Rooms
- Room types: Eating Area, Office, Walk In Closet, Mud Room, Deck
Primary bedroom
- Features: Flooring (Carpet), Bathroom (Full)
- Level: Main
- Area: 272 Square Feet
- Dimensions: 17X16
Bedroom 2
- Features: Flooring (Carpet)
- Level: Main
- Area: 210 Square Feet
- Dimensions: 15X14
Deck
- Level: Main
- Area: 448 Square Feet
- Dimensions: 32X14
Dining room
- Features: Flooring (Hardwood)
- Level: Main
- Area: 266 Square Feet
- Dimensions: 19X14
Eating area
- Features: Flooring (Hardwood)
- Level: Main
- Area: 120 Square Feet
- Dimensions: 12X10
Kitchen
- Features: Flooring (Hardwood)
- Level: Main
- Area: 192 Square Feet
- Dimensions: 16X12
Laundry
- Features: Flooring (Ceramic Tile)
- Level: Main
- Area: 99 Square Feet
- Dimensions: 11X9
Living room
- Features: Flooring (Hardwood)
- Level: Main
- Area: 540 Square Feet
- Dimensions: 27X20
Mud room
- Level: Main
- Area: 99 Square Feet
- Dimensions: 11X9
Office
- Features: Flooring (Hardwood)
- Level: Main
- Area: 100 Square Feet
- Dimensions: 10X10
Walk in closet
- Level: Main
- Area: 98 Square Feet
- Dimensions: 14X7
Heating
- Natural Gas, Electric
Cooling
- Central Air
Appliances
- Included: Double Oven, Microwave, Dishwasher, High End Refrigerator, Washer, Dryer, Disposal, Cooktop, Range Hood
- Laundry: Main Level, In Unit
Features
- Cathedral Ceiling(s), 1st Floor Bedroom, 1st Floor Full Bath, Built-in Features, Walk-In Closet(s), Open Floorplan, Separate Dining Room
- Flooring: Hardwood
- Windows: Screens, Drapes
- Basement: Unfinished,Full
- Number of fireplaces: 1
- Fireplace features: Living Room
Interior area
- Total structure area: 2,300
- Total interior livable area: 2,554 sqft
Property
Parking
- Total spaces: 2
- Parking features: Garage Door Opener, On Site, Garage Owned, Attached, Garage
- Attached garage spaces: 2
- Has uncovered spaces: Yes
Accessibility
- Accessibility features: No Disability Access
Features
- Stories: 1
- Patio & porch: Deck
Lot
- Dimensions: 112.18X23.9X53.51X99.17X19.67X62.45
Details
- Parcel number: 04104080040000
- Special conditions: None
Construction
Type & style
- Home type: SingleFamily
- Property subtype: Single Family Residence
Materials
- Cedar
Condition
- New construction: No
- Year built: 2020
Utilities & green energy
- Sewer: Public Sewer
- Water: Public
Community & HOA
Community
- Features: Sidewalks, Street Paved
- Subdivision: Anets Woods
HOA
- Has HOA: Yes
- Services included: Lawn Care, Snow Removal
- HOA fee: $638 monthly
Location
- Region: Northbrook
Financial & listing details
- Price per square foot: $529/sqft
- Tax assessed value: $1,220,000
- Annual tax amount: $26,885
- Date on market: 8/29/2023
- Listing terms: Cash
- Ownership: Fee Simple w/ HO Assn.
Price history
| Date | Event | Price |
|---|---|---|
| 11/1/2023 | Sold | $1,350,000-5.3%$529/sqft |
Source:  MRED as distributed by MLS GRID #11870795 Report a problem MRED as distributed by MLS GRID #11870795 Report a problem | ||
| 9/27/2023 | Pending sale | $1,425,000$558/sqft |
Source: MRED as distributed by MLS GRID #11870795 Report a problem | ||
| 9/10/2023 | Contingent | $1,425,000$558/sqft |
Source: MRED as distributed by MLS GRID #11870795 Report a problem | ||
| 8/29/2023 | Listed for sale | $1,425,000+27.3%$558/sqft |
Source: MRED as distributed by MLS GRID #11870795 Report a problem | ||
| 10/8/2020 | Sold | $1,119,500$438/sqft |
Source: Public Record Report a problem | ||
Public tax history
| Year | Property taxes | Tax assessment |
|---|---|---|
| 2024 | $27,522 -1.3% | $122,000 +0% |
| 2023 | $27,871 +3.1% | $121,999 |
| 2022 | $27,033 +0.6% | $121,999 +13.4% |
| 2021 | $26,885 +1174.4% | $107,617 +1148.9% |
| 2020 | $2,110 +13.2% | $8,617 |
| 2019 | $1,864 +4.9% | $8,617 +13.5% |
| 2018 | $1,778 +2.7% | $7,591 |
| 2017 | $1,732 | $7,591 |
Find assessor info on the county website
Neighborhood: 60062
Nearby homes
- $2,333,0003 bd2 ba4.3k sqft1550 Woodview Ln, Northbrook, IL 60062Off Market
- $1,649,1003 bd3 ba2.5k sqft1581 Woodview Ln, Northbrook, IL 60062Off Market

- $1,294-- bd-- ba-- sqft15 Voltz, Northbrook, IL 60062Off Market
- $1,786,8003 bd4 ba3.7k sqft1561 Woodview Ln, Northbrook, IL 60062Off Market
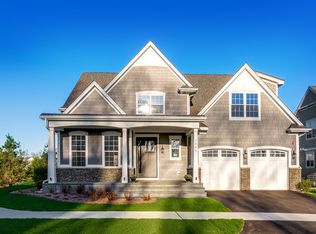
- $1,882,2003 bd3 ba3k sqft1573 Woodview Ln, Northbrook, IL 60062Off Market
- $1,705,0004 bd4 ba4.2k sqft1542 Woodview Ln, Northbrook, IL 60062Sold
- $1,852,4003 bd3 ba3k sqft1545 Woodview Ln, Northbrook, IL 60062Off Market
- $1,746,2003 bd3 ba3.4k sqft1538 Woodview Ln, Northbrook, IL 60062Off Market
Nearby schools
GreatSchools rating
- 9/10Meadowbrook Elementary SchoolGrades: K-5Distance: 0.5 mi
- 9/10Northbrook Junior High SchoolGrades: 6-8Distance: 0.3 mi
- 10/10Glenbrook North High SchoolGrades: 9-12Distance: 1.4 mi
Schools provided by the listing agent
- High: Glenbrook North High School
- District: 28
Source: MRED as distributed by MLS GRID. This data may not be complete. We recommend contacting the local school district to confirm school assignments for this home.
Get a cash offer in 3 minutes
Find out how much your home could sell for in as little as 3 minutes with a no-obligation cash offer.
Estimated market value
$1,584,400
Get a cash offer in 3 minutes
Find out how much your home could sell for in as little as 3 minutes with a no-obligation cash offer.
Estimated market value
$1,584,400
- Illinois
- Cook County
- Northbrook
- 60062
- 1558 Woodview Ln
Nearby cities
Nearby zip codes
Other Northbrook Topics
