Skip main navigation
Sold for $655,000
  • $655,000

    1532 Zestar Dr, Mechanicsburg, PA 17055

    4beds
    3,331sqft
    Single Family Residence
    Built in 2019
    1.37 Acres Lot
    $718,300 Zestimate®
    $197/sqft
    $3,440 Estimated rent

    Home value

    $718,300

    $682,000 - $754,000

    $3,440/mo

    Zestimate® history
    Loading
    Loading...

    Owner options

    List your home for rent

    $3,440/mo

    Rent Zestimate®

    Find your next renter with Zillow Rental Manager. Plus, with online applications, you can quickly screen prospective tenants – for free.

    Learn more

    $3,440/mo

    Rent Zestimate®

    Refinance and save

    $4,162/mo

    Est. payment

    Refinancing to a lower rate could help reduce your monthly payments and save thousands over the life of the loan.

    See today's rates

    $4,162/mo

    Est. payment

    Explore your selling options

    Work with a Zillow partner agent

    Leverage their expertise and Zillow's premium Showcase listings to get your home seen by more buyers.

    Get started

    List with your own agent

    Get your home in front of millions of buyers by listing it on Zillow.

    Learn how to do it

    Sell it yourself

    Take full control of how buyers see your home on Zillow by listing For Sale by Owner (FSBO).

    List your home

    What's special

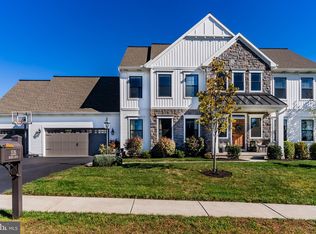
    Welcome to this exquisite home on 1.37 acres, the largest lot in the Orchard Glen community of Upper Allen Township. This meticulously designed property offers a harmonious blend of modern amenities and natural tranquility. Step into the heart of the home - a gourmet kitchen that will delight any chef. Adorned with stunning granite countertops, a convenient center island, and a breakfast bar, this kitchen is both functional and elegant. Stainless steel appliances, including a gas cooktop and 2 ovens, provide the perfect canvas for culinary creations. A charming farm sink, soft close cabinets, and a tile backsplash complete the ensemble. The family room boasts a vaulted ceiling that enhances the spaciousness, while skylights flood the space with natural light. This room is destined to become a cherished gathering spot for everyone. Enjoy delightful meals in the dining room featuring hardwood flooring. An adjacent office with built-in bookshelves offers a quiet space for work or study. A main floor laundry and mudroom, keep daily tasks organized and efficient. Head upstairs to find the primary suite, a true sanctuary boasting a luxurious soaking tub, a beautifully tiled walk-in shower and luxury vinyl plank flooring. Two of the three additional bedrooms feature walk-in closets, providing ample storage for personal belongings. The unfinished basement is available to accommodate your storage needs. The home is equipped with a dual-zone HVAC system for optimal climate control and energy efficiency. Warm natural gas heat promises cozy winters. Embrace the beauty of the outdoors from the deck, where you can savor serene views of the large yard. The oversized 2-car garage offers ample room for vehicles and additional storage. This beautiful property is situated within a sidewalk community perfect for leisurely walks. Orchard Glen is also located next to a community park with walking trails. Don't miss the opportunity to make this exceptional home your own!

    Zillow last checked:

    Listing updated:

    Listed by:

    JOY DANIELS 717-724-5736,

    Joy Daniels Real Estate Group, Ltd

    Bought with:

    Ryan Zimmerman, RS364730

    Berkshire Hathaway HomeServices Homesale Realty

    Source: Bright MLS,MLS#: PACB2023742MLS Logo

    Facts & features

    Interior

    Bedrooms & bathrooms
    • Bedrooms: 4
    • Bathrooms: 3
    • Full bathrooms: 2
    • 1/2 bathrooms: 1
    • Main level bathrooms: 1
    Rooms
    • Room types: Dining Room, Primary Bedroom, Bedroom 2, Bedroom 3, Bedroom 4, Kitchen, Family Room, Office, Primary Bathroom
    Basement
    • Area: 0
    Heating
    • Forced Air, Zoned, Humidity Control, Natural Gas
    Cooling
    • Central Air, Electric
    Appliances
    • Included: Cooktop, Microwave, Oven/Range - Electric, Electric Water Heater
    • Laundry: Main Level
    Features
    • Basement: Concrete,Sump Pump,Unfinished
    • Has fireplace: No
    Interior area
    • Total structure area: 3,331
    • Total interior livable area: 3,331 sqft
    • Finished area above ground: 3,331
    • Finished area below ground: 0

    Property

    Parking
    • Total spaces: 2
    • Parking features: Garage Faces Front, Garage Door Opener, Oversized, Attached
    • Attached garage spaces: 2
    Accessibility
    • Accessibility features: None
    Features
    • Levels: Two
    • Stories: 2
    • Patio & porch: Deck
    • Pool features: None
    Lot
    • Size: 1.37 Acres
    Details
    • Additional structures: Above Grade, Below Grade
    • Parcel number: 42100256608
    • Zoning: RESIDENTIAL
    • Special conditions: Standard

    Construction

    Type & style
    • Home type: SingleFamily
    • Architectural style: Traditional
    • Property subtype: Single Family Residence
    Materials
    • Stone, Other, Vinyl Siding
    • Foundation: Concrete Perimeter
    • Roof: Composition
    Condition
    • New construction: No
    • Year built: 2019

    Utilities & green energy

    • Electric: 200+ Amp Service
    • Sewer: Public Sewer
    • Water: Public

    Community & HOA

    Community
    • Subdivision: Orchard Glen
    HOA
    • Has HOA: Yes
    • HOA fee: $36 monthly
    Location
    • Region: Mechanicsburg
    • Municipality: UPPER ALLEN TWP

    Financial & listing details

    • Price per square foot: $197/sqft
    • Tax assessed value: $471,000
    • Annual tax amount: $9,523
    • Date on market: 9/7/2023
    • Listing agreement: Exclusive Right To Sell
    • Listing terms: Cash,Conventional,VA Loan
    • Ownership: Fee Simple

    Price history

    DateEventPrice
    12/15/2023Sold$655,000-3.7%$197/sqft
    Source: Bright MLS #PACB2023742 Report a problem
    9/10/2023Pending sale$680,000$204/sqft
    Source: Bright MLS #PACB2023742 Report a problem
    9/7/2023Listed for sale$680,000$204/sqft
    Source: Bright MLS #PACB2023742 Report a problem

    Public tax history

    YearProperty taxesTax assessment
    2025$10,334 +5.9%$471,000
    2024$9,756 +2.4%$471,000
    2023$9,523 +2.8%$471,000
    2022$9,268 +0.5%$471,000
    2021$9,220 +399.5%$471,000 +374.3%
    2020$1,846 +290.5%$99,300
    2019$473 $99,300
    Find assessor info on the county website

    Neighborhood: 17055

    Nearby schools

    GreatSchools rating
    Schools provided by the listing agent
    • High: Mechanicsburg Area
    • District: Mechanicsburg Area

    Source: Bright MLS. This data may not be complete. We recommend contacting the local school district to confirm school assignments for this home.

    Get pre-qualified for a loan
    At Zillow Home Loans, we can pre-qualify you in as little as 5 minutes with no impact to your credit score.

    An equal housing lender. NMLS #10287.

    Sell for more on Zillow
    Get a Zillow Showcase℠ listing at no additional cost and you could sell for .
    $718,300
    2% more
    +$14,366
    With Zillow Showcase(estimated)
    $732,666