Beautiful traditional-style home, located in the highly sought-after Orchard Glen neighborhood within the Mechanicsburg School District. Nestled on .62 acres, this property backs to open land and sits beside a community common area, offering privacy and unobstructed views. As you enter, you are welcomed by a grand foyer soaring with cathedral ceilings, setting a stunning first impression. The elegant formal dining room features columns, a tray ceiling, and crown molding, creating a perfect space for memorable gatherings. A bonus room, currently used as an office, offers privacy behind a glass door. The gourmet kitchen is a chef’s dream, showcasing a large island, tile backsplash, eat-in area, and a walk-in pantry. Enjoy movie nights in the cozy family room or relax in the airy sunroom filled with natural light.Upstairs, the owner’s suite showcases a tray ceiling, an enormous walk-in closet, and a spa-like bath with a soaking tub, double sink vanity, and walk-in shower. Three additional spacious bedrooms, each with their own walk-in closet, and a full hall bath complete the upper level. The finished basement offers a warm and inviting extension of the home—perfect for hosting game nights, creating a media space, or enjoying quiet evenings with family and friends. The space flows seamlessly to a stamped concrete patio with a hot tub, creating the ideal indoor-outdoor entertainment area. Additional highlights include a 3-car garage and close proximity to major highways, shopping, and amenities, offering both comfort and convenience. Why build when you can move right in to this stunning, like-new home in one of the area’s most desirable communities. Schedule your private tour today!
Sold for $630,000
$630,000
1536 Zestar Dr, Mechanicsburg, PA 17055
4beds
3,804sqft
Single Family Residence
Built in 2020
0.62 Acres Lot
$647,600 Zestimate®
$166/sqft
$3,637 Estimated rent
Home value
$647,600
Estimated sales range
Not available
$3,637/mo
Zestimate® history
Owner options
List your home for rent
$3,637/mo
Rent Zestimate®
Find your next renter with Zillow Rental Manager. Plus, with online applications, you can quickly screen prospective tenants – for free.
$3,637/mo
Rent Zestimate®
Refinance and save
$3,981/mo
Est. payment
Refinancing to a lower rate could help reduce your monthly payments and save thousands over the life of the loan.
$3,981/mo
Est. payment
Explore your selling options
Work with a Zillow partner agent
Leverage their expertise and Zillow's premium Showcase listings to get your home seen by more buyers.
Get startedList with your own agent
Get your home in front of millions of buyers by listing it on Zillow.
Learn how to do itSell it yourself
Take full control of how buyers see your home on Zillow by listing For Sale by Owner (FSBO).
List your homeWhat's special
Community common areaFinished basementSoaking tubCozy family roomHot tubLarge islandWalk-in pantry
Zillow last checked:
Listing updated:
Listed by:
BETH LEITZEL 717-503-0728,
RE/MAX Realty Associates
Bought with:
Christina Bailey, RS308461
Coldwell Banker Realty
Rebecca Bowman, RS342064
Coldwell Banker Realty
Source: Bright MLS,MLS#: PACB2047588
Facts & features
Interior
Bedrooms & bathrooms
- Bedrooms: 4
- Bathrooms: 3
- Full bathrooms: 2
- 1/2 bathrooms: 1
- Main level bathrooms: 1
Rooms
- Room types: Dining Room, Primary Bedroom, Bedroom 2, Bedroom 3, Bedroom 4, Kitchen, Family Room, Foyer, Breakfast Room, Sun/Florida Room, Laundry, Office, Recreation Room, Primary Bathroom, Full Bath
Primary bedroom
- Features: Flooring - Carpet, Walk-In Closet(s), Ceiling Fan(s)
- Level: Upper
- Area: 255 Square Feet
- Dimensions: 15 x 17
Bedroom 2
- Features: Flooring - Carpet, Walk-In Closet(s)
- Level: Upper
- Area: 154 Square Feet
- Dimensions: 14 x 11
Bedroom 3
- Features: Flooring - Carpet, Walk-In Closet(s)
- Level: Upper
- Area: 180 Square Feet
- Dimensions: 15 x 12
Bedroom 4
- Features: Flooring - Carpet, Walk-In Closet(s)
- Level: Upper
- Area: 168 Square Feet
- Dimensions: 14 x 12
Primary bathroom
- Features: Flooring - Luxury Vinyl Plank, Soaking Tub, Bathroom - Walk-In Shower
- Level: Upper
Breakfast room
- Features: Flooring - HardWood
- Level: Main
- Area: 150 Square Feet
- Dimensions: 10 x 15
Dining room
- Features: Flooring - HardWood, Crown Molding
- Level: Main
- Area: 192 Square Feet
- Dimensions: 12 x 16
Family room
- Features: Flooring - Carpet
- Level: Main
- Area: 225 Square Feet
- Dimensions: 15 x 15
Foyer
- Features: Cathedral/Vaulted Ceiling, Flooring - HardWood
- Level: Main
Other
- Features: Flooring - Luxury Vinyl Plank, Built-in Features
- Level: Upper
Kitchen
- Features: Flooring - HardWood, Lighting - Pendants, Recessed Lighting, Countertop(s) - Solid Surface, Double Sink, Kitchen Island, Pantry
- Level: Main
- Area: 195 Square Feet
- Dimensions: 13 x 15
Laundry
- Features: Flooring - HardWood
- Level: Main
- Area: 42 Square Feet
- Dimensions: 6 x 7
Mud room
- Features: Flooring - HardWood
- Level: Main
Office
- Features: Flooring - Carpet
- Level: Main
- Area: 195 Square Feet
- Dimensions: 15 x 13
Recreation room
- Features: Flooring - Carpet
- Level: Lower
Other
- Features: Flooring - HardWood
- Level: Main
- Area: 176 Square Feet
- Dimensions: 16 x 11
Heating
- Forced Air, Natural Gas
Cooling
- Central Air, Electric
Appliances
- Included: Microwave, Dishwasher, Disposal, Oven/Range - Electric, Refrigerator, Stainless Steel Appliance(s), Water Heater, Electric Water Heater
- Laundry: Main Level, Laundry Room, Mud Room
Features
- Breakfast Area, Ceiling Fan(s), Family Room Off Kitchen, Open Floorplan, Formal/Separate Dining Room, Eat-in Kitchen, Kitchen Island, Pantry, Walk-In Closet(s), Soaking Tub, Bathroom - Walk-In Shower, Bathroom - Tub Shower, Dining Area, Kitchen - Gourmet, Kitchen - Table Space, Primary Bath(s), Recessed Lighting
- Flooring: Carpet
- Basement: Full,Partially Finished,Walk-Out Access
- Has fireplace: No
Interior area
- Total structure area: 4,504
- Total interior livable area: 3,804 sqft
- Finished area above ground: 2,954
- Finished area below ground: 850
Property
Parking
- Total spaces: 3
- Parking features: Garage Faces Front, Attached, Off Street
- Attached garage spaces: 3
Accessibility
- Accessibility features: None
Features
- Levels: Two
- Stories: 2
- Patio & porch: Deck, Patio, Porch
- Exterior features: Lighting
- Pool features: None
- Has spa: Yes
- Spa features: Hot Tub
- Fencing: Aluminum,Back Yard
- Has view: Yes
- View description: Mountain(s), Panoramic
Lot
- Size: 0.62 Acres
- Features: Backs - Open Common Area, Sloped
Details
- Additional structures: Above Grade, Below Grade, Outbuilding
- Parcel number: 42100256610
- Zoning: RESIDENTIAL
- Special conditions: Standard
Construction
Type & style
- Home type: SingleFamily
- Architectural style: Traditional
- Property subtype: Single Family Residence
Materials
- Stone, Vinyl Siding
- Foundation: Permanent
Condition
- New construction: No
- Year built: 2020
Details
- Builder model: Steitz
- Builder name: Garman Builders
Utilities & green energy
- Sewer: Public Sewer
- Water: Public
Community & HOA
Community
- Subdivision: Orchard Glen
HOA
- Has HOA: Yes
- Services included: Common Area Maintenance
- HOA fee: $36 monthly
- HOA name: ORCHARD GLEN
Location
- Region: Mechanicsburg
- Municipality: UPPER ALLEN TWP
Financial & listing details
- Price per square foot: $166/sqft
- Tax assessed value: $415,900
- Annual tax amount: $9,429
- Date on market: 10/20/2025
- Listing agreement: Exclusive Right To Sell
- Listing terms: Cash,Conventional,VA Loan
- Inclusions: Hot Tub, Basketball Hoop, Refrigerator
- Exclusions: Washer, Dryer
- Ownership: Fee Simple
Price history
| Date | Event | Price |
|---|---|---|
| 11/24/2025 | Sold | $630,000+0.8%$166/sqft |
Source:  Bright MLS #PACB2047588 Report a problem Bright MLS #PACB2047588 Report a problem | ||
| 10/22/2025 | Pending sale | $625,000$164/sqft |
Source: Bright MLS #PACB2047588 Report a problem | ||
| 10/20/2025 | Listed for sale | $625,000+525.6%$164/sqft |
Source: Bright MLS #PACB2047588 Report a problem | ||
| 2/5/2020 | Sold | $99,900$26/sqft |
Source: Public Record Report a problem | ||
Public tax history
| Year | Property taxes | Tax assessment |
|---|---|---|
| 2025 | $9,125 +5.9% | $415,900 |
| 2024 | $8,615 +2.4% | $415,900 |
| 2023 | $8,409 +2.8% | $415,900 |
| 2022 | $8,183 +389.5% | $415,900 +387% |
| 2021 | $1,672 +5.3% | $85,400 |
| 2020 | $1,588 +290.5% | $85,400 |
| 2019 | $407 | $85,400 |
Find assessor info on the county website
Neighborhood: 17055
Nearby homes
- $626,7004 bd2 ba2.9k sqft1534 Zestar Dr, Mechanicsburg, PA 17055Off Market
- $671,0004 bd4 ba3k sqft1535 Zestar Dr, Mechanicsburg, PA 17055Off Market
- $655,0004 bd3 ba3.3k sqft1532 Zestar Dr, Mechanicsburg, PA 17055Sold
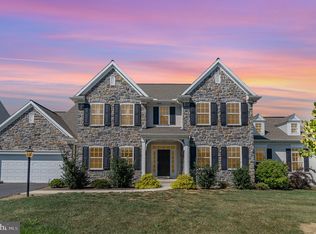
- $730,5004 bd4 ba3.6k sqft1533 Zestar Dr, Mechanicsburg, PA 17055Off Market
- $671,4004 bd3 ba2.6k sqft1537 Zestar Dr, Mechanicsburg, PA 17055Off Market
- $390,0003 bd3 ba2.2k sqft1592 Zestar Dr, Mechanicsburg, PA 17055Sold
- $600,0004 bd3 ba3.1k sqft1539 Zestar Dr, Mechanicsburg, PA 17055Sold
- $658,9004 bd3 ba3.2k sqft1531 Zestar Dr, Mechanicsburg, PA 17055Off Market
Nearby schools
GreatSchools rating
- 7/10Rossmoyne El SchoolGrades: K-4Distance: 0.5 mi
- 8/10Allen Middle SchoolGrades: 7-8Distance: 1.3 mi
- 6/10Cedar Cliff High SchoolGrades: 9-12Distance: 3.8 mi
Schools provided by the listing agent
- High: Mechanicsburg Area
- District: Mechanicsburg Area
Source: Bright MLS. This data may not be complete. We recommend contacting the local school district to confirm school assignments for this home.
Sell for more on Zillow
Get a Zillow Showcase℠ listing at no additional cost and you could sell for .
$647,600
2% more
+$12,952
With Zillow Showcase(estimated)
$660,552
Sell for more on Zillow
Get a Zillow Showcase℠ listing at no additional cost and you could sell for .
$647,600
2% more
+$12,952
With Zillow Showcase(estimated)
$660,552
- Pennsylvania
- Cumberland County
- Mechanicsburg
- 17055
- 1536 Zestar Dr
