Skip main navigation
Sold for $600,000
  • $600,000

    1539 Zestar Dr, Mechanicsburg, PA 17055

    4beds
    3,180sqft
    Single Family Residence
    Built in 2018
    0.37 Acres Lot
    $630,900 Zestimate®
    $189/sqft
    $3,237 Estimated rent

    Home value

    $630,900

    $580,000 - $688,000

    $3,237/mo

    Zestimate® history
    Loading
    Loading...

    Owner options

    List your home for rent

    $3,237/mo

    Rent Zestimate®

    Find your next renter with Zillow Rental Manager. Plus, with online applications, you can quickly screen prospective tenants – for free.

    Learn more

    $3,237/mo

    Rent Zestimate®

    Refinance and save

    $3,800/mo

    Est. payment

    Refinancing to a lower rate could help reduce your monthly payments and save thousands over the life of the loan.

    See today's rates

    $3,800/mo

    Est. payment

    Explore your selling options

    Work with a Zillow partner agent

    Leverage their expertise and Zillow's premium Showcase listings to get your home seen by more buyers.

    Get started

    List with your own agent

    Get your home in front of millions of buyers by listing it on Zillow.

    Learn how to do it

    Sell it yourself

    Take full control of how buyers see your home on Zillow by listing For Sale by Owner (FSBO).

    List your home

    What's special

    Gas fireplacePartially finished basementSpacious garageFire pitOpen floor planCraftsman style interiorPristine scratch-free floors
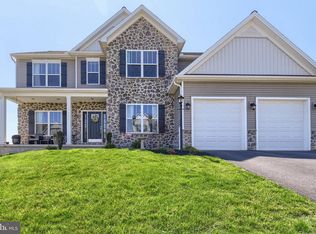
    Welcome home to 1539 Zestar Drive in Orchard Glen. This smart home offers modern conveniences and a comfortable lifestyle. Control lights, timers, security system, outlets, cameras, and thermostats effortlessly through a centralized server. The Clarksville model was built by McNaugton Homes in 2018 and has been lovingly maintained and beautifully styled. Features over 3,100 sq ft detailed with craftsman style interior including coffered beams, gas fireplace, board, and batten wall details in an open floor plan. Luxurious living space includes a formal dining room, 4 bedrooms with walk-in closets, and 3 full baths. 1st Fl Library could also be used as a 5th bedroom. This home offers an open floor plan on the first floor, making it perfect for gatherings and entertaining. The pristine, scratch-free floors are perfect for pet lovers. Partially finished basement featuring a nearly complete man cave, a gym, and a workshop. Spacious garage with an additional workshop space. Nestled on a spacious lot overlooking a serene green space. This property boasts privacy and natural beauty without the need for a fence, giving you the feel of an even larger yard. Enjoy the fire pit with a simple propane tank line, firewood provided, and a shed for your gardening tools. Grill included is connected to the natural gas line for easy year-round grilling. The neighborhood offers parks within walking distance, and miles of sidewalks and paths perfect for running and working out. Don't miss out on this opportunity to own a well-maintained, modern home in a fantastic welcoming neighborhood in Mechanicsburg School District.

    Zillow last checked:

    Listing updated:

    Listed by:

    Lisa Wenger 717-756-9437,

    Coldwell Banker Realty

    Bought with:

    NARAD MISHRA, RS371946

    Iron Valley Real Estate of Central PA

    Source: Bright MLS,MLS#: PACB2037102MLS Logo

    Facts & features

    Interior

    Bedrooms & bathrooms
    • Bedrooms: 4
    • Bathrooms: 3
    • Full bathrooms: 3
    • Main level bathrooms: 1
    Rooms
    • Room types: Living Room, Dining Room, Primary Bedroom, Bedroom 2, Bedroom 3, Kitchen, Family Room, Library, Foyer, Breakfast Room, Bathroom 1
    Heating
    • Forced Air, Natural Gas
    Cooling
    • Central Air, Electric
    Appliances
    • Included: Microwave, Dishwasher, Disposal, Oven/Range - Gas, Gas Water Heater
    Features
    • Breakfast Area, Chair Railings, Crown Molding, Family Room Off Kitchen, Open Floorplan, Formal/Separate Dining Room, Kitchen - Gourmet, Kitchen Island, Recessed Lighting, Upgraded Countertops, Walk-In Closet(s), Dry Wall
    • Flooring: Hardwood, Carpet, Wood
    • Basement: Full,Partially Finished,Drainage System,Interior Entry,Workshop
    • Number of fireplaces: 1
    • Fireplace features: Gas/Propane
    Interior area
    • Total structure area: 3,180
    • Total interior livable area: 3,180 sqft
    • Finished area above ground: 3,180

    Property

    Parking
    • Total spaces: 2
    • Parking features: Garage Faces Front, Attached
    • Attached garage spaces: 2
    Accessibility
    • Accessibility features: None
    Features
    • Levels: Two
    • Stories: 2
    • Pool features: None
    Lot
    • Size: 0.37 Acres
    Details
    • Additional structures: Above Grade
    • Parcel number: 42100256598
    • Zoning: RESIDENTIAL
    • Special conditions: Standard

    Construction

    Type & style
    • Home type: SingleFamily
    • Architectural style: Traditional
    • Property subtype: Single Family Residence
    Materials
    • Masonry, Stick Built
    • Foundation: Passive Radon Mitigation
    • Roof: Architectural Shingle
    Condition
    • New construction: No
    • Year built: 2018
    Details
    • Builder name: McNaughton

    Utilities & green energy

    • Electric: 200+ Amp Service
    • Sewer: Public Sewer
    • Water: Public

    Community & HOA

    Community
    • Subdivision: Orchard Glen
    HOA
    • Has HOA: Yes
    • Services included: Common Area Maintenance, Management
    • HOA fee: $36 monthly
    • HOA name: ORCHARD GLEN
    Location
    • Region: Mechanicsburg
    • Municipality: UPPER ALLEN TWP

    Financial & listing details

    • Price per square foot: $189/sqft
    • Tax assessed value: $419,800
    • Annual tax amount: $8,695
    • Date on market: 11/24/2024
    • Listing agreement: Exclusive Right To Sell
    • Listing terms: Cash,Conventional,FHA,VA Loan
    • Ownership: Fee Simple

    Price history

    DateEventPrice
    2/24/2025Sold$600,000-2.4%$189/sqft
    Source: Bright MLS #PACB2037102 Report a problem
    1/27/2025Pending sale$615,000$193/sqft
    Source: Bright MLS #PACB2037102 Report a problem
    1/21/2025Price change$615,000-3.1%$193/sqft
    Source: Bright MLS #PACB2037102 Report a problem
    1/15/2025Price change$635,000-2.3%$200/sqft
    Source: Bright MLS #PACB2037102 Report a problem
    12/4/2024Price change$650,000-1.5%$204/sqft
    Source: Bright MLS #PACB2037102 Report a problem
    11/24/2024Listed for sale$660,000+47%$208/sqft
    Source: Bright MLS #PACB2037102 Report a problem
    8/12/2019Sold$449,000$141/sqft
    Source: Public Record Report a problem

    Public tax history

    YearProperty taxesTax assessment
    2025$9,210 +5.9%$419,800
    2024$8,695 +2.4%$419,800
    2023$8,488 +2.8%$419,800
    2022$8,260 +0.5%$419,800
    2021$8,218 +5.3%$419,800
    2020$7,805 +2168%$419,800 +488%
    2019$344 $71,400
    Find assessor info on the county website

    Neighborhood: 17055

    Nearby schools

    GreatSchools rating
    Schools provided by the listing agent
    • Elementary: Elmwood
    • Middle: Mechanicsburg
    • High: Mechanicsburg Area
    • District: Mechanicsburg Area

    Source: Bright MLS. This data may not be complete. We recommend contacting the local school district to confirm school assignments for this home.

    Sell for more on Zillow
    Get a Zillow Showcase℠ listing at no additional cost and you could sell for .
    $630,900
    2% more
    +$12,618
    With Zillow Showcase(estimated)
    $643,518
    Sell for more on Zillow
    Get a Zillow Showcase℠ listing at no additional cost and you could sell for .
    $630,900
    2% more
    +$12,618
    With Zillow Showcase(estimated)
    $643,518