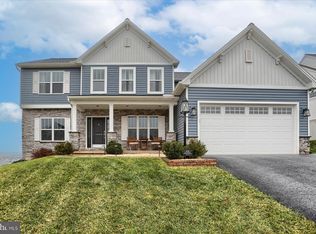
Perched on top of the hill with panoramic views of the desirable Orchard Glen neighborhood sits 1541 Zestar Drive – an entertainers dream home! A 4 Bedroom, 2 ½ bath home with almost 3000 square feet of living space! The curb appeal of this home is unmatched with gorgeous Greystone on the front and a modern design. The Regency floor plan by McNaughton Homes and once their model home filled with extras and upgrades. Step inside and find a spacious, open first floor. The foyer opens into the living area with a stone front gas fireplace between two windows. An open floor plan allows you to watch over the living room and backyard right from the kitchen which features the luxury package – stainless steel range hood, stainless steel appliances, upgraded white cabinetry, a generous amount of granite counter-tops, large island, built in wall oven and microwave, and plenty of storage. The dining room features classic wainscoting and a one of a kind ceiling treatment. A first floor office with french doors and large windows make working from home a little more enjoyable. A mudroom with built in cubbies perfect for keeping every organized as they come in the door and a half bath finish off the first floor. Upstairs you will find a nice loft area with a reading nook along with the Owner's suite with two walk in closets and a lovely trey ceiling. The en-suite bathroom has a stunning glass shower and a soaking tub with beautiful tile work throughout and a double sink. The second floor features three good sized bedrooms all with walk in closets, another full bath with double sinks, and a convenient laundry room! But outside is the true treat for those who love to entertain. Professional landscaping, a nice patio, a brand new heated salt water pool, two options for a fire pit area, and a fenced in back yard with scenic views all on over 1/3 acre. Storage galore in the oversized two car garage and an insulated basement ready for your finishing touches. Walk to Winding Hill Park to enjoy their jogging paths, train pavilion, outdoor exercise area, playgrounds, baseball fields, basketball, tennis, and pickle ball courts, a splash pad, and sensory park. This is more than a home. It is a lifestyle with a real sense of community. Close to all major roadways, stores, and schools.
Sold for $637,000
Zillow last checked:
Listing updated:
Bought with:
BETH SHENK, RS289204
Keller Williams of Central PA
Source: Bright MLS,MLS#: PACB2052400
Price history
| Date | Event | Price |
|---|---|---|
| 6/12/2026 | Sold | $637,000+3.6%$215/sqft |
Source:  Bright MLS #PACB2052400 Report a problem Bright MLS #PACB2052400 Report a problem | ||
| 4/13/2026 | Pending sale | $615,000$207/sqft |
Source: Bright MLS #PACB2052400 Report a problem | ||
| 4/8/2026 | Listed for sale | $615,000+38.2%$207/sqft |
Source: Bright MLS #PACB2052400 Report a problem | ||
| 4/14/2020 | Sold | $445,000$150/sqft |
Source: Public Record Report a problem | ||
Nearby homes


Get pre-qualified for a loan
At Zillow Home Loans, we can pre-qualify you in as little as 5 minutes with no impact to your credit score.An equal housing lender. NMLS #10287.
Sell for more on Zillow
Get a Zillow Showcase℠ listing at no additional cost and you could sell for .
$642,200
2% more
+$12,844
With Zillow Showcase(estimated)
$655,044
