Skip main navigation
Off market
  • $848,100

    15321 Delphinium Ln, Rockville, MD 20853

    4beds
    2,391sqft
    SingleFamily
    Built in 1966
    0.37 Acres Lot
    $848,100 Zestimate®
    $355/sqft
    $3,483 Estimated rent

    Home value

    $848,100

    $797,000 - $899,000

    $3,483/mo

    Zestimate® history
    Loading
    Loading...

    Owner options

    List your home for rent

    $3,483/mo

    Rent Zestimate®

    Find your next renter with Zillow Rental Manager. Plus, with online applications, you can quickly screen prospective tenants – for free.

    Learn more

    $3,483/mo

    Rent Zestimate®

    Refinance and save

    $5,211/mo

    Est. payment

    Refinancing to a lower rate could help reduce your monthly payments and save thousands over the life of the loan.

    See today's rates

    $5,211/mo

    Est. payment

    Explore your selling options

    Work with a Zillow partner agent

    Leverage their expertise and Zillow's premium Showcase listings to get your home seen by more buyers.

    Get started

    List with your own agent

    Get your home in front of millions of buyers by listing it on Zillow.

    Learn how to do it

    Sell it yourself

    Take full control of how buyers see your home on Zillow by listing For Sale by Owner (FSBO).

    List your home

    What's special

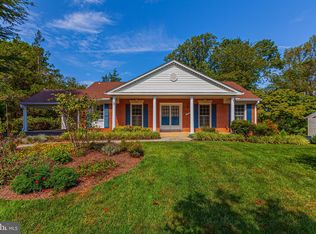
    Welcome to this Gardenia model home built by Yeonas Brothers on a quiet premium street deep in the heart of Flower Valley. This 4 bedroom 2.5 bath brick front Colonial has hardwood flooring on two levels, a first floor Laundry off the Kitchen and attached 2 car garage. The Flower Valley location boasts plenty of amenities - FV Elementary School, Pool & Racket Club, hiking & biking paths, close to shopping, restaurants and commuter routes. The gracious flagstone & brick edged walkway lead to the entry foyer with slate tile flooring and spacious coat closet with hardwood flooring. The adjacent Living Room currently is carpeted with hardwood flooring underneath. The Dining Room has hardwood flooring, tray ceiling, chandelier and ceiling medallion. The spacious Kitchen has vinyl flooring, wood cabinets, KitchenAid refrigerator, Wolf sealed surface cooktop, Infinte Air Rangemaster hood vent, GE Monogram double stove, convenient Desk area with cabinets above, and pantry area. Separate Mudroom with vinyl floor, washer & dryer, utility tub, storage cabinets, and broom closet provides access to the Family Room as well as an exit to the rear piano-shaped flagstone patio. Family room has hardwood flooring, brick wood burning fireplace with doors and slate hearth, and built-in bookcases. The centrally located Powder Room has pedestal sink & ceramic tile floor. The upper level boasts 4 bedrooms, all with hardwood flooring (some with carpet above), and 3 with ceiling fans. The Master Bedroom has a walk-in closet with organizers, and a make-up/vanity area with sink and wood cabinet. En suite features wood cabinet vanity with cultured marble counter, medicine cabinet, tile floor, and tile bathtub with updated sliding glass door. The Full Bath in the hall has tile floor and bathtub, upgraded sliding glass door, and a practical separate exterior sink area. The hall also features an ample linen closet. The Basement is unfinished - a blank slate awaiting your plans - but features a sump pump, AOS Promax Electric water heater, Lennox Innovator Series Dimension gas furnace, and a Bilco well exit to back yard.

    This property is not currently displayed as for sale or rent on Zillow. This may be different from what's on other websites or public sources.

    Facts & features

    Interior

    Bedrooms & bathrooms
    • Bedrooms: 4
    • Bathrooms: 3
    • Full bathrooms: 2
    • 1/2 bathrooms: 1
    Heating
    • Other
    Cooling
    • Central
    Appliances
    • Included: Dishwasher, Dryer, Refrigerator, Washer
    Features
    • Flooring: Carpet, Concrete, Hardwood
    • Basement: Partially finished
    • Has fireplace: Yes
    Interior area
    • Total interior livable area: 2,391 sqft

    Property

    Parking
    • Parking features: Garage - Attached
    Features
    • Exterior features: Brick
    Lot
    • Size: 0.37 Acres
    Details
    • Parcel number: 0800738110

    Construction

    Type & style
    • Home type: SingleFamily
    • Architectural style: Conventional
    Materials
    • Frame
    • Roof: Other
    Condition
    • Year built: 1966

    Community & HOA

    Location
    • Region: Rockville

    Financial & listing details

    • Price per square foot: $355/sqft
    • Tax assessed value: $672,000
    • Annual tax amount: $8,431

    Price history

    DateEventPrice
    8/24/2021Sold$660,250-1.3%$276/sqft
    Source: Bright MLS #MDMC2003268 Report a problem
    8/9/2021Pending sale$669,000$280/sqft
    Source: Bright MLS #MDMC2003268 Report a problem
    7/21/2021Contingent$669,000$280/sqft
    Source: Bright MLS #MDMC2003268 Report a problem
    7/19/2021Price change$669,000-3%$280/sqft
    Source: Bright MLS #MDMC2003268 Report a problem
    7/16/2021Listed for sale$689,500$288/sqft
    Source: Bright MLS #MDMC2003268 Report a problem
    7/14/2021Contingent$689,500$288/sqft
    Source: Bright MLS #MDMC2003268 Report a problem
    7/8/2021Listed for sale$689,500$288/sqft
    Source: Bright MLS #MDMC2003268 Report a problem

    Public tax history

    YearProperty taxesTax assessment
    2025$8,431 +15.6%$672,000 +6.1%
    2024$7,291 +6.4%$633,367 +6.5%
    2023$6,853 +11.7%$594,733 +6.9%
    2022$6,137 +1.1%$556,100 +1%
    2021$6,071 +0.9%$550,700 +1%
    2020$6,016 +1.5%$545,300 +1%
    2019$5,924 -0.2%$539,900 +0.5%
    2018$5,935 -2.3%$537,267 +0.5%
    2017$6,074 +18.6%$534,633 +0.5%
    2016$5,120 $532,000 +1.4%
    2015$5,120 $524,533 +1.4%
    2014$5,120 $517,067 +1.5%
    2013-- $509,600
    2012-- $509,600
    2011-- $509,600 -12.5%
    2010-- $582,250
    2009-- $582,250
    2008-- $582,250 -5.1%
    2007-- $613,500 +16.7%
    2006-- $525,510 +20.1%
    2005-- $437,520 +25.2%
    2004-- $349,530
    2003-- $349,530 +16.7%
    2002-- $299,396 +9.1%
    2001-- $274,330
    Find assessor info on the county website

    Neighborhood: Aspen Hill

    Nearby schools

    GreatSchools rating
    Schools provided by the listing agent
    • Elementary: FLOWER VALLEY
    • Middle: EARLE B. WOOD
    • High: ROCKVILLE
    • District: MONTGOMERY COUNTY PUBLIC SCHOOLS

    Source: The MLS. This data may not be complete. We recommend contacting the local school district to confirm school assignments for this home.

    Get a cash offer in 3 minutes
    Find out how much your home could sell for in as little as 3 minutes with a no-obligation cash offer.
    Estimated market value
    $848,100
    Get a cash offer in 3 minutes
    Find out how much your home could sell for in as little as 3 minutes with a no-obligation cash offer.
    Estimated market value
    $848,100