One or more photo(s) has been virtually staged. Space for everyone in this multi-generation friendly pool home! SEVEN bedrooms and FOUR bathrooms + MASSIVE loft/play room/game room + media room! Spacious owner’s suite is downstairs and is complete with large walk-in closet, soaking tub, separate step-in shower, split vanities with make-up vanity, and dual sinks. One other bedroom downstairs with nearby full bath could easily function as an in-law suite. Split bedroom plan upstairs features five bedrooms and two full bathrooms. Beautiful and well-designed kitchen backs to the generously sized family room. Kitchen boasts a breakfast bar, closet pantry, double ovens, eating space, granite counters, and solid wood cabinets. Enter your outdoor living area through sliding doors from the family room and enjoy the sparkling pool and quiet lanai. Pool is solar heated and screened for your comfort and year round enjoyment. Fenced backyard. Energy efficient home with solar hot water heater, energy saving windows, Energy Star appliances, dual flush toilets, Energy Star programmable thermostat, and weather sensing irrigation system. Complete security system with cameras inside and out. Great location is close to Florida’s turnpike, the 429, and area attractions.
Sold for $895,000
$895,000
15321 HERON HIDEAWAY CIRCLE, WINTER GARDEN, FL 34787
7beds
4,693sqft
Single Family Residence
Built in 2013
8,626 Square Feet Lot
$919,000 Zestimate®
$191/sqft
$5,542 Estimated rent
Home value
$919,000
$873,000 - $965,000
$5,542/mo
Zestimate® history
Owner options
List your home for rent
$5,542/mo
Rent Zestimate®
Find your next renter with Zillow Rental Manager. Plus, with online applications, you can quickly screen prospective tenants – for free.
$5,542/mo
Rent Zestimate®
Refinance and save
$6,572/mo
Est. payment
Refinancing to a lower rate could help reduce your monthly payments and save thousands over the life of the loan.
$6,572/mo
Est. payment
Explore your selling options
Work with a Zillow partner agent
Leverage their expertise and Zillow's premium Showcase listings to get your home seen by more buyers.
Get startedList with your own agent
Get your home in front of millions of buyers by listing it on Zillow.
Learn how to do itSell it yourself
Take full control of how buyers see your home on Zillow by listing For Sale by Owner (FSBO).
List your homeWhat's special
Massive loftGranite countersBreakfast barPlay roomComplete security systemWeather sensing irrigation systemGame room
Zillow last checked:
Listing updated:
Listed by:
Cindy Rosenbloom 407-876-9175,
EXP REALTY LLC 888-883-8509
Bought with:
Lili Rodriguez, 3496136
ORLANDO REALTY EAST LLC
Source: Stellar MLS,MLS#: O6176982 Originating MLS: Orlando Regional
Originating MLS: Orlando Regional
Facts & features
Interior
Bedrooms & bathrooms
- Bedrooms: 7
- Bathrooms: 4
- Full bathrooms: 4
Rooms
- Room types: Family Room, Utility Room, Loft, Media Room
Primary bedroom
- Features: Ceiling Fan(s), Dual Sinks, Split Vanities, Tub with Separate Shower Stall, Walk-In Closet(s)
- Level: First
- Dimensions: 17x14
Other
- Features: Ceiling Fan(s), Built-in Closet
- Level: Second
- Dimensions: 14x11
Bedroom 2
- Features: Ceiling Fan(s), Built-in Closet
- Level: Second
- Dimensions: 16x11
Bedroom 3
- Features: Ceiling Fan(s), Built-in Closet
- Level: Second
- Dimensions: 16x13
Bedroom 4
- Features: Ceiling Fan(s), Built-in Closet
- Level: Second
- Dimensions: 15x14
Bedroom 5
- Features: Ceiling Fan(s), Built-in Closet
- Level: Second
- Dimensions: 14x11
Dinette
- Level: First
- Dimensions: 12x9
Dining room
- Level: First
- Dimensions: 14x11
Family room
- Level: First
- Dimensions: 18x16
Game room
- Level: Second
- Dimensions: 32x20
Kitchen
- Features: Breakfast Bar, Pantry
- Level: First
- Dimensions: 11x16
Living room
- Level: First
- Dimensions: 14x11
Media room
- Level: Second
- Dimensions: 20x13
Heating
- Central, Electric, Solar
Cooling
- Central Air
Appliances
- Included: Oven, Convection Oven, Cooktop, Dishwasher, Disposal, Electric Water Heater, Microwave, Refrigerator, Solar Hot Water, Solar Hot Water Owned, Water Filtration System, Water Softener
- Laundry: Inside, Laundry Room
Features
- Cathedral Ceiling(s), Ceiling Fan(s), Eating Space In Kitchen, High Ceilings, Kitchen/Family Room Combo, Living Room/Dining Room Combo, Open Floorplan, Pest Guard System, Primary Bedroom Main Floor, Smart Home, Solid Surface Counters, Solid Wood Cabinets, Split Bedroom, Stone Counters, Thermostat, Walk-In Closet(s)
- Flooring: Ceramic Tile, Engineered Hardwood, Luxury Vinyl, Porcelain Tile, Tile, Hardwood
- Doors: Sliding Doors
- Windows: Blinds, Double Pane Windows, ENERGY STAR Qualified Windows, Low Emissivity Windows, Shades, Thermal Windows
- Has fireplace: No
Interior area
- Total structure area: 5,580
- Total interior livable area: 4,693 sqft
Property
Parking
- Total spaces: 3
- Parking features: Driveway, Garage Door Opener, Ground Level, Tandem
- Attached garage spaces: 3
- Has uncovered spaces: Yes
Features
- Levels: Two
- Stories: 2
- Patio & porch: Patio, Rear Porch, Screened
- Exterior features: Irrigation System, Lighting, Sidewalk
- Has private pool: Yes
- Pool features: Child Safety Fence, Gunite, Heated, In Ground, Screen Enclosure, Solar Heat, Solar Power Pump
- Fencing: Other
Lot
- Size: 8,626 Square Feet
- Dimensions: 75 x 115
- Features: City Lot, In County, Sidewalk
- Residential vegetation: Mature Landscaping, Trees/Landscaped
Details
- Parcel number: 282227402500860
- Zoning: PUD
- Special conditions: None
Construction
Type & style
- Home type: SingleFamily
- Property subtype: Single Family Residence
Materials
- Block, Stucco
- Foundation: Slab
- Roof: Shingle
Condition
- Completed
- New construction: No
- Year built: 2013
Utilities & green energy
- Sewer: Public Sewer
- Water: Public
- Utilities for property: BB/HS Internet Available, Cable Available, Cable Connected, Electricity Available, Electricity Connected, Phone Available, Public, Sewer Available, Sewer Connected, Solar, Sprinkler Meter, Sprinkler Recycled, Sprinkler Well, Street Lights, Water Available, Water Connected
Green energy
- Energy efficient items: Appliances, Energy Monitoring System, Exposure/Shade, Water Heater
- Water conservation: Irrigation-Reclaimed Water
Community & HOA
Community
- Features: Clubhouse, Deed Restrictions, Irrigation-Reclaimed Water, Pool, Sidewalks, Wheelchair Access
- Security: Closed Circuit Camera(s), Fire Alarm, Security System, Security System Owned, Smoke Detector(s)
- Pet fee: $0 monthly
- Subdivision: JOHNS LAKE POINTE
HOA
- Has HOA: Yes
- Amenities included: Clubhouse, Playground, Pool, Tennis Court(s), Wheelchair Access
- Services included: Community Pool
- HOA fee: $128 monthly
- HOA name: Laura Caprio/Don Asher and Associates
- HOA phone: 407-425-4561
Location
- Region: Winter Garden
Financial & listing details
- Price per square foot: $191/sqft
- Tax assessed value: $814,341
- Annual tax amount: $6,614
- Date on market: 2/14/2024
- Cumulative days on market: 315 days
- Listing terms: Cash,Conventional,FHA,Other,VA Loan
- Ownership: Fee Simple
- Total actual rent: 0
- Electric utility on property: Yes
- Road surface type: Paved, Asphalt
Price history
| Date | Event | Price |
|---|---|---|
| 4/5/2024 | Sold | $895,000-0.6%$191/sqft |
Source:  Stellar MLS #O6176982 Report a problem Stellar MLS #O6176982 Report a problem | ||
| 3/1/2024 | Pending sale | $900,000$192/sqft |
Source: Stellar MLS #O6176982 Report a problem | ||
| 2/14/2024 | Listed for sale | $900,000+4.5%$192/sqft |
Source: Stellar MLS #O6176982 Report a problem | ||
| 1/25/2024 | Listing removed | -- |
Source: Stellar MLS #O6086584 Report a problem | ||
| 12/10/2023 | Listed for sale | $861,000+1.4%$183/sqft |
Source: Stellar MLS #O6086584 Report a problem | ||
| 11/21/2023 | Listing removed | -- |
Source: Stellar MLS #O6086584 Report a problem | ||
| 10/13/2023 | Listed for sale | $849,000$181/sqft |
Source: Stellar MLS #O6086584 Report a problem | ||
| 9/5/2023 | Pending sale | $849,000$181/sqft |
Source: Stellar MLS #O6086584 Report a problem | ||
| 8/3/2023 | Price change | $849,000-0.1%$181/sqft |
Source: Stellar MLS #O6086584 Report a problem | ||
| 7/20/2023 | Price change | $850,000-0.6%$181/sqft |
Source: Stellar MLS #O6086584 Report a problem | ||
| 7/18/2023 | Listed for sale | $855,000$182/sqft |
Source: Stellar MLS #O6086584 Report a problem | ||
| 7/16/2023 | Pending sale | $855,000$182/sqft |
Source: Stellar MLS #O6086584 Report a problem | ||
| 6/17/2023 | Price change | $855,000-3.4%$182/sqft |
Source: Stellar MLS #O6086584 Report a problem | ||
| 5/19/2023 | Price change | $885,000-0.6%$189/sqft |
Source: Stellar MLS #O6086584 Report a problem | ||
| 4/26/2023 | Listed for sale | $890,000$190/sqft |
Source: Stellar MLS #O6086584 Report a problem | ||
| 4/22/2023 | Pending sale | $890,000$190/sqft |
Source: Stellar MLS #O6086584 Report a problem | ||
| 1/27/2023 | Listed for sale | $890,000-2.7%$190/sqft |
Source: Stellar MLS #O6086584 Report a problem | ||
| 4/18/2022 | Listing removed | -- |
Source: Stellar MLS #O6005041 Report a problem | ||
| 3/23/2022 | Pending sale | $915,000$195/sqft |
Source: Stellar MLS #O6005041 Report a problem | ||
| 3/14/2022 | Price change | $915,000-8.6%$195/sqft |
Source: Stellar MLS #O6005041 Report a problem | ||
| 2/24/2022 | Listed for sale | $1,001,050+135.4%$213/sqft |
Source: Stellar MLS #O6005041 Report a problem | ||
| 3/20/2013 | Sold | $425,300+0.4%$91/sqft |
Source: Public Record Report a problem | ||
| 11/7/2012 | Price change | $423,720+6.5%$90/sqft |
Source: Meritage Homes Report a problem | ||
| 10/22/2012 | Listed for sale | $397,814$85/sqft |
Source: Meritage Homes Report a problem | ||
Public tax history
| Year | Property taxes | Tax assessment |
|---|---|---|
| 2024 | $6,851 +3.6% | $469,317 +3% |
| 2023 | $6,614 +2.9% | $455,648 +3% |
| 2022 | $6,427 +1.4% | $442,377 +3% |
| 2021 | $6,341 +0.7% | $429,492 +1.4% |
| 2020 | $6,296 +0.9% | $423,562 +2.3% |
| 2019 | $6,243 +0.8% | $414,039 +1.9% |
| 2018 | $6,192 | $406,319 +1.8% |
| 2017 | $6,192 +2.6% | $399,268 +2.4% |
| 2016 | $6,033 +0.1% | $389,777 -0.6% |
| 2015 | $6,026 -4.5% | $392,120 +0.1% |
| 2014 | $6,310 +521.1% | $391,649 +552.7% |
| 2013 | $1,016 +14.2% | $60,000 +20.5% |
| 2012 | $890 +77.2% | $49,795 +77.8% |
| 2011 | $502 -9.6% | $28,000 -12.5% |
| 2010 | $556 | $32,000 -41.8% |
| 2009 | -- | $55,000 -23.6% |
| 2008 | $1,135 +274.1% | $72,000 +273.4% |
| 2007 | $303 | $19,282 |
Find assessor info on the county website
Neighborhood: 34787
Nearby homes
- $839,0007 bd4 ba4.2k sqft15327 Heron Hideaway Cir, Winter Garden, FL 34787For Sale
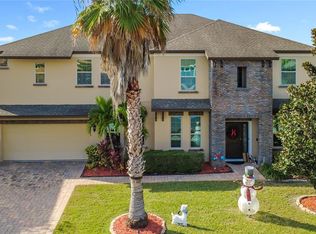
- $792,3005 bd4 ba4.1k sqft15315 Heron Hideaway Cir, Winter Garden, FL 34787Off Market

- $848,0007 bd5 ba4.9k sqft319 Morning View Dr, Winter Garden, FL 34787Sold
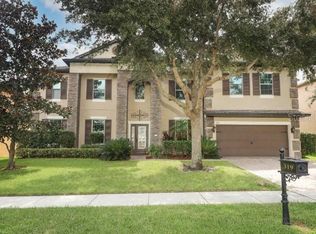
- $933,2007 bd5 ba5.1k sqft325 Morning View Dr, Winter Garden, FL 34787Off Market
- $892,5007 bd4 ba5.1k sqft313 Morning View Dr, Winter Garden, FL 34787Off Market
- $899,9997 bd5 ba4.8k sqft15333 Heron Hideaway Cir, Winter Garden, FL 34787Sold
- $590,6005 bd3 ba2.8k sqft15309 Heron Hideaway Cir, Winter Garden, FL 34787Off Market
- $857,1005 bd5 ba4.6k sqft15320 Heron Hideaway Cir, Winter Garden, FL 34787Off Market
Nearby schools
GreatSchools rating
- 6/10Sunridge Elementary SchoolGrades: PK-5Distance: 0.4 mi
- 8/10SunRidge Middle SchoolGrades: 6-8Distance: 0.4 mi
- 7/10West Orange High SchoolGrades: 9-12Distance: 2.5 mi
Schools provided by the listing agent
- Elementary: SunRidge Elementary
- Middle: SunRidge Middle
- High: West Orange High
Source: Stellar MLS. This data may not be complete. We recommend contacting the local school district to confirm school assignments for this home.
Get a cash offer in 3 minutes
Find out how much your home could sell for in as little as 3 minutes with a no-obligation cash offer.
Estimated market value
$919,000
Get a cash offer in 3 minutes
Find out how much your home could sell for in as little as 3 minutes with a no-obligation cash offer.
Estimated market value
$919,000
- Florida
- Orange County
- Winter Garden
- 34787
- 15321 HERON HIDEAWAY CIRCLE
Nearby cities
Nearby neighborhoods
Nearby zip codes
Other Winter Garden Topics
