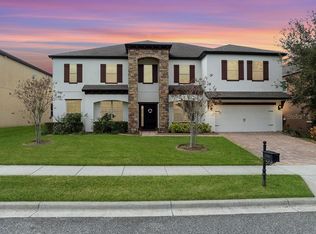
Spacious 7-Bedroom Resort-Style Home with Pool in Sought-After Johns Lake Pointe! Welcome to 319 Morning View Drive – A Rare Blend of Comfort, Style, and Functionality. Discover over 4,900 square feet of beautifully updated living space in one of Winter Garden’s premier communities. This impressive 7-bedroom, 5-bathroom estate has been thoughtfully designed for modern living, offering room to grow, entertain, and relax in style. As you enter, you’re greeted by elegant crown molding and warm, wood-look ceramic tile that flows effortlessly through the open-concept main floor. The spacious chef’s kitchen is the heart of the home, featuring sleek matte-finish granite countertops, 42" upper cabinetry, a cozy breakfast nook, and a seamless flow into the family room – ideal for casual meals or lively gatherings. The formal dining and living rooms provide versatile spaces for entertaining, holidays, or quiet evenings in. The first-floor primary suite offers a peaceful retreat with plush new carpeting, a spa-like ensuite bath with dual vanities, soaking tub, and an oversized walk-in closet. Upstairs, fresh carpeting leads you to a large loft, a dedicated home theater room, and five generously sized bedrooms, ensuring everyone has their own space. Step outside to your private backyard retreat, complete with sparkling pool and spa, surrounded by brick pavers – perfect for weekend barbecues or unwinding after a long day. Recent updates include brand-new AC units and water heater (2024) for added peace of mind. Johns Lake Pointe residents enjoy access to community amenities like a clubhouse, resort-style pool, fitness center, and tennis courts – all just minutes from Johns Lake boat ramp, Downtown Winter Garden, and Winter Garden Village shopping and dining. Don't miss your second chance to own this extraordinary home – schedule your private tour today and experience luxury living redefined! Seller is a licensed Florida real estate agent.
Sold for $848,000
Zillow last checked:
Listing updated:
Bought with:
Bill Gabriel, 672314
GENSTONE REALTY
Source: Stellar MLS,MLS#: O6311957 Originating MLS: Orlando Regional
Originating MLS: Orlando Regional
Price history
| Date | Event | Price |
|---|---|---|
| 8/19/2025 | Sold | $848,000-5.8%$173/sqft |
Source:  Stellar MLS #O6311957 Report a problem Stellar MLS #O6311957 Report a problem | ||
| 7/26/2025 | Pending sale | $899,900$184/sqft |
Source: Stellar MLS #O6311957 Report a problem | ||
| 6/26/2025 | Price change | $899,900-3.1%$184/sqft |
Source: Stellar MLS #O6311957 Report a problem | ||
| 5/24/2025 | Listed for sale | $929,000-0.1%$190/sqft |
Source: Stellar MLS #O6311957 Report a problem | ||
| 4/10/2025 | Listing removed | $929,900$190/sqft |
Source: Stellar MLS #O6234576 Report a problem | ||
| 1/13/2025 | Pending sale | $929,900$190/sqft |
Source: Stellar MLS #O6234576 Report a problem | ||
| 9/15/2024 | Price change | $929,900-1.1%$190/sqft |
Source: Stellar MLS #O6234576 Report a problem | ||
| 8/28/2024 | Price change | $939,900-4%$192/sqft |
Source: Stellar MLS #O6234576 Report a problem | ||
| 8/23/2024 | Listed for sale | $979,000+70.3%$200/sqft |
Source: Stellar MLS #O6234576 Report a problem | ||
| 9/11/2020 | Sold | $575,000+1.1%$117/sqft |
Source: Public Record Report a problem | ||
| 8/1/2020 | Pending sale | $568,800$116/sqft |
Source: RE/MAX PRIME PROPERTIES #O5879070 Report a problem | ||
| 8/1/2020 | Listed for sale | $568,800$116/sqft |
Source: RE/MAX PRIME PROPERTIES #O5879070 Report a problem | ||
| 7/31/2020 | Pending sale | $568,800$116/sqft |
Source: RE/MAX PRIME PROPERTIES #O5879070 Report a problem | ||
| 7/24/2020 | Listed for sale | $568,800+29.3%$116/sqft |
Source: RE/MAX PRIME PROPERTIES #O5879070 Report a problem | ||
| 4/20/2017 | Sold | $440,000+46.7%$90/sqft |
Source: Public Record Report a problem | ||
| 11/15/2016 | Sold | $300,000-12.3%$61/sqft |
Source: Agent Provided Report a problem | ||
| 2/29/2012 | Sold | $342,000-8.3%$70/sqft |
Source: Stellar MLS #O5069074 Report a problem | ||
| 10/21/2011 | Listed for sale | $372,990-61.3%$76/sqft |
Source: RE/MAX PROPERTIES SW INC #O5069074 Report a problem | ||
| 8/25/2011 | Sold | $965,000$197/sqft |
Source: Agent Provided Report a problem | ||
Nearby homes
- $934,8007 bd5 ba5.1k sqft325 Morning View Dr, Winter Garden, FL 34787Off Market
- $901,2007 bd4 ba5.1k sqft313 Morning View Dr, Winter Garden, FL 34787Off Market
- $895,0007 bd4 ba4.6k sqft15321 Heron Hideaway Cir, Winter Garden, FL 34787Sold
- $798,9005 bd4 ba4.1k sqft15315 Heron Hideaway Cir, Winter Garden, FL 34787Off Market

Get a cash offer in 3 minutes
Find out how much your home could sell for in as little as 3 minutes with a no-obligation cash offer.
Estimated market value
$916,700
