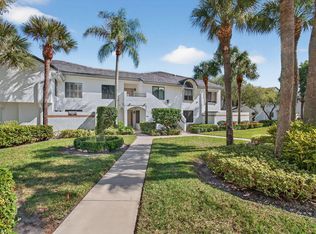
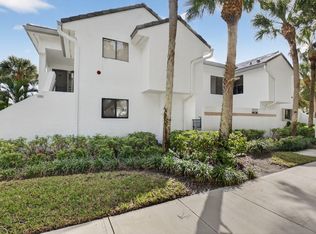
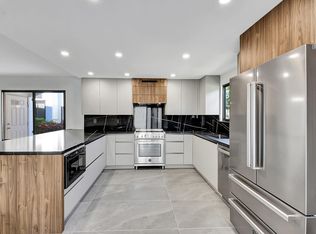
First Floor Corner condo located in Gleneagles Country Club features 2-Bedrooms/2-Bathrooms offering Golf Course and Water Views. Easy maintenance Marble flooring in the main living areas. Appreciate the private patio off from the kitchen to enjoy a coffee, morning paper, and the luxury of being able to grill outdoors. The enclosed Lanai offers an extra living area for relaxing, dining or entertaining. Gleneagles is an all ages premier Private Country Club with two 18-hole Championship Golf Courses and a new State of the Art stand-alone Racket Center for Tennis and Pickleball. Experience our Award Winning Chef Chris creations in any of the 3 Clubhouse venues offering indoor and outdoor dining. GCC boasts 7 satellite community pools and the Main Clubhouse Pool, Spa and Fitness Center.
Sold for $227,000
$227,000
15321 Strathearn Drive #10902, Delray Beach, FL 33446
2beds
1,513sqft
Condominium
Built in 1988
-- sqft lot
$227,100 Zestimate®
$150/sqft
$3,037 Estimated rent
Home value
$227,100
$204,000 - $252,000
$3,037/mo
Zestimate® history
Owner options
List your home for rent
$3,037/mo
Rent Zestimate®
Find your next renter with Zillow Rental Manager. Plus, with online applications, you can quickly screen prospective tenants – for free.
$3,037/mo
Rent Zestimate®
Refinance and save
$2,373/mo
Est. payment
Refinancing to a lower rate could help reduce your monthly payments and save thousands over the life of the loan.
$2,373/mo
Est. payment
Explore your selling options
Work with a Zillow partner agent
Leverage their expertise and Zillow's premium Showcase listings to get your home seen by more buyers.
Get startedList with your own agent
Get your home in front of millions of buyers by listing it on Zillow.
Learn how to do itSell it yourself
Take full control of how buyers see your home on Zillow by listing For Sale by Owner (FSBO).
List your homeWhat's special
Zillow last checked:
Listing updated:
Listed by:
Ivan M Benjamin LLC Jr 347-489-7587,
Signature International RE
Bought with:
Melissa Cohen, 3486433
Lang Realty/ BR
Source: BeachesMLS,MLS#: R11140240 Originating MLS: BeachesMLS
Originating MLS: BeachesMLSFacts & features
Interior
Bedrooms & bathrooms
- Bedrooms: 2
- Bathrooms: 2
- Full bathrooms: 2
- Main level bathrooms: 2
- Main level bedrooms: 2
Primary bedroom
- Description: First Floor
- Level: First
- Area: 224
- Dimensions: 16 X 14
Bedroom 2
- Description: First Floor
- Level: First
- Area: 154
- Dimensions: 14 X 11
Kitchen
- Description: First Floor
- Level: First
- Area: 182
- Dimensions: 13 X 14
Living room
- Description: First Floor
- Level: First
- Area: 360
- Dimensions: 20 X 18
Heating
- Central, Electric, Individual
Cooling
- Central Air, Ceiling Fan(s), Electric
Appliances
- Included: Dryer, Dishwasher, Electric Range, Electric Water Heater, Disposal, Ice Maker, Microwave, Refrigerator, Water Heater, Washer
- Laundry: Washer Hookup, Inside
Features
- Built-in Features, Bathtub, Dual Sinks, Eat-in Kitchen, Living/Dining Room, Main Level Primary, Pantry, Split Bedrooms, Soaking Tub, Separate Shower, Bar, Walk-In Closet(s)
- Flooring: Marble
- Windows: Blinds, Metal, Single Hung, Sliding
Interior area
- Total structure area: 1,698
- Total interior livable area: 1,513 sqft
Property
Parking
- Parking features: Assigned
Features
- Entry location: Entry Level Living Area Y
- Patio & porch: Glass Enclosed, Patio, Porch
- Exterior features: Outdoor Living Area
- Pool features: Association
- Has view: Yes
- View description: Golf Course, Garden, Lake
- Has water view: Yes
- Water view: Lake
- Waterfront features: Lake Front
Lot
- Features: On Golf Course
Details
- Parcel number: 00424621181090020
- Zoning: Residential
- Special conditions: Listed As-Is
Construction
Type & style
- Home type: Condo
- Architectural style: Mediterranean
- Property subtype: Condominium
Materials
- Frame, Stucco
- Roof: Flat,Slate
Condition
- Resale
- New construction: No
- Year built: 1988
Details
- Builder model: Ben Hogan
Utilities & green energy
- Sewer: Public Sewer
- Water: Public
- Utilities for property: Cable Available, Sewer Available, Water Available
Community & HOA
Community
- Features: Gated, Property Manager On-Site, Street Lights
- Security: Fire Sprinkler System, Gated with Guard, Gated Community, Smoke Detector(s), Security Guard, Security Lights, Window Bars
- Membership fee: $110,000
- Subdivision: GLENEAGLES V COND
HOA
- Has HOA: Yes
- Amenities included: Billiard Room, Clubhouse, Elevator(s), Fitness Center, Golf Course, Management, Pickleball, Pool, Parking, Putting Green(s), Restaurant, Sauna, Spa/Hot Tub, Sidewalks, Tennis Court(s), Trail(s)
- Services included: Common Areas, Cable TV, Maintenance Grounds, Recreation Facilities, Sewer, Security, Trash, Water
- HOA fee: $735 monthly
- Additional fee info: Membership Fee: 110000
Location
- Region: Delray Beach
Financial & listing details
- Price per square foot: $150/sqft
- Tax assessed value: $242,000
- Annual tax amount: $699
- Date on market: 11/13/2025
- Cumulative days on market: 318 days
- Listing terms: Cash,Conventional
Price history
| Date | Event | Price |
|---|---|---|
| 7/29/2026 | Sold | $227,000-15.6%$150/sqft |
Source:  BeachesMLS #R11140240 Report a problem BeachesMLS #R11140240 Report a problem | ||
| 5/6/2026 | Pending sale | $269,000$178/sqft |
Source: BeachesMLS #R11140240 Report a problem | ||
| 4/25/2026 | Price change | $269,000-5.6%$178/sqft |
Source: BeachesMLS #R11140240 Report a problem | ||
| 3/11/2026 | Price change | $285,000-4.7%$188/sqft |
Source: BeachesMLS #R11140240 Report a problem | ||
| 1/6/2026 | Price change | $299,000-8%$198/sqft |
Source: BeachesMLS #RX-11140240 Report a problem | ||
| 11/13/2025 | Listed for sale | $325,000-7.1%$215/sqft |
Source: BeachesMLS #RX-11140240 Report a problem | ||
| 10/22/2025 | Listing removed | $349,900$231/sqft |
Source: BeachesMLS #RX-11094861 Report a problem | ||
| 8/7/2025 | Price change | $349,900-17.7%$231/sqft |
Source: BeachesMLS #RX-11094861 Report a problem | ||
| 5/30/2025 | Listed for sale | $424,900+543.8%$281/sqft |
Source: BeachesMLS #RX-11094861 Report a problem | ||
| 9/11/2013 | Sold | $66,000-17.4%$44/sqft |
Source: BeachesMLS #R3327119 Report a problem | ||
| 2/15/2013 | Price change | $79,900-6%$53/sqft |
Source: Lang Realty #R3327119 Report a problem | ||
| 11/28/2012 | Listed for sale | $85,000-34.6%$56/sqft |
Source: Lang Realty #R3327119 Report a problem | ||
| 6/30/2000 | Sold | $130,000-15%$86/sqft |
Source: Public Record Report a problem | ||
| 12/13/1993 | Sold | $153,000$101/sqft |
Source: Public Record Report a problem | ||
Public tax history
| Year | Property taxes | Tax assessment |
|---|---|---|
| 2025 | $696 +2.7% | $54,079 +2.9% |
| 2024 | $678 +2.1% | $52,555 +3% |
| 2023 | $664 +0.9% | $51,024 +3% |
| 2022 | $658 +4.3% | $49,538 +3% |
| 2021 | $631 +1.8% | $48,095 +1.4% |
| 2020 | $620 +2% | $47,431 +2.3% |
| 2019 | $608 | $46,365 +1.9% |
| 2018 | $608 +1.4% | $45,500 +2.1% |
| 2017 | $599 +4.2% | $44,564 +2.1% |
| 2016 | $575 +1.7% | $43,647 +0.7% |
| 2015 | $566 -0.6% | $43,344 +0.8% |
| 2014 | $569 +20.8% | $43,000 |
| 2013 | $471 -6% | $43,000 -4.4% |
| 2012 | $501 -54.6% | $45,000 -50% |
| 2011 | $1,104 +0.1% | $90,000 |
| 2010 | $1,103 -36.8% | $90,000 -25.7% |
| 2009 | $1,745 +11.4% | $121,085 +0.1% |
| 2008 | $1,566 -7.8% | $120,964 +3% |
| 2007 | $1,699 -4.5% | $117,441 +2.5% |
| 2006 | $1,779 | $114,577 +3% |
| 2005 | -- | $111,240 +3% |
| 2004 | $861 +572.6% | $108,000 -0.5% |
| 2003 | $128 -94.5% | $108,500 -3.6% |
| 2002 | $2,322 +13.7% | $112,600 +16.1% |
| 2001 | $2,042 +1.4% | $97,000 |
| 2000 | $2,013 +6.4% | $97,000 |
| 1999 | $1,893 | $97,000 |
Find assessor info on the county website
Neighborhood: 33446
Nearby homes
- $245,0002 bd2 ba1.5k sqft15355 Strathearn Dr APT 10202, Delray Beach, FL 33446Sold

- $375,0002 bd2 ba1.3k sqft15310 Strathearn Dr APT 11502, Delray Beach, FL 33446Sold
- $600,0002 bd2 ba1.7k sqft15322 Strathearn Dr APT 11802, Delray Beach, FL 33446Sold
- $610,0002 bd2 ba1.7k sqft15327 Strathearn Dr APT 10803, Delray Beach, FL 33446Sold
- $585,0002 bd2 ba1.7k sqft15318 Strathearn Dr APT 11703, Delray Beach, FL 33446Sold
- $350,0002 bd2 ba1.7k sqft15326 Strathearn Dr APT 11906, Delray Beach, FL 33446Sold
- $699,0002 bd2 ba1.7k sqft15350 Strathearn Dr APT 12501, Delray Beach, FL 33446For Sale
- $506,7002 bd2 ba1.7k sqft15355 Strathearn Dr APT 10201, Delray Beach, FL 33446Off Market
Nearby schools
GreatSchools rating
- 6/10Orchard View Elementary SchoolGrades: PK-5Distance: 3.6 mi
- 3/10Carver Middle SchoolGrades: 6-8Distance: 3.1 mi
- 8/10Spanish River Community High SchoolGrades: PK,6-12Distance: 3.7 mi
Schools provided by the listing agent
- Elementary: Orchard View
- Middle: Carver Community
- High: Spanish River
Source: BeachesMLS. This data may not be complete. We recommend contacting the local school district to confirm school assignments for this home.
Get a cash offer in 3 minutes
Find out how much your home could sell for in as little as 3 minutes with a no-obligation cash offer.
Estimated market value
$227,100
Get a cash offer in 3 minutes
Find out how much your home could sell for in as little as 3 minutes with a no-obligation cash offer.
Estimated market value
$227,100
- Florida
- Palm Beach County
- Delray Beach
- 33446
- 15321 Strathearn Drive Unit 10902
Nearby cities
Nearby neighborhoods
Nearby zip codes
Other Delray Beach Topics
