Located in the peaceful Ravinia Glens subdivision, this 2-bedroom PLUS loft, 2.1-bath townhome offers three levels of living space in an unbeatable location. Just moments from Whole Foods, Costco, Centennial Park, bike and walking trails, shopping centers, and major highways, convenience is at your doorstep. You'll also enjoy easy access to Metra stations, medical providers, and a variety of local attractions, including Lake Sedgewick, golf courses, Orland Square Mall, Orland Park Library, Marcus Theater, and a wide range of dining options. Upon entering, you'll be welcomed by soaring vaulted ceilings, stunning floor-to-ceiling windows and gleaming hardwood flooring that bathe the space in natural light. The main level features the primary bedroom with an en suite bathroom plus a half bath for added privacy, as well as a convenient utility room/mudroom. The kitchen boasts beautiful maple cabinetry, granite countertops, and glass backsplash which flows seamlessly into the dining room or family room, perfect for entertaining guests. Freshly painted to enhance the beauty of the oak flooring & trim. Relax and unwind in the serene 3-season sunroom, which offers peaceful views of the surrounding area. Upstairs, you'll find the second bedroom along with a spacious loft area that can be used as a home office, relaxation space, or even a potential third bedroom. A large walk-in closet and a full bath complete the second level. The full basement provides ample storage space or the option for additional living space to suit your needs. 2 car attached garage for extra convenience. Don't miss the chance to own this incredible townhome in one of Orland Park's most desirable locations. Experience the very best of comfortable & convenient living!
Closed
$390,000
15323 Wilshire Dr, Orland Park, IL 60462
2beds
2,784sqft
Townhouse, Single Family Residence
Built in 1990
2,560 Square Feet Lot
$418,000 Zestimate®
$140/sqft
$2,712 Estimated rent
Home value
$418,000
Estimated sales range
Not available
$2,712/mo
Zestimate® history
Owner options
List your home for rent
$2,712/mo
Rent Zestimate®
Find your next renter with Zillow Rental Manager. Plus, with online applications, you can quickly screen prospective tenants – for free.
$2,712/mo
Rent Zestimate®
Refinance and save
$2,596/mo
Est. payment
Refinancing to a lower rate could help reduce your monthly payments and save thousands over the life of the loan.
$2,596/mo
Est. payment
Explore your selling options
Work with a Zillow partner agent
Leverage their expertise and Zillow's premium Showcase listings to get your home seen by more buyers.
Get startedList with your own agent
Get your home in front of millions of buyers by listing it on Zillow.
Learn how to do itSell it yourself
Take full control of how buyers see your home on Zillow by listing For Sale by Owner (FSBO).
List your homeWhat's special
Zillow last checked:
Listing updated:
Listed by:
Mary DeLaLeurs 630-816-6969,
Torg Realty Inc
Bought with:
Jamie Lemmons-Svoboda
Keller Williams Preferred Rlty
Source: MRED as distributed by MLS GRID,MLS#: 12317104
Facts & features
Interior
Bedrooms & bathrooms
- Bedrooms: 2
- Bathrooms: 3
- Full bathrooms: 2
- 1/2 bathrooms: 1
Rooms
- Room types: Loft, Storage, Recreation Room, Walk In Closet, Sun Room
Primary bedroom
- Features: Flooring (Carpet), Window Treatments (Blinds), Bathroom (Full, Whirlpool & Sep Shwr)
- Level: Main
- Area: 221 Square Feet
- Dimensions: 13X17
Bedroom 2
- Features: Flooring (Carpet), Window Treatments (Blinds)
- Level: Second
- Area: 187 Square Feet
- Dimensions: 11X17
Dining room
- Features: Flooring (Hardwood)
- Level: Main
- Area: 126 Square Feet
- Dimensions: 14X9
Family room
- Features: Flooring (Hardwood), Window Treatments (Blinds)
- Level: Main
- Area: 208 Square Feet
- Dimensions: 16X13
Kitchen
- Features: Kitchen (Eating Area-Breakfast Bar, Eating Area-Table Space, Galley, Granite Counters), Flooring (Hardwood)
- Level: Main
- Area: 200 Square Feet
- Dimensions: 10X20
Laundry
- Features: Flooring (Ceramic Tile)
- Level: Main
- Area: 84 Square Feet
- Dimensions: 7X12
Living room
- Features: Flooring (Hardwood), Window Treatments (Blinds)
- Level: Main
- Area: 315 Square Feet
- Dimensions: 21X15
Loft
- Features: Flooring (Carpet), Window Treatments (Blinds)
- Level: Second
- Area: 120 Square Feet
- Dimensions: 10X12
Recreation room
- Features: Flooring (Carpet)
- Level: Basement
- Area: 1333 Square Feet
- Dimensions: 31X43
Storage
- Features: Flooring (Carpet)
- Level: Second
- Area: 90 Square Feet
- Dimensions: 9X10
Sun room
- Features: Flooring (Carpet), Window Treatments (Blinds)
- Level: Main
- Area: 144 Square Feet
- Dimensions: 12X12
Walk in closet
- Features: Flooring (Carpet)
- Level: Main
- Area: 36 Square Feet
- Dimensions: 4X9
Heating
- Natural Gas
Cooling
- Central Air
Appliances
- Included: Range, Microwave, Dishwasher, Refrigerator, Freezer, Washer, Dryer
- Laundry: Main Level, In Unit, Sink
Features
- Cathedral Ceiling(s), 1st Floor Bedroom, Walk-In Closet(s), Dining Combo, Granite Counters
- Flooring: Hardwood
- Basement: Partially Finished,Egress Window,Full
- Number of fireplaces: 1
- Fireplace features: Family Room
Interior area
- Total structure area: 2,784
- Total interior livable area: 2,784 sqft
Property
Parking
- Total spaces: 4
- Parking features: Asphalt, Garage Door Opener, On Site, Garage Owned, Attached, Off Street, Guest, Driveway, Owned, Garage
- Attached garage spaces: 2
- Has uncovered spaces: Yes
Accessibility
- Accessibility features: No Disability Access
Lot
- Size: 2,560 Square Feet
- Dimensions: 32X80
Details
- Parcel number: 27162110190000
- Special conditions: None
Construction
Type & style
- Home type: Townhouse
- Property subtype: Townhouse, Single Family Residence
Materials
- Vinyl Siding, Brick
- Foundation: Concrete Perimeter
- Roof: Asphalt
Condition
- New construction: No
- Year built: 1990
Utilities & green energy
- Electric: Circuit Breakers
- Sewer: Public Sewer
- Water: Lake Michigan, Public
Community & HOA
Community
- Subdivision: Ravina Glens
HOA
- Has HOA: Yes
- Services included: Parking, Insurance, Exterior Maintenance, Lawn Care, Snow Removal
- HOA fee: $300 monthly
Location
- Region: Orland Park
Financial & listing details
- Price per square foot: $140/sqft
- Tax assessed value: $310,000
- Annual tax amount: $5,972
- Date on market: 4/16/2025
- Listing terms: Cash
- Ownership: Fee Simple w/ HO Assn.
Price history
| Date | Event | Price |
|---|---|---|
| 5/7/2025 | Sold | $390,000+0%$140/sqft |
Source:  MRED as distributed by MLS GRID #12317104 Report a problem MRED as distributed by MLS GRID #12317104 Report a problem | ||
| 4/23/2025 | Pending sale | $389,900$140/sqft |
Source: MRED as distributed by MLS GRID #12317104 Report a problem | ||
| 4/16/2025 | Listed for sale | $389,900+41.8%$140/sqft |
Source: MRED as distributed by MLS GRID #12317104 Report a problem | ||
| 5/25/2004 | Sold | $275,000$99/sqft |
Source: Public Record Report a problem | ||
Public tax history
| Year | Property taxes | Tax assessment |
|---|---|---|
| 2024 | $6,446 +2.9% | $31,000 +0% |
| 2023 | $6,264 +12.4% | $30,999 +25.2% |
| 2022 | $5,573 +2.6% | $24,759 |
| 2021 | $5,429 +1.7% | $24,759 |
| 2020 | $5,340 -5.9% | $24,759 -7.8% |
| 2019 | $5,674 +2.9% | $26,844 |
| 2018 | $5,515 -6.4% | $26,844 -6.3% |
| 2017 | $5,891 +4.1% | $28,653 +16.7% |
| 2016 | $5,657 +2.1% | $24,555 |
| 2015 | $5,543 +1% | $24,555 |
| 2014 | $5,487 +0.6% | $24,555 -4.8% |
| 2013 | $5,455 -1% | $25,792 |
| 2012 | $5,510 +0.4% | $25,792 |
| 2011 | $5,488 +11.9% | $25,792 -5.8% |
| 2010 | $4,905 +5.2% | $27,390 |
| 2009 | $4,663 +5.5% | $27,390 -5% |
| 2008 | $4,420 -0.2% | $28,831 +4.8% |
| 2007 | $4,428 +2.8% | $27,499 |
| 2006 | $4,306 -3.9% | $27,499 -4.6% |
| 2005 | $4,482 +13.7% | $28,825 +36.1% |
| 2004 | $3,941 +7% | $21,184 |
| 2003 | $3,682 +2.7% | $21,184 |
| 2002 | $3,584 +27.6% | $21,184 +22.1% |
| 2001 | $2,809 +1.3% | $17,352 |
| 2000 | $2,774 +0% | $17,352 |
| 1999 | $2,774 | $17,352 |
Find assessor info on the county website
Neighborhood: 60462
Nearby homes
- $100.43 acres15323 Wilshire Dr, Orland Park, IL 60462Off Market
- $366,6003 bd1 ba1.7k sqft15321 Wilshire Dr, Orland Park, IL 60462Off Market
- $391,0004 bd4 ba1.7k sqft15325 Wilshire Dr, Orland Park, IL 60462Sold
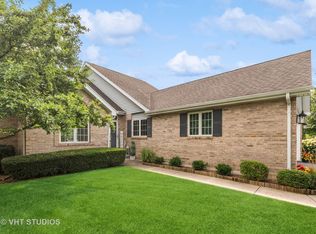
- $336,7002 bd2 ba1.5k sqft15327 Wilshire Dr, Orland Park, IL 60462Off Market
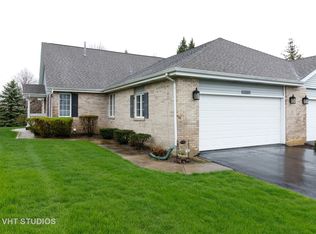
- $1010,498 sqft15327 Wilshire Dr, Orland Park, IL 60462Off Market
- $361,5002 bd3 ba1.8k sqft15319 Wilshire Dr, Orland Park, IL 60462Off Market
- $325,3002 bd2 ba-- sqft15329 Wilshire Dr #0, Orland Park, IL 60462Off Market
- $391,1003 bd2 ba2k sqft15317 Wilshire Dr, Orland Park, IL 60462Off Market
Nearby schools
GreatSchools rating
- 9/10High Point Elementary SchoolGrades: 3-5Distance: 0.7 mi
- 6/10Orland Jr High SchoolGrades: 6-8Distance: 0.6 mi
- 10/10Carl Sandburg High SchoolGrades: 9-12Distance: 2.7 mi
Schools provided by the listing agent
- Elementary: High Point Elementary School
- Middle: Orland Junior High School
- High: Carl Sandburg High School
- District: 135
Source: MRED as distributed by MLS GRID. This data may not be complete. We recommend contacting the local school district to confirm school assignments for this home.
Get a cash offer in 3 minutes
Find out how much your home could sell for in as little as 3 minutes with a no-obligation cash offer.
Estimated market value
$418,000
Get a cash offer in 3 minutes
Find out how much your home could sell for in as little as 3 minutes with a no-obligation cash offer.
Estimated market value
$418,000
- Illinois
- Cook County
- Orland Park
- 60462
- 15323 Wilshire Dr
