Skip main navigation
Closed
  • $391,000

    15325 Wilshire Dr, Orland Park, IL 60462

    4beds
    1,750sqft
    Townhouse, Single Family Residence
    Built in 1990
    3,807 Square Feet Lot
    $428,000 Zestimate®
    $223/sqft
    $3,081 Estimated rent

    Home value

    $428,000

    $407,000 - $449,000

    $3,081/mo

    Zestimate® history
    Loading
    Loading...

    Owner options

    List your home for rent

    $3,081/mo

    Rent Zestimate®

    Find your next renter with Zillow Rental Manager. Plus, with online applications, you can quickly screen prospective tenants – for free.

    Learn more

    $3,081/mo

    Rent Zestimate®

    Refinance and save

    $3,031/mo

    Est. payment

    Refinancing to a lower rate could help reduce your monthly payments and save thousands over the life of the loan.

    See today's rates

    $3,031/mo

    Est. payment

    Explore your selling options

    Work with a Zillow partner agent

    Leverage their expertise and Zillow's premium Showcase listings to get your home seen by more buyers.

    Get started

    List with your own agent

    Get your home in front of millions of buyers by listing it on Zillow.

    Learn how to do it

    Sell it yourself

    Take full control of how buyers see your home on Zillow by listing For Sale by Owner (FSBO).

    List your home

    What's special

    Office spaceGolf courseOpen floor planOrland fitness centerNewer windowsHuge laundry roomPeaceful ravinia glens subdivision
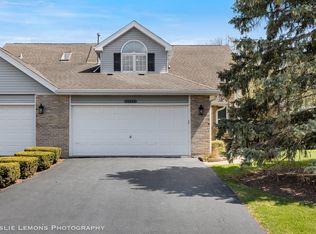
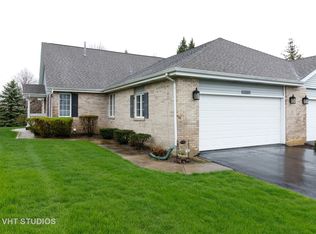
    Luxuries and rarely available true ranch townhome with a full finished basement located in the very peaceful Ravinia Glens subdivision. The open floor plan, cathedral ceilings and skylights make this end unit feel very bright and spacious. 1750 sqft of main level has 2 bedrooms, 2.1bathrooms, an office space and an amazing three season room - my favorite palce:).1750 sqft of full finished basement will surprise you with an abundance of space for family life and entertainment. It offers 2 bedrooms, full bath, family room, game room, huge laundry room, and a workshop. Many expensive updates have already been done. Newer windows, skylights, Furnace/AC, bathrooms and most appliances. Walking distance to all the best Orland Park has to offer: Orland Square and other shopping, restaurants, Centennial Park, Lake Sedgewick, Orland Fitness Center, medical providers, etc. Metra, Library, Golf Course and a lot more near by as well! The best location in Orland Park, and what a pleasure to show!!!

    Zillow last checked:

    Listing updated:

    Listed by:

    Elizabeth Ziaja 708-906-7923,

    Baird & Warner

    Bought with:

    Robert Miller

    Vylla Home

    Source: MRED as distributed by MLS GRID,MLS#: 11844834MLS Logo

    Facts & features

    Interior

    Bedrooms & bathrooms
    • Bedrooms: 4
    • Bathrooms: 4
    • Full bathrooms: 3
    • 1/2 bathrooms: 1
    Rooms
    • Room types: Breakfast Room, Game Room, Office, Recreation Room, Storage, Sun Room, Utility Room-Lower Level, Walk In Closet
    Primary bedroom
    • Features: Flooring (Carpet), Window Treatments (Shades), Bathroom (Full)
    • Level: Main
    • Area: 196 Square Feet
    • Dimensions: 14X14
    Bedroom 2
    • Features: Flooring (Carpet), Window Treatments (Shades)
    • Level: Main
    • Area: 143 Square Feet
    • Dimensions: 11X13
    Bedroom 3
    • Features: Flooring (Carpet), Window Treatments (Blinds)
    • Level: Basement
    • Area: 156 Square Feet
    • Dimensions: 13X12
    Bedroom 4
    • Features: Flooring (Carpet), Window Treatments (Blinds)
    • Level: Basement
    • Area: 156 Square Feet
    • Dimensions: 13X12
    Breakfast room
    • Features: Flooring (Hardwood), Window Treatments (Bay Window(s), Screens, Wood Frames)
    • Level: Main
    • Area: 70 Square Feet
    • Dimensions: 10X7
    Dining room
    • Features: Flooring (Hardwood), Window Treatments (Blinds)
    • Level: Main
    • Area: 144 Square Feet
    • Dimensions: 12X12
    Family room
    • Features: Flooring (Carpet)
    • Level: Basement
    • Area: 325 Square Feet
    • Dimensions: 25X13
    Game room
    • Features: Flooring (Carpet)
    • Level: Basement
    • Area: 252 Square Feet
    • Dimensions: 18X14
    Kitchen
    • Features: Kitchen (Eating Area-Table Space, Pantry-Closet, Granite Counters), Flooring (Hardwood)
    • Level: Main
    • Area: 168 Square Feet
    • Dimensions: 12X14
    Laundry
    • Features: Flooring (Vinyl)
    • Level: Basement
    • Area: 196 Square Feet
    • Dimensions: 14X14
    Living room
    • Features: Flooring (Hardwood)
    • Level: Main
    • Area: 294 Square Feet
    • Dimensions: 21X14
    Office
    • Features: Flooring (Hardwood), Window Treatments (Window Treatments)
    • Level: Main
    • Area: 143 Square Feet
    • Dimensions: 11X13
    Recreation room
    • Features: Flooring (Carpet)
    • Level: Basement
    • Area: 325 Square Feet
    • Dimensions: 13X25
    Storage
    • Features: Flooring (Vinyl)
    • Level: Basement
    • Area: 132 Square Feet
    • Dimensions: 11X12
    Sun room
    • Features: Flooring (Carpet), Window Treatments (Shades)
    • Level: Main
    • Area: 322 Square Feet
    • Dimensions: 14X23
    Other
    • Features: Flooring (Vinyl)
    • Level: Basement
    • Area: 143 Square Feet
    • Dimensions: 11X13
    Walk in closet
    • Features: Flooring (Carpet)
    • Level: Main
    • Area: 24 Square Feet
    • Dimensions: 4X6
    Heating
    • Natural Gas, Forced Air
    Cooling
    • Central Air
    Appliances
    • Included: Double Oven, Microwave, Dishwasher, Refrigerator, Washer, Dryer, Cooktop
    • Laundry: Gas Dryer Hookup, In Unit, Sink
    Features
    • Cathedral Ceiling(s), 1st Floor Bedroom, Storage, Walk-In Closet(s), Open Floorplan, Dining Combo, Granite Counters
    • Flooring: Hardwood, Carpet
    • Doors: Storm Door(s)
    • Windows: Screens, Skylight(s)
    • Basement: Finished,Rec/Family Area,Storage Space,Full
    • Number of fireplaces: 1
    • Fireplace features: Gas Log, Gas Starter, Living Room
    • Common walls with other units/homes: End Unit
    Interior area
    • Total structure area: 3,500
    • Total interior livable area: 1,750 sqft
    • Finished area below ground: 1,750

    Property

    Parking
    • Total spaces: 4
    • Parking features: Asphalt, Garage Door Opener, On Site, Garage Owned, Attached, Garage
    • Attached garage spaces: 2
    • Has uncovered spaces: Yes
    Accessibility
    • Accessibility features: No Disability Access
    Features
    • Patio & porch: Patio
    Lot
    • Size: 3,807 Square Feet
    • Dimensions: 81X47
    • Features: Common Grounds, Mature Trees
    Details
    • Parcel number: 27162110200000
    • Special conditions: None

    Construction

    Type & style
    • Home type: Townhouse
    • Property subtype: Townhouse, Single Family Residence
    Materials
    • Vinyl Siding, Brick
    • Foundation: Concrete Perimeter
    • Roof: Asphalt
    Condition
    • New construction: No
    • Year built: 1990

    Utilities & green energy

    • Sewer: Public Sewer, Storm Sewer
    • Water: Lake Michigan, Public

    Community & HOA

    HOA
    • Has HOA: Yes
    • Services included: Insurance, Exterior Maintenance, Lawn Care, Snow Removal
    • HOA fee: $250 monthly
    Location
    • Region: Orland Park

    Financial & listing details

    • Price per square foot: $223/sqft
    • Tax assessed value: $320,000
    • Annual tax amount: $5,557
    • Date on market: 8/11/2023
    • Listing terms: Cash
    • Ownership: Fee Simple w/ HO Assn.

    Price history

    DateEventPrice
    9/21/2023Sold$391,000+8.6%$223/sqft
    Source: MRED as distributed by MLS GRID #11844834 Report a problem
    8/13/2023Contingent$359,900$206/sqft
    Source: MRED as distributed by MLS GRID #11844834 Report a problem
    8/11/2023Listed for sale$359,900+28.6%$206/sqft
    Source: MRED as distributed by MLS GRID #11844834 Report a problem
    6/16/2020Listing removed$279,900$160/sqft
    Source: Baird & Warner #10710333 Report a problem
    6/16/2020Listed for sale$279,900-0.4%$160/sqft
    Source: Baird & Warner #10710333 Report a problem
    6/15/2020Sold$281,000+0.4%$161/sqft
    Source: MRED as distributed by MLS GRID #10710333 Report a problem
    5/14/2020Pending sale$279,900$160/sqft
    Source: Baird & Warner #10710333 Report a problem
    5/9/2020Listed for sale$279,900+33.3%$160/sqft
    Source: Baird & Warner #10710333 Report a problem
    8/16/1995Sold$210,000$120/sqft
    Source: Public Record Report a problem

    Public tax history

    YearProperty taxesTax assessment
    2024$8,228 +14.6%$32,000 +0%
    2023$7,178 +25.3%$31,999 +42%
    2022$5,727 +3.1%$22,538
    2021$5,557 -11.5%$22,538
    2020$6,276 +26.1%$22,538 -7.2%
    2019$4,975 +2.9%$24,299
    2018$4,836 +1.7%$24,299
    2017$4,755 -5.3%$24,299 +9%
    2016$5,023 +2.2%$22,283
    2015$4,915 +1%$22,283
    2014$4,868 -2.2%$22,283 -6.8%
    2013$4,975 -1.1%$23,918
    2012$5,030 +0%$23,918
    2011$5,029 +5%$23,918 -11.7%
    2010$4,791 +11.6%$27,100
    2009$4,292 +6%$27,100 -5%
    2008$4,051 -8.2%$28,526 +0.7%
    2007$4,414 +2.6%$28,315
    2006$4,300 -1.7%$28,315
    2005$4,376 +6.7%$28,315 +36.4%
    2004$4,102 +7.9%$20,760
    2003$3,801 +2.7%$20,760
    2002$3,699 +25.8%$20,760 +22.9%
    2001$2,940 +1.4%$16,889
    2000$2,901 $16,889
    1999$2,901 $16,889
    Find assessor info on the county website

    Neighborhood: 60462

    Nearby schools

    GreatSchools rating
    Schools provided by the listing agent
    • District: 135

    Source: MRED as distributed by MLS GRID. This data may not be complete. We recommend contacting the local school district to confirm school assignments for this home.

    Get a cash offer in 3 minutes
    Find out how much your home could sell for in as little as 3 minutes with a no-obligation cash offer.
    Estimated market value
    $428,000
    Get a cash offer in 3 minutes
    Find out how much your home could sell for in as little as 3 minutes with a no-obligation cash offer.
    Estimated market value
    $428,000