Skip main navigation
Off market
  • $947,800

    15324 Heron Lake Xing, Fort Wayne, IN 46814

    4beds
    4,816sqft
    SingleFamily
    Built in 2010
    0.91 Acres Lot
    $947,800 Zestimate®
    $197/sqft
    $4,950 Estimated rent

    Home value

    $947,800

    $872,000 - $1.03M

    $4,950/mo

    Zestimate® history
    Loading
    Loading...

    Owner options

    List your home for rent

    $4,950/mo

    Rent Zestimate®

    Find your next renter with Zillow Rental Manager. Plus, with online applications, you can quickly screen prospective tenants – for free.

    Learn more

    $4,950/mo

    Rent Zestimate®

    Refinance and save

    $4,839/mo

    Est. payment

    Refinancing to a lower rate could help reduce your monthly payments and save thousands over the life of the loan.

    See today's rates

    $4,839/mo

    Est. payment

    Explore your selling options

    Work with a Zillow partner agent

    Leverage their expertise and Zillow's premium Showcase listings to get your home seen by more buyers.

    Get started

    List with your own agent

    Get your home in front of millions of buyers by listing it on Zillow.

    Learn how to do it

    Sell it yourself

    Take full control of how buyers see your home on Zillow by listing For Sale by Owner (FSBO).

    List your home

    What's special

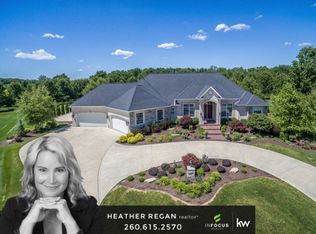
    This luxurious 2 story home offers 4BR/4.5BA, a large daylight lower level, an open concept floor plan, beautiful finishes, and a 4 car garage all in a gated community. Brick exterior and well-maintained landscaping. Inside, a formal dining room and a home office with bookcase greet you to either side of the large foyer with 2 story ceiling. The great room has vaulted ceilings and built-in shelving and cabinets on either side of the fireplace. The chef of the family will appreciate all of the counter space to prepare each meal and the multitude of cabinet and storage space. Separate laundry room, a half bath, and drop zone off of the garage are just around the corner. The master bath provides his/her separate sink vanities, jetted soaking tub, and separate walk-in tiled shower with dual shower heads. It also has a huge walk-in closet. Make your way upstairs from the dual staircase. You will find 3 more bedrooms and 2 full baths, one being a private ensuite. In the lower level, there is enough room for a rec area, workout space, or kids play area, enjoy the spacious theater room. A half bath finishes off the lower level. Fall in love with your private outdoor space whether it be from inside the screened in porch or the patio! There is a full mature treeline right in your backyard so it is the perfect private setting. The land is flat and level and would be perfect for a pool. Tucked away on a cul-de-sac lot with amazing curb appeal, this gorgeous home is in coveted SACS district.

    This property is off market, which means it's not currently listed for sale or rent on Zillow. This may be different from what's available on other websites or public sources.
    Facts & features

    Interior

    Bedrooms & bathrooms
    • Bedrooms: 4
    • Bathrooms: 5
    • Full bathrooms: 3
    • 1/2 bathrooms: 2
    • Main level bathrooms: 2
    Heating
    • Forced air, Gas
    Cooling
    • Central
    Appliances
    • Included: Dryer, Garbage disposal, Microwave, Range / Oven, Refrigerator, Washer
    • Laundry: Main
    Features
    • Ceiling Fan(s), Breakfast Bar, Kitchen Island, Walk-In Closet(s), Soaking Tub, Bookcases, Tray Ceiling(s), Jet/Garden Tub
    • Flooring: Tile, Hardwood
    • Basement: Finished
    • Has fireplace: Yes
    • Fireplace features: Electric
    Interior area
    • Total interior livable area: 4,816 sqft
    • Finished area below ground: 1569

    Property

    Parking
    • Total spaces: 4
    • Parking features: Garage - Attached
    Features
    • Exterior features: Vinyl, Brick
    • Has spa: Yes
    • Spa features: Bath
    Lot
    • Size: 0.91 Acres
    • Features: Cul-de-Sac, Rolling Slope, City/Town/Suburb
    Details
    • Parcel number: 021118301004000038
    • Other equipment: Irrigation Equipment, Home Theater

    Construction

    Type & style
    • Home type: SingleFamily
    Materials
    • masonry
    • Roof: Other
    Condition
    • Year built: 2010

    Utilities & green energy

    • Sewer: City
    • Water: City

    Community & HOA

    Community
    • Security: Security System
    HOA
    • Has HOA: Yes
    • HOA fee: $208 monthly
    Location
    • Region: Fort Wayne

    Financial & listing details

    • Price per square foot: $197/sqft
    • Tax assessed value: $1,008,300
    • Annual tax amount: $8,698

    Price history

    DateEventPrice
    12/8/2020Sold$628,000-2.9%$130/sqft
    Source: Agent Provided Report a problem
    9/25/2020Price change$646,900-0.5%$134/sqft
    Source: Encore Sotheby's International Realty #202032803 Report a problem
    8/19/2020Listed for sale$649,900-1.4%$135/sqft
    Source: Encore Sotheby's International Realty #202032803 Report a problem
    11/25/2019Listing removed$659,000$137/sqft
    Source: Mike Thomas Associates, Inc. #201906200 Report a problem
    9/13/2019Price change$659,000-2.8%$137/sqft
    Source: Mike Thomas Associates, Inc. #201906200 Report a problem
    2/25/2019Listed for sale$678,000$141/sqft
    Source: Mike Thomas Associates, Inc. #201906200 Report a problem

    Public tax history

    YearProperty taxesTax assessment
    2025$8,698 +17.7%$1,008,300 +6.1%
    2024$7,390 +24.4%$950,100 +10%
    2023$5,939 +9.9%$863,500 +17.5%
    2022$5,406 +12.8%$735,100 +12%
    2021$4,792 -2.2%$656,200 +13.1%
    2020$4,900 +7.3%$580,400 +1.2%
    2019$4,566 -9.5%$573,700 +5.9%
    2018$5,043 -3.6%$541,800 -2.8%
    2017$5,230 +5.5%$557,400 -1.1%
    2016$4,957 -0.1%$563,800 +5.4%
    2014$4,963 -6.7%$534,700 -1.9%
    2013$5,317 +0.4%$544,900 +3.4%
    2011$5,295 $527,100 -1.3%
    2010-- $534,300 +24186.4%
    2007-- $2,200
    2005-- $2,200
    2004-- $2,200
    Find assessor info on the county website

    Neighborhood: 46814

    Nearby schools

    GreatSchools rating
    Schools provided by the listing agent
    • Elementary: Covington
    • Middle: Woodside
    • High: Homestead
    • District: MSD of Southwest Allen Cnty

    Source: The MLS. This data may not be complete. We recommend contacting the local school district to confirm school assignments for this home.

    Get pre-qualified for a loan
    At Zillow Home Loans, we can pre-qualify you in as little as 5 minutes with no impact to your credit score.

    An equal housing lender. NMLS #10287.

    Sell for more on Zillow
    Get a Zillow Showcase℠ listing at no additional cost and you could sell for .
    $947,800
    2% more
    +$18,956
    With Zillow Showcase(estimated)
    $966,756
