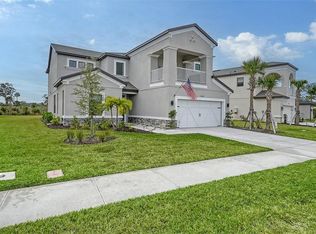
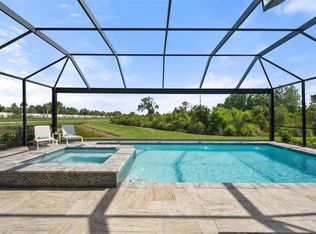
This spacious Barbados model—the best price/ square-foot and the largest floor plan built in Palmero—delivers modern style, generous living areas, and exceptional privacy. Located on a quiet dead-end street with no homes in front or behind, this two-story residence sits on an oversized lot with ample room to design a future pool or other outdoor enhancements. Fencing is also permitted. Natural light enhances the open living spaces, highlighted by crown molding, upgraded laminate flooring, and impact-rated sliding glass doors overlooking the preserve. The kitchen features a large island with added storage, a double-door pantry, two-tone cabinetry, and upgraded fixtures. The main level includes an office with French doors and a flexible bonus room with a tray ceiling. Dual HVAC systems ensure comfort throughout the home. Upstairs, a spacious loft connects four bedrooms and three full bathrooms. The primary suite offers a private balcony, two walk-in closets, a garden tub, and a separate walk-in shower. Palmero is a gated community offering a heated pool and spa, dog park, fire pits, basketball and sand volleyball courts, and a scenic 1.34-mile nature trail. Low HOA fees and no CDD. The location provides convenient access to beaches, parks, the Legacy Trail, medical facilities, grocery stores, and highly rated schools, with easy access to US-41 and I-75. This well-maintained home combines space, comfort, and convenience within one of the area’s desirable communities. The owner is offering a Lease-to-Own option! It’s a fantastic opportunity for buyers who want flexibility while securing their dream home in a prime Sarasota County location. Schedule your private showing today—this one is move-in ready and waiting for you!
Sold for $673,000
$673,000
15324 SHADY PALMS LANE, NOKOMIS, FL 34275
4beds
3,492sqft
Single Family Residence
Built in 2023
8,876 Square Feet Lot
$663,200 Zestimate®
$193/sqft
$5,351 Estimated rent
Home value
$663,200
$604,000 - $730,000
$5,351/mo
Zestimate® history
Owner options
List your home for rent
$5,351/mo
Rent Zestimate®
Find your next renter with Zillow Rental Manager. Plus, with online applications, you can quickly screen prospective tenants – for free.
$5,351/mo
Rent Zestimate®
Refinance and save
$4,516/mo
Est. payment
Refinancing to a lower rate could help reduce your monthly payments and save thousands over the life of the loan.
$4,516/mo
Est. payment
Explore your selling options
Work with a Zillow partner agent
Leverage their expertise and Zillow's premium Showcase listings to get your home seen by more buyers.
Get startedList with your own agent
Get your home in front of millions of buyers by listing it on Zillow.
Learn how to do itSell it yourself
Take full control of how buyers see your home on Zillow by listing For Sale by Owner (FSBO).
List your homeWhat's special
Heated pool and spaTwo-story residenceOversized lotGarden tubUpgraded laminate flooringCrown moldingUpgraded fixtures
Zillow last checked:
Listing updated:
Listed by:
Pan Steele 941-702-0202,
COLDWELL BANKER REALTY 941-349-4411
Bought with:
Laura Rodriguez, 3310169
COLDWELL BANKER REALTY
Source: Stellar MLS,MLS#: A4660053 Originating MLS: Sarasota - Manatee
Originating MLS: Sarasota - Manatee
Facts & features
Interior
Bedrooms & bathrooms
- Bedrooms: 4
- Bathrooms: 4
- Full bathrooms: 3
- 1/2 bathrooms: 1
Primary bedroom
- Features: Walk-In Closet(s)
- Level: Second
- Area: 195 Square Feet
- Dimensions: 13x15
Dining room
- Level: First
- Area: 156 Square Feet
- Dimensions: 12x13
Game room
- Level: Second
- Area: 304 Square Feet
- Dimensions: 19x16
Great room
- Level: First
- Area: 320 Square Feet
- Dimensions: 20x16
Kitchen
- Features: Breakfast Bar, Kitchen Island, Pantry
- Level: First
- Area: 130 Square Feet
- Dimensions: 13x10
Office
- Level: First
- Area: 180 Square Feet
- Dimensions: 12x15
Heating
- Heat Pump
Cooling
- Central Air
Appliances
- Included: Disposal, Dryer, Kitchen Reverse Osmosis System, Microwave, Range, Refrigerator, Tankless Water Heater, Washer
- Laundry: Laundry Room
Features
- Crown Molding, High Ceilings, In Wall Pest System, Kitchen/Family Room Combo, Open Floorplan, Tray Ceiling(s), Walk-In Closet(s)
- Flooring: Carpet, Laminate
- Windows: Hurricane Shutters
- Has fireplace: No
Interior area
- Total structure area: 4,332
- Total interior livable area: 3,492 sqft
Property
Parking
- Total spaces: 2
- Parking features: Garage - Attached
- Attached garage spaces: 2
Features
- Levels: Two
- Stories: 2
- Patio & porch: Covered, Front Porch, Rear Porch
- Exterior features: Balcony, Irrigation System, Sidewalk
- Has view: Yes
- View description: Trees/Woods
Lot
- Size: 8,876 Square Feet
- Residential vegetation: Trees/Landscaped
Details
- Parcel number: 0163060032
- Zoning: RSF2
- Special conditions: None
Construction
Type & style
- Home type: SingleFamily
- Property subtype: Single Family Residence
Materials
- Block, Stucco
- Foundation: Slab
- Roof: Shingle
Condition
- New construction: No
- Year built: 2023
Utilities & green energy
- Sewer: Public Sewer
- Water: Public
- Utilities for property: Electricity Connected, Fiber Optics, Water Connected
Community & HOA
Community
- Features: Community Mailbox, Dog Park, Gated Community - No Guard, Park, Playground, Pool
- Security: Smoke Detector(s)
- Pet fee: $0 monthly
- Subdivision: PALMERO
HOA
- Has HOA: Yes
- Amenities included: Basketball Court
- Services included: Common Area Taxes, Community Pool, Reserve Fund, Manager, Recreational Facilities, Security
- HOA fee: $173 monthly
- HOA name: Santry Management/ Gabriella Wilson
- HOA phone: 941-361-1222
Location
- Region: Nokomis
Financial & listing details
- Price per square foot: $193/sqft
- Tax assessed value: $564,300
- Annual tax amount: $7,455
- Date on market: 8/8/2025
- Cumulative days on market: 151 days
- Listing terms: Cash,Conventional,FHA,Lease Option,VA Loan
- Ownership: Fee Simple
- Total actual rent: 0
- Electric utility on property: Yes
- Road surface type: Asphalt
Price history
| Date | Event | Price |
|---|---|---|
| 2/17/2026 | Sold | $673,000-3.2%$193/sqft |
Source:  Stellar MLS #A4660053 Report a problem Stellar MLS #A4660053 Report a problem | ||
| 1/6/2026 | Pending sale | $695,000$199/sqft |
Source: Stellar MLS #A4660053 Report a problem | ||
| 1/5/2026 | Listing removed | $3,800$1/sqft |
Source: Stellar MLS #A4658650 Report a problem | ||
| 11/20/2025 | Price change | $695,000-4.1%$199/sqft |
Source: Stellar MLS #A4660053 Report a problem | ||
| 11/7/2025 | Price change | $3,800-5%$1/sqft |
Source: Stellar MLS #A4658650 Report a problem | ||
| 10/30/2025 | Price change | $725,000-3.2%$208/sqft |
Source: Stellar MLS #A4660053 Report a problem | ||
| 8/8/2025 | Listed for sale | $749,000-7.5%$214/sqft |
Source: Stellar MLS #A4660053 Report a problem | ||
| 7/11/2025 | Listed for rent | $4,000$1/sqft |
Source: Stellar MLS #A4658650 Report a problem | ||
| 2/20/2024 | Listing removed | -- |
Source: Stellar MLS #A4598310 Report a problem | ||
| 2/14/2024 | Listing removed | -- |
Source: Stellar MLS #A4572094 Report a problem | ||
| 2/8/2024 | Price change | $810,000-1.8%$232/sqft |
Source: Stellar MLS #A4572094 Report a problem | ||
| 2/6/2024 | Price change | $4,000+5.3%$1/sqft |
Source: Stellar MLS #A4598310 Report a problem | ||
| 2/2/2024 | Listed for rent | $3,800$1/sqft |
Source: Stellar MLS #A4598310 Report a problem | ||
| 1/24/2024 | Price change | $825,000-1.7%$236/sqft |
Source: Stellar MLS #A4572094 Report a problem | ||
| 12/21/2023 | Price change | $839,000-1.2%$240/sqft |
Source: Stellar MLS #A4572094 Report a problem | ||
| 10/21/2023 | Listed for sale | $849,000$243/sqft |
Source: Stellar MLS #A4572094 Report a problem | ||
Public tax history
| Year | Property taxes | Tax assessment |
|---|---|---|
| 2025 | $7,341 -1.5% | $564,300 -7.4% |
| 2024 | $7,456 +517.6% | $609,200 +497.8% |
| 2023 | $1,207 -21.9% | $101,900 -21.5% |
| 2022 | $1,546 | $129,800 |
| 2021 | -- | -- |
Find assessor info on the county website
Neighborhood: 34275
Nearby homes
- $659,4004 bd3 ba2.8k sqft15328 Shady Palms Ln, Nokomis, FL 34275Off Market
- $750,0004 bd4 ba3.4k sqft15320 Shady Palms Ln, Nokomis, FL 34275Sold
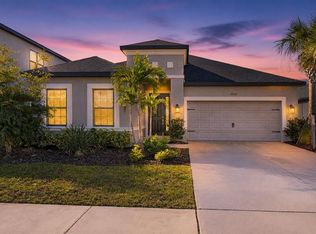
- $695,0004 bd3 ba2.4k sqft15316 Shady Palms Ln, Nokomis, FL 34275Sold
- $599,0004 bd3 ba2.4k sqft15312 Shady Palms Ln, Nokomis, FL 34275For Sale
- $374,1002 bd2 ba1.7k sqft2210 Lakewood Dr, Nokomis, FL 34275Off Market
- $413,9002 bd2 ba1.7k sqft2208 Lakewood Dr, Nokomis, FL 34275Off Market
- $525,6004 bd3 ba2.4k sqft15393 Isla Palma Ln, Nokomis, FL 34275Off Market
- $522,8004 bd4 ba2.6k sqft15397 Isla Palma Ln, Nokomis, FL 34275Off Market
Nearby schools
GreatSchools rating
- 8/10Laurel Nokomis SchoolGrades: PK-8Distance: 2.5 mi
- 7/10Venice Senior High SchoolGrades: 9-12Distance: 4.4 mi
Schools provided by the listing agent
- Elementary: Laurel Nokomis Elementary
- Middle: Laurel Nokomis Middle
- High: Venice Senior High
Source: Stellar MLS. This data may not be complete. We recommend contacting the local school district to confirm school assignments for this home.
Get a cash offer in 3 minutes
Find out how much your home could sell for in as little as 3 minutes with a no-obligation cash offer.
Estimated market value
$663,200
Get a cash offer in 3 minutes
Find out how much your home could sell for in as little as 3 minutes with a no-obligation cash offer.
Estimated market value
$663,200
- Florida
- Sarasota County
- Nokomis
- 34275
- 15324 SHADY PALMS LANE
Nearby cities
Nearby zip codes
Other Nokomis Topics
