Under contract-accepting backup offers. Exceptional value in Palmero. Experience the premium Florida lifestyle in this this beautifully designed 1-story lakefront retreat located within the gated community. Offering rare privacy with no neighbors in front or behind, this 4-bed, 3-bath, 2,411 sq. ft. home delivers modern luxury with low HOA fees and no CDD—and no flood insurance is required. Used only as a seasonal residence for two winters, this home shows like a brand-new model. The bright, open-concept interior is defined by 8-foot doors, high ceilings, and thoughtful upgrades throughout. The gourmet kitchen is a chef’s dream, featuring quartz countertops, a motion-sensor faucet, walk-in pantry, and an exterior-vented range. Pocketing sliding glass doors disappear to blend the living area with a spacious backyard overlooking the water. An entertainer’s paradise, the outdoor space features a fully equipped kitchen with a vented hood and gas grill. The yard offers plenty of room for a future pool (already pre-wired with a gas stub-out), and fencing is permitted for your dogs or added seclusion. The primary suite serves as a true getaway with tray ceilings, peaceful lake views, and a spa-like bath featuring a soaking tub, walk-in shower, and oversized closets. The flexible floor plan includes a bonus room for a home office or formal dining, and the layout offers excellent in-law suite potential with private entry options. Linen closets in the second and third bathroom and a centrally located laundry room add everyday convenience. Palmero provides resort-style amenities, including a heated pool, spa, dog park, fire pits, basketball, sand volleyball courts and 1.34 miles of nature trails. Perfectly located between Sarasota and Venice, you are just 3.4 miles to Nokomis Beach, 4 miles to both Pine View School and Laurel Nokomis school, 5 miles to Sarasota Memorial Hospital and minutes from parks, the Legacy Trail, shopping, medical facilities and I-75 and US-41. With a brand-new refrigerator and dryer (2026) included, this impeccably maintained sanctuary is truly move-in ready.
Under contract
Price cut: $36K (7/2)
$599,000
15312 SHADY PALMS LANE, NOKOMIS, FL 34275
4beds
2,411sqft
:
Get pre-qualified$3,988/mo
Single Family Residence
Built in 2022
7,047 Square Feet Lot
$577,400 Zestimate®
$248/sqft
$177/mo HOA
What's special
Peaceful lake viewsQuartz countertopsHigh ceilingsBright open-concept interiorMotion-sensor faucetGourmet kitchenThoughtful upgrades throughout
- 193 days |
- 246 |
- 8 |
Zillow last checked:
Listing updated:
Listed by:
Pan Steele 941-702-0202,
COLDWELL BANKER REALTY 941-349-4411
Source: Stellar MLS,MLS#: A4678775 Originating MLS: Sarasota - Manatee
Originating MLS: Sarasota - Manatee
Facts & features
Interior
Bedrooms & bathrooms
- Bedrooms: 4
- Bathrooms: 3
- Full bathrooms: 3
Rooms
- Room types: Bonus Room, Den/Library/Office, Dining Room
Primary bedroom
- Features: Walk-In Closet(s)
- Level: First
- Area: 235.2 Square Feet
- Dimensions: 16.8x14
Bedroom 2
- Features: Built-in Closet
- Level: First
- Area: 121 Square Feet
- Dimensions: 11x11
Bedroom 3
- Features: Built-in Closet
- Level: First
- Area: 121 Square Feet
- Dimensions: 11x11
Bedroom 4
- Features: Built-in Closet
- Level: First
- Area: 136.4 Square Feet
- Dimensions: 12.4x11
Primary bathroom
- Features: Dual Sinks, En Suite Bathroom, Garden Bath, Granite Counters, Tub with Separate Shower Stall, Walk-In Closet(s)
- Level: First
- Area: 120 Square Feet
- Dimensions: 15x8
Dining room
- Level: First
- Area: 92 Square Feet
- Dimensions: 18.4x5
Kitchen
- Features: Kitchen Island, Granite Counters, Pantry
- Level: First
- Area: 110.4 Square Feet
- Dimensions: 18.4x6
Living room
- Level: First
- Area: 276 Square Feet
- Dimensions: 18.4x15
Heating
- Heat Pump
Cooling
- Central Air
Appliances
- Included: Oven, Cooktop, Dishwasher, Disposal, Dryer, Gas Water Heater, Kitchen Reverse Osmosis System, Microwave, Range Hood, Refrigerator, Tankless Water Heater, Washer, Water Filtration System, Water Purifier
- Laundry: Electric Dryer Hookup, Gas Dryer Hookup, Inside, Laundry Room
Features
- Eating Space In Kitchen, High Ceilings, In Wall Pest System, Kitchen/Family Room Combo, Living Room/Dining Room Combo, Open Floorplan, Pest Guard System, Primary Bedroom Main Floor, Stone Counters, Tray Ceiling(s), In-Law Floorplan
- Flooring: Carpet, Tile
- Doors: Outdoor Kitchen
- Windows: Window Treatments, Hurricane Shutters, Hurricane Shutters/Windows
- Has fireplace: No
Interior area
- Total structure area: 3,092
- Total interior livable area: 2,411 sqft
Video & virtual tour
Property
Parking
- Total spaces: 2
- Parking features: Garage Door Opener
- Attached garage spaces: 2
Features
- Levels: One
- Stories: 1
- Patio & porch: Patio, Rear Porch
- Exterior features: Garden, Irrigation System, Outdoor Kitchen, Sidewalk
- Has view: Yes
- View description: Trees/Woods, Water, Lake, Pond
- Has water view: Yes
- Water view: Water,Lake,Pond
- Waterfront features: Lake Front, Pond, Lake Privileges, Pond Access
Lot
- Size: 7,047 Square Feet
- Residential vegetation: Trees/Landscaped
Details
- Parcel number: 0163060029
- Zoning: RSF2
- Special conditions: None
Construction
Type & style
- Home type: SingleFamily
- Property subtype: Single Family Residence
Materials
- Block, Stucco
- Foundation: Slab
- Roof: Shingle
Condition
- New construction: No
- Year built: 2022
Utilities & green energy
- Sewer: Public Sewer
- Water: Public
- Utilities for property: Cable Connected, Electricity Connected, Fiber Optics, Natural Gas Connected, Sprinkler Recycled, Water Connected
Green energy
- Energy efficient items: Water Heater
- Indoor air quality: Air Filters MERV 10+
- Water conservation: Irrigation-Reclaimed Water
Community & HOA
Community
- Features: Community Mailbox, Dog Park, Gated Community - No Guard, Irrigation-Reclaimed Water, Park, Pool, Sidewalks
- Security: Fire Alarm, Gated Community, Security Gate, Smoke Detector(s)
- Pet fee: $0 monthly
- Subdivision: PALMERO
HOA
- Has HOA: Yes
- Amenities included: Basketball Court, Gated, Playground, Pool, Trail(s)
- Services included: Common Area Taxes, Community Pool, Reserve Fund, Manager, Private Road, Recreational Facilities, Security
- HOA fee: $177 monthly
- HOA name: Pinnacle Community association management/ Brooke
- HOA phone: 941-444-7090
Location
- Region: Nokomis
Financial & listing details
- Price per square foot: $248/sqft
- Tax assessed value: $479,000
- Annual tax amount: $6,262
- Date on market: 1/30/2026
- Cumulative days on market: 192 days
- Listing terms: Cash,Conventional,FHA,VA Loan
- Ownership: Fee Simple
- Total actual rent: 0
- Electric utility on property: Yes
- Road surface type: Asphalt
Estimated market value
$577,400
$549,000 - $606,000
$3,639/mo
Price history
| Date | Event | Price |
|---|---|---|
| 7/15/2026 | Contingent | $599,000$248/sqft |
Source:  Stellar MLS #A4678775 Report a problem Stellar MLS #A4678775 Report a problem | ||
| 7/2/2026 | Price change | $599,000-5.7%$248/sqft |
Source: Stellar MLS #A4678775 Report a problem | ||
| 3/26/2026 | Price change | $635,000-2.3%$263/sqft |
Source: Stellar MLS #A4678775 Report a problem | ||
| 2/20/2026 | Price change | $650,000-2.2%$270/sqft |
Source: Stellar MLS #A4678775 Report a problem | ||
| 1/30/2026 | Listed for sale | $664,500+15%$276/sqft |
Source: Stellar MLS #A4678775 Report a problem | ||
| 12/28/2022 | Sold | $577,900$240/sqft |
Source: Public Record Report a problem | ||
Public tax history
| Year | Property taxes | Tax assessment |
|---|---|---|
| 2025 | $6,262 -0.6% | $479,000 -6.8% |
| 2024 | $6,298 +0.1% | $513,700 +0% |
| 2023 | $6,290 +281% | $513,600 +270% |
| 2022 | $1,651 | $138,800 |
| 2021 | -- | -- |
Find assessor info on the county website
Monthly payment
Est. payment
Payment breakdown
Explore the cost of this home by adjusting the details. Changes won't be saved.Climate risks
Neighborhood: 34275
Nearby schools
GreatSchools rating
- 8/10Laurel Nokomis SchoolGrades: PK-8Distance: 2.4 mi
- 7/10Venice Senior High SchoolGrades: 9-12Distance: 4.4 mi
Schools provided by the listing agent
- Elementary: Laurel Nokomis Elementary
- Middle: Laurel Nokomis Middle
- High: Venice Senior High
Source: Stellar MLS. This data may not be complete. We recommend contacting the local school district to confirm school assignments for this home.
- $577,4004 bd3 ba2.9k sqft15308 Shady Palms Ln, Nokomis, FL 34275Off Market
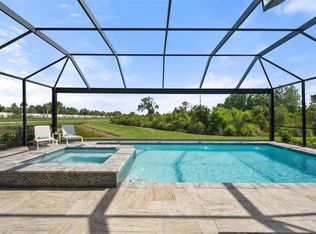
- $695,0004 bd3 ba2.4k sqft15316 Shady Palms Ln, Nokomis, FL 34275Sold
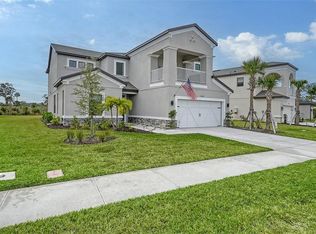
- $750,0004 bd4 ba3.4k sqft15320 Shady Palms Ln, Nokomis, FL 34275Sold
- $455,9003 bd2 ba2k sqft15305 Shady Palms Ln, Nokomis, FL 34275Off Market
- $673,0004 bd4 ba3.4k sqft15324 Shady Palms Ln, Nokomis, FL 34275Sold
- $544,5004 bd3 ba2.4k sqft15301 Shady Palms Ln, Nokomis, FL 34275Off Market
- $659,4004 bd3 ba2.8k sqft15328 Shady Palms Ln, Nokomis, FL 34275Off Market
- $510,8004 bd3 ba2.4k sqft15297 Shady Palms Ln, Nokomis, FL 34275Off Market
A local agent can set up tours, give advice and negotiate with sellers.
A local lender can help you make sure your offer is ready when you are.
Similar homes
- $619,0003 bd3 ba2.1k sqft500 PADOVA WAY, NORTH VENICE, FL 34275For Sale
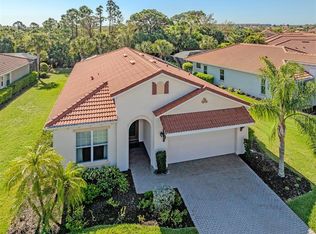
 MLS ID #N6140722, Patricia Guenther, PREMIER SOTHEBYS INTL REALTY. Stellar MLS
 - $575,0003 bd2 ba2.2k sqft8224 NICE WAY, SARASOTA, FL 34238For Sale
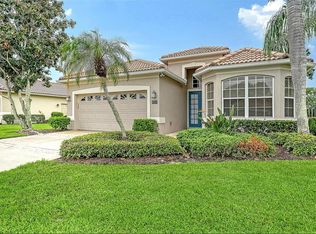 MLS ID #A4701792, Tim Yocum, Sr, COLDWELL BANKER REALTY. Stellar MLS
 - $669,0003 bd2 ba2k sqft5590 RAIN LILY COURT, SARASOTA, FL 34238For Sale
 MLS ID #A4700697, Joe Martini, COLDWELL BANKER REALTY. Stellar MLS
 - $625,0004 bd2 ba2.3k sqft400 MARLIN ROAD, VENICE, FL 34293For Sale
 MLS ID #N6145164, Regina Melman, RE/MAX PALM REALTY OF VENICE. Stellar MLS
 - $595,0003 bd2 ba2.1k sqft5824 WILLOW MARSH COURT, SARASOTA, FL 34238For SaleMLS ID #A4685667, Debbie Lane, RE/MAX ALLIANCE GROUP. Stellar MLS
- $675,0004 bd3 ba3.3k sqft5715 WOODLAND SAGE DRIVE, SARASOTA, FL 34238For SaleMLS ID #C7528581, Deborah Cordeiro-Guyette, HARBORSIDE REALTY. Stellar MLS
- $569,0003 bd3 ba2.2k sqft8737 PEBBLE CREEK LANE, SARASOTA, FL 34238For SaleMLS ID #A4700486, Darren Beddoe, COLDWELL BANKER REALTY. Stellar MLS
- $620,0003 bd2 ba2k sqft8220 SUMMER NIGHT ROAD, SARASOTA, FL 34241For SaleMLS ID #O6420426, Brent DeHoop, RE/MAX ASSURED. Stellar MLS
- $419,0003 bd2 ba1.6k sqft113 MOSCATA WAY, NOKOMIS, FL 34275For SaleMLS ID #A4696702, Melissa Armstrong, STARLIGHT REAL ESTATE SERVICE. Stellar MLS
- $474,0003 bd2 ba1.8k sqft447 N SHORE DRIVE, OSPREY, FL 34229For SaleMLS ID #A4684009, Lauren Sisco, COLDWELL BANKER SARASOTA CENT.. Stellar MLS
- $650,0004 bd2 ba2k sqft6011 CHAPARRAL AVENUE, SARASOTA, FL 34243For SaleMLS ID #A4702439, Lance Bache, FLORIDA REALTY INVESTMENTS. Stellar MLS
- $649,0003 bd3 ba2.1k sqft10113 CANAVERAL CIRCLE, SARASOTA, FL 34241For SaleMLS ID #A4700692, Michael Pietron, FINE PROPERTIES. Stellar MLS
- $390,0003 bd2 ba1.6k sqft149 SOLIERA STREET, NOKOMIS, FL 34275For SaleMLS ID #C7525969, Ellen Carrell, BERKSHIRE HATHAWAY HOMESERVICES FLORIDA REALTY. Stellar MLS
- $585,0003 bd3 ba2.4k sqft86 ARBOR OAKS DRIVE, SARASOTA, FL 34232For SaleMLS ID #A4700260, Beth Ann Boyer, MICHAEL SAUNDERS & COMPANY. Stellar MLS
- $598,0003 bd2 ba1.3k sqft2719 TEMPLE STREET, SARASOTA, FL 34239For SaleMLS ID #A4700567, Roberta Tengerdy, PA, PREMIER SOTHEBY'S INTERNATIONAL REALTY. Stellar MLS
- $599,0003 bd2 ba2.3k sqft6209 CYPRESS BEND COURT, BRADENTON, FL 34201For SaleMLS ID #A4695841, Jackie Kleppinger, PREMIER SOTHEBY'S INTERNATIONAL REALTY. Stellar MLS
- $540,9903 bd2 ba1.9k sqft204 TERACORSA DRIVE, NOKOMIS, FL 34275New ConstructionStellar MLS
- $729,0003 bd2 ba1.9k sqft5362 CICERONE STREET, SARASOTA, FL 34238For SaleMLS ID #A4693858, Sam Bennett, PREFERRED SHORE LLC. Stellar MLS
- $472,9903 bd2 ba1.7k sqft333 POTENZA LOOP, NOKOMIS, FL 34275New ConstructionStellar MLS
- $653,9904 bd4 ba2.3k sqft6547 BIG BAYOU DRIVE, SARASOTA, FL 34241New ConstructionMLS ID #A4693633, John Neal, NEAL COMMUNITIES REALTY, INC.. Stellar MLS
