The Victory floor plan blends functional design with stylish finishes, offering 3 bedrooms, 2 bathrooms, and a flexible den that adapts to your lifestyle as a home office, fitness room, or creative space. An open-concept layout is complemented by wood-look tile flooring throughout, while quartz countertops in the kitchen and bathrooms add a refined touch. A professionally selected neutral color palette provides a timeless backdrop, making it easy to personalize and enjoy from day one.
Pending
Price cut: $26K (9/29)
$439,990
333 POTENZA LOOP, NOKOMIS, FL 34275
3beds
1,768sqft
Single Family Residence
Built in 2026
5,876 Square Feet Lot
$-- Zestimate®
$249/sqft
$169/mo HOA
What's special
Flexible denOpen-concept layoutWood-look tile flooring throughout
- 97 days
- 130
- 4
Zillow last checked:
Listing updated:
Listed by:
John Neal 941-313-8575,
NEAL COMMUNITIES REALTY, INC. 941-328-1111
Source: Stellar MLS,MLS#: A4701174 Originating MLS: Sarasota - Manatee
Facts & features
Interior
Bedrooms & bathrooms
- Bedrooms: 3
- Bathrooms: 2
- Full bathrooms: 2
Rooms
- Room types: Den/Library/Office, Utility Room
Primary bedroom
- Features: Walk-In Closet(s)
- Level: First
- Area: 196.02 Square Feet
- Dimensions: 16.2x12.1
Bedroom 2
- Features: Built-in Closet
- Level: First
- Area: 104 Square Feet
- Dimensions: 10.4x10
Bedroom 3
- Features: Built-in Closet
- Level: First
- Area: 108.16 Square Feet
- Dimensions: 10.4x10.4
Den
- Level: First
- Area: 116.28 Square Feet
- Dimensions: 10.2x11.4
Great room
- Level: First
- Area: 212.91 Square Feet
- Dimensions: 14.1x15.1
Kitchen
- Level: First
- Area: 142.04 Square Feet
- Dimensions: 10.6x13.4
Heating
- Heat Pump
Cooling
- Central Air
Appliances
- Included: Dishwasher, Disposal, Microwave, Range, Refrigerator, Tankless Water Heater
- Laundry: Gas Dryer Hookup, Inside, Laundry Room, Washer Hookup
Features
- Smart Home, Tray Ceiling(s), Walk-In Closet(s)
- Flooring: Tile
- Windows: Window Treatments, Hurricane Shutters/Windows
- Has fireplace: No
Interior area
- Total structure area: 2,369
- Total interior livable area: 1,768 sqft
Video & virtual tour
Property
Parking
- Total spaces: 2
- Parking features: Driveway, Garage Door Opener
- Attached garage spaces: 2
- Has uncovered spaces: Yes
- Details: Garage Dimensions: 20x20
Features
- Levels: One
- Stories: 1
- Patio & porch: Enclosed, Screened
- Exterior features: Irrigation System, Lighting
- Has view: Yes
- View description: Trees/Woods
Lot
- Size: 5,876 Square Feet
- Residential vegetation: Trees/Landscaped
Details
- Parcel number: 0391080392
- Zoning: PUD
- Special conditions: None
Construction
Type & style
- Home type: SingleFamily
- Architectural style: Mediterranean
- Property subtype: Single Family Residence
Materials
- Block, Stucco
- Foundation: Slab
- Roof: Tile
Condition
- Completed
- New construction: Yes
- Year built: 2026
Details
- Builder model: Victory
- Builder name: Neal Communities
- Warranty included: Yes
Utilities & green energy
- Sewer: Public Sewer
- Water: Public
- Utilities for property: BB/HS Internet Available, Electricity Connected, Natural Gas Connected, Public, Sprinkler Recycled, Water Connected
Green energy
- Energy efficient items: Windows
- Water conservation: Drip Irrigation, Irrig. System-Rainwater from Ponds, Fl. Friendly/Native Landscape
Community & HOA
Community
- Features: Deed Restrictions, Golf Carts OK, No Truck/RV/Motorcycle Parking, Pool, Sidewalks
- Pet fee: $0 monthly
- Subdivision: VICENZA PHASE 2
HOA
- Has HOA: Yes
- Amenities included: Clubhouse, Gated, Pickleball Court(s), Pool
- Services included: Community Pool, Manager
- HOA fee: $169 monthly
- HOA name: CMS/Misty Bures
- HOA phone: 941-684-2400
Location
- Region: Nokomis
Financial & listing details
- Price per square foot: $249/sqft
- Tax assessed value: $114,600
- Annual tax amount: $1,378
- Date on market: 7/29/2026
- Cumulative days on market: 98 days
- Listing terms: Cash,Conventional,FHA,VA Loan
- Ownership: Fee Simple
- Total actual rent: 0
- Electric utility on property: Yes
- Road surface type: Paved, Asphalt
Estimated market value
Not available
Estimated sales range
Not available
Not available
Price history
| Date | Event | Price |
|---|---|---|
| 10/14/2026 | Pending sale | $439,990$249/sqft |
Source:  Stellar MLS #A4701174 Report a problem | ||
| 9/29/2026 | Price change | $439,990-5.6%$249/sqft |
Source:  Neal Communities Report a problem | ||
| 9/1/2026 | Price change | $465,990+0.4%$264/sqft |
Source: Stellar MLS #A4701174 Report a problem | ||
| 8/19/2026 | Price change | $463,990-1.9%$262/sqft |
Source: Stellar MLS #A4701174 Report a problem | ||
| 7/29/2026 | Price change | $472,990+1.9%$268/sqft |
Source: Stellar MLS #A4701174 Report a problem | ||
| 7/22/2026 | Listed for sale | $463,990$262/sqft |
Source: Neal Communities Report a problem | ||
Public tax history
| Year | Property taxes | Tax assessment |
|---|---|---|
| 2025 | $1,436 +25.7% | $83,490 +10% |
| 2024 | $1,143 -6.4% | $75,900 -0.1% |
| 2023 | $1,221 +11.4% | $76,010 +10% |
| 2022 | $1,096 | $69,100 |
| 2021 | -- | -- |
Find assessor info on the county website
Monthly payment
Est. payment
Payment breakdown
Explore the cost of this home by adjusting the details. Changes won't be saved.Climate risks
Neighborhood: Northeast Venice
Nearby schools
Schools provided by the listing agent
- Elementary: Laurel Nokomis Elementary
- Middle: Laurel Nokomis Middle
- High: Venice Senior High
Source: Stellar MLS. This data may not be complete. We recommend contacting the local school district to confirm school assignments for this home.


Similar homes
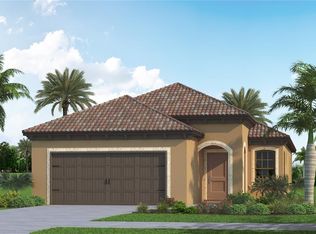
- $433,9903 bd2 ba1.7k sqft345 POTENZA LOOP, NOKOMIS, FL 34275New Construction

 Stellar MLS
- $464,9004 bd2 ba1.7k sqft105 DARTMOUTH ROAD, VENICE, FL 34293For Sale
 MLS ID #TB8562294, David Shabliy, KELLER WILLIAMS ST PETE REALTY. Stellar MLS
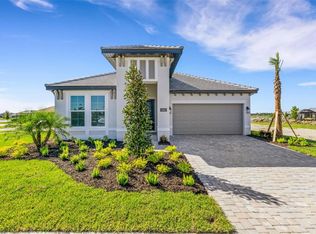
- $499,9993 bd2 ba1.7k sqft161 VISTERA BOULEVARD, NOKOMIS, FL 34275New Construction
 Stellar MLS
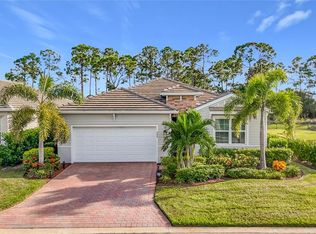
- $479,9004 bd2 ba2k sqft446 IBIZA LOOP, VENICE, FL 34292For Sale
 MLS ID #A4709564, John Petitti, CENTRAL PARK REALTY CORP.. Stellar MLS
- $499,0003 bd2 ba2k sqft2120 MATTAMY COURT, VENICE, FL 34292For SaleMLS ID #N6145816, Sue Tamberino, AMERICAN REALTY OF VENICE, INC. Stellar MLS
- $399,9993 bd2 ba1.7k sqft286 MOUNT VERNON DRIVE, VENICE, FL 34293For SaleMLS ID #D6148509, Candy Brooks, PARADISE EXCLUSIVE REAL ESTATE. Stellar MLS
- $435,0002 bd2 ba1.4k sqft14229 EAGLE BRANCH DRIVE, NOKOMIS, FL 34275For SaleMLS ID #A4704928, Pan Steele, COLDWELL BANKER REALTY. Stellar MLS
- $399,0002 bd2 ba1.4k sqft1861 SAN TROVASO WAY, VENICE, FL 34285For SaleMLS ID #N6145694, Chris Shiparski, HOMESMART. Stellar MLS
- $489,9003 bd2 ba1.6k sqft10185 COLUBRINA DRIVE, VENICE, FL 34293For SaleMLS ID #O6431681, Steven Koleno, BEYCOME OF FLORIDA LLC. Stellar MLS
- $579,9993 bd3 ba2.3k sqft152 VISTERA BOULEVARD, NOKOMIS, FL 34275New ConstructionStellar MLS
- $460,0004 bd2 ba2k sqft12031 LOVEGRASS STREET, VENICE, FL 34293For SaleMLS ID #D6146603, Elise Birch, PARADISE EXCLUSIVE REAL ESTATE. Stellar MLS
- $550,0004 bd4 ba2.1k sqft15336 ISLA PALMA LANE, NOKOMIS, FL 34275For SaleMLS ID #A4700872, Todd Currey, PREMIER SOTHEBY'S INTERNATIONAL REALTY. Stellar MLS
- $499,0214 bd4 ba2.5k sqft7008 FOXBORO WAY, NOKOMIS, FL 34275New ConstructionStellar MLS
- $459,9003 bd2 ba1.4k sqft5044 BROOKMEADE DRIVE, SARASOTA, FL 34232For SaleMLS ID #A4710235, Bob Moffatt, MICHAEL SAUNDERS & COMPANY. Stellar MLS
- $375,0003 bd3 ba1.5k sqft6439 MUNSING AVENUE, NORTH PORT, FL 34291New ConstructionMLS ID #L4966235, Tonya Lockamy, SUNSET LIVING REALTY. Stellar MLS
- $599,0003 bd2 ba1.9k sqft5987 SNOWY EGRET DRIVE, SARASOTA, FL 34238For SaleMLS ID #A4706532, Domanic Calamese, KW COASTAL LIVING III. Stellar MLS
- $639,9994 bd3 ba2.6k sqft136 VISTERA BOULEVARD, NOKOMIS, FL 34275New ConstructionStellar MLS
- $447,0003 bd2 ba1.7k sqft4054 PALAU DRIVE, SARASOTA, FL 34241For SaleMLS ID #A4702110, Janine Kloiber, COLDWELL BANKER REALTY. Stellar MLS
- $550,0003 bd4 ba2.2k sqft8278 VELDA TRAIL, SARASOTA, FL 34241For SaleMLS ID #TB8498656, Leza Sharipoff, DALTON WADE INC. Stellar MLS
- $400,0003 bd2 ba2.1k sqft3284 NEWMARK STREET, NORTH PORT, FL 34291For SaleMLS ID #A4693847, Jeffrey Maglione, COLDWELL BANKER REALTY. Stellar MLS
