Skip main navigation
Sold for $850,000
  • $850,000

    15326 HERON HIDEAWAY CIRCLE, WINTER GARDEN, FL 34787

    5beds
    4,178sqft
    Single Family Residence
    Built in 2013
    7,876 Square Feet Lot
    $868,300 Zestimate®
    $203/sqft
    $4,983 Estimated rent

    Home value

    $868,300

    $825,000 - $912,000

    $4,983/mo

    Zestimate® history
    Loading
    Loading...

    Owner options

    List your home for rent

    $4,983/mo

    Rent Zestimate®

    Find your next renter with Zillow Rental Manager. Plus, with online applications, you can quickly screen prospective tenants – for free.

    Learn more

    $4,983/mo

    Rent Zestimate®

    Refinance and save

    $6,237/mo

    Est. payment

    Refinancing to a lower rate could help reduce your monthly payments and save thousands over the life of the loan.

    See today's rates

    $6,237/mo

    Est. payment

    Explore your selling options

    Work with a Zillow partner agent

    Leverage their expertise and Zillow's premium Showcase listings to get your home seen by more buyers.

    Get started

    List with your own agent

    Get your home in front of millions of buyers by listing it on Zillow.

    Learn how to do it

    Sell it yourself

    Take full control of how buyers see your home on Zillow by listing For Sale by Owner (FSBO).

    List your home

    What's special

    Large islandStylish lightingResort-style poolTennis courtsWorkout facilityPavered drivewayWalk-in closets
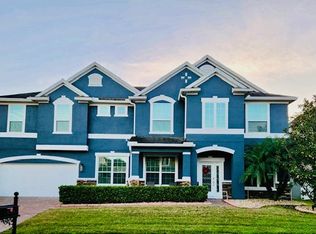
    AMAZING POOL HOME WITH ALL THE UPGRADES IN A POPULAR WINTER GARDEN COMMUNITY! $$ SELLERS WILL CONTRIBUTE $10,000 TOWARDS DISCOUNT POINTS TO REDUCE INTEREST RATE $$ After passing a manicured exterior, pavered driveway and spacious front porch, you are greeted by a 20-foot vaulted ceiling and wood plank tile flooring as you enter the home - creating an incredible sense of arrival! A well-equipped kitchen includes 42-inch cabinets with slide out wooden shelves and dovetail drawers, stainless steel appliances, a Natural Gas Stovetop Double Oven, a large island with plenty of storage, granite countertops, stylish lighting and backsplash, a custom pantry and an adjacent dinette. The first floor also features a large private home office/playroom/flex space, guest bedroom with walk-in closet, separate living and dining room and an open family room. French doors lead into your Outdoor Oasis - a screened, pavered lanai that features an incredible Heated Pool with Swim-Up Bar and Sun Shelf with Bubblers. The extended lanai includes an outdoor kitchen with grill, refrigerator, granite countertop and plenty of room for outdoor dining. Perfect for grilling out and relaxing with family and friends! A vinyl fence encloses the backyard, so the area is great for children and pets. Head up the wooden staircase with wrought iron railings to the second floor that boasts an oversized bonus room that includes a wet bar with gorgeous cabinetry and wine fridge, plus an adjacent movie room wired for 7.1 surround sound. The master bedroom and bathroom offer plenty of privacy with a garden tub with jets, double vanity, separate shower and oversized custom closet. The second floor also has a spacious laundry room with wood cabinetry and a sink as well as three secondary bedrooms with custom walk-in closets. One of the bedrooms has two twin Murphy beds, making it a great upstairs office or flex space. Additional features include engineered hardwood flooring throughout 2nd floor, recent interior and exterior painting, a three-car tandem garage with metal hanging racks, tankless gas water heater, beer kegerator and so much more. Johns Lake Pointe community features a resort-style pool and clubhouse, workout facility, playground, walking trails, tennis courts and low HOA fees. Community conveniently located near popular downtown Winter Garden, West Orange Trail, local schools (walking distance) and within minutes of major highways including 429, 408 and the Florida Turnpike. Don’t wait on this one!

    Zillow last checked:

    Listing updated:

    Listed by:

    Denise Gregorie 407-463-0080,

    CLOCK TOWER REALTY 407-832-7332

    Bought with:

    Annie Huang, 3524281

    CENTURY 21 CARIOTI

    Source: Stellar MLS,MLS#: O6107746MLS LogoOriginating MLS: Orlando Regional

    Facts & features

    Interior

    Bedrooms & bathrooms
    • Bedrooms: 5
    • Bathrooms: 4
    • Full bathrooms: 4
    Rooms
    • Room types: Bonus Room, Den/Library/Office, Family Room, Dining Room, Living Room, Utility Room
    Primary bedroom
    • Features: Ceiling Fan(s), Walk-In Closet(s)
    • Level: Second
    • Dimensions: 16x19
    Bedroom 2
    • Features: Walk-In Closet(s)
    • Level: First
    • Dimensions: 11x13
    Bedroom 3
    • Features: Walk-In Closet(s)
    • Level: Second
    • Dimensions: 11x14
    Bedroom 4
    • Features: Walk-In Closet(s)
    • Level: Second
    • Dimensions: 11x15
    Bedroom 5
    • Features: Walk-In Closet(s)
    • Level: Second
    • Dimensions: 11x13
    Bonus room
    • Features: Wet Bar, Walk-In Closet(s)
    • Level: Second
    • Dimensions: 16x23
    Dinette
    • Level: First
    • Dimensions: 9x11
    Dining room
    • Level: First
    • Dimensions: 10x15
    Family room
    • Level: First
    • Dimensions: 16x18
    Kitchen
    • Features: Granite Counters, Kitchen Island, Pantry
    • Level: First
    • Dimensions: 11x16
    Living room
    • Level: First
    • Dimensions: 10x15
    Office
    • Level: First
    • Dimensions: 13x18
    Heating
    • Central, Electric
    Cooling
    • Central Air
    Appliances
    • Included: Dishwasher, Disposal, Electric Water Heater, Microwave, Range, Refrigerator, Tankless Water Heater, Wine Refrigerator
    • Laundry: Inside, Laundry Room, Upper Level
    Features
    • Ceiling Fan(s), Crown Molding, PrimaryBedroom Upstairs, Open Floorplan, Solid Surface Counters, Solid Wood Cabinets, Walk-In Closet(s)
    • Flooring: Carpet, Ceramic Tile, Engineered Hardwood
    • Doors: French Doors, Outdoor Kitchen
    • Windows: Blinds, Double Pane Windows, Window Treatments
    • Has fireplace: No
    Interior area
    • Total structure area: 5,448
    • Total interior livable area: 4,178 sqft

    Property

    Parking
    • Total spaces: 3
    • Parking features: Garage Door Opener, Tandem
    • Attached garage spaces: 3
    • Details: Garage Dimensions: 19x40
    Features
    • Levels: Two
    • Stories: 2
    • Patio & porch: Covered, Front Porch, Patio, Rear Porch, Screened
    • Exterior features: Irrigation System, Outdoor Kitchen, Sidewalk
    • Has private pool: Yes
    • Pool features: Child Safety Fence, Deck, Gunite, Heated, In Ground, Salt Water, Screen Enclosure, Tile
    • Fencing: Fenced,Vinyl
    Lot
    • Size: 7,876 Square Feet
    • Dimensions: 75 x 105
    Details
    • Parcel number: 282227402500200
    • Zoning: PUD
    • Special conditions: None

    Construction

    Type & style
    • Home type: SingleFamily
    • Architectural style: Florida
    • Property subtype: Single Family Residence
    Materials
    • Block, Stone, Stucco, Wood Frame
    • Foundation: Slab
    • Roof: Shingle
    Condition
    • New construction: No
    • Year built: 2013
    Details
    • Builder model: Kerrville
    • Builder name: Meritage

    Utilities & green energy

    • Sewer: Public Sewer
    • Water: Public
    • Utilities for property: BB/HS Internet Available, Electricity Connected, Natural Gas Connected, Sewer Connected, Street Lights, Underground Utilities, Water Connected

    Community & HOA

    Community
    • Features: Clubhouse, Fitness Center, Park, Playground, Pool, Sidewalks
    • Security: Security System
    • Pet fee: $0 monthly
    • Subdivision: JOHNS LAKE POINTE
    HOA
    • Has HOA: Yes
    • Amenities included: Clubhouse, Fitness Center, Playground, Pool, Recreation Facilities, Tennis Court(s)
    • Services included: Community Pool
    • HOA fee: $128 monthly
    • HOA name: Don Asher/Laura Caprio
    • HOA phone: 407-425-4561
    Location
    • Region: Winter Garden

    Financial & listing details

    • Price per square foot: $203/sqft
    • Tax assessed value: $760,583
    • Annual tax amount: $6,222
    • Date on market: 4/30/2023
    • Cumulative days on market: 53 days
    • Listing terms: Cash,Conventional,FHA,VA Loan
    • Ownership: Fee Simple
    • Total actual rent: 0
    • Electric utility on property: Yes
    • Road surface type: Asphalt

    Price history

    DateEventPrice
    9/5/2023Sold$850,000-2.9%$203/sqft
    Source: Stellar MLS #O6107746 Report a problem
    8/2/2023Pending sale$875,000$209/sqft
    Source: Stellar MLS #O6107746 Report a problem
    6/9/2023Listed for sale$875,000+1.7%$209/sqft
    Source: Stellar MLS #O6107746 Report a problem
    5/29/2023Listing removed--
    Source: Stellar MLS #O6107746 Report a problem
    5/2/2023Pending sale$860,000+106.7%$206/sqft
    Source: Stellar MLS #O6107746 Report a problem
    6/5/2013Sold$416,100$100/sqft
    Source: Public Record Report a problem

    Public tax history

    YearProperty taxesTax assessment
    2024$11,497 +79.6%$760,583 +71.9%
    2023$6,403 +2.9%$442,381 +3%
    2022$6,222 +1.4%$429,496 +3%
    2021$6,138 +0.7%$416,986 +1.4%
    2020$6,094 +0.9%$411,229 +2.3%
    2019$6,042 +0.8%$401,983 +1.9%
    2018$5,992 $394,488 +0.6%
    2017$5,992 +2.6%$392,027 +2.4%
    2016$5,838 +0.1%$382,971 +0.5%
    2015$5,831 +6.1%$381,030 +10.1%
    2014$5,496 +416.1%$346,028 +476.7%
    2013$1,065 +49.7%$60,000 +20.5%
    2012$711 +41.7%$49,795 +77.8%
    2011$502 -9.6%$28,000 -12.5%
    2010$556 $32,000 -41.8%
    2009-- $55,000 -23.6%
    2008$1,135 +274.1%$72,000 +273.4%
    2007$303 $19,282
    Find assessor info on the county website

    Neighborhood: 34787

    Nearby schools

    GreatSchools rating
    Schools provided by the listing agent
    • Elementary: SunRidge Elementary
    • Middle: SunRidge Middle
    • High: West Orange High

    Source: Stellar MLS. This data may not be complete. We recommend contacting the local school district to confirm school assignments for this home.

    Get a cash offer in 3 minutes
    Find out how much your home could sell for in as little as 3 minutes with a no-obligation cash offer.
    Estimated market value
    $868,300
    Get a cash offer in 3 minutes
    Find out how much your home could sell for in as little as 3 minutes with a no-obligation cash offer.
    Estimated market value
    $868,300