Open House Sat 12/9 from 1-4. Beautiful Blevins built custom home in Lionsgate Addition. This property sits on a sizable corner lot with plenty of room to create a back yard Oasis if desired. Built in 2003 this home has been well maintained with the original owners. As you enter the foyer you will be greeted with over 1800 square feet of open concept living with plenty of natural light. The primary suite is located on the north end of the home with the 2nd and 3rd bedrooms on the south end. The spacious kitchen has Corian countertops, island is quartz, double ovens extends into the breakfast nook overlooking the living room with great views and easy access to the backyard. The windows facing west have been replaced with a transferable warranty. Epoxy (3 Bay) garage floors Oct-2023, Furnace replaced Nov 2023, Water heater replaced 2020, new carpet in 2021.Surround sound system, Logitek doorbell system, Ness smoke alarms, Plumbing hook-up for irrigation system, outdoor gas line, reverse Osmosis system and new media bed for the water heater. Beautiful home in a beautiful neighborhood!
Closed
$357,200
15327 Baroness Pl, Leo, IN 46765
3beds
1,821sqft
Single Family Residence
Built in 2003
0.59 Acres Lot
$384,100 Zestimate®
$--/sqft
$2,001 Estimated rent
Home value
$384,100
$365,000 - $403,000
$2,001/mo
Zestimate® history
Owner options
List your home for rent
$2,001/mo
Rent Zestimate®
Find your next renter with Zillow Rental Manager. Plus, with online applications, you can quickly screen prospective tenants – for free.
$2,001/mo
Rent Zestimate®
Refinance and save
$2,460/mo
Est. payment
Refinancing to a lower rate could help reduce your monthly payments and save thousands over the life of the loan.
$2,460/mo
Est. payment
Explore your selling options
Work with a Zillow partner agent
Leverage their expertise and Zillow's premium Showcase listings to get your home seen by more buyers.
Get startedList with your own agent
Get your home in front of millions of buyers by listing it on Zillow.
Learn how to do itSell it yourself
Take full control of how buyers see your home on Zillow by listing For Sale by Owner (FSBO).
List your homeWhat's special
Great viewsBreakfast nookNew media bedOutdoor gas lineSpacious kitchenCorian countertopsSurround sound system
Zillow last checked:
Listing updated:
Listed by:
Dan Passwater Cell:260-437-0412,
The Douglass Home Team, LLC
Bought with:
Andrea Zehr, RB14048386
eXp Realty, LLC
Source: IRMLS,MLS#: 202343706
Facts & features
Interior
Bedrooms & bathrooms
- Bedrooms: 3
- Bathrooms: 2
- Full bathrooms: 2
- Main level bedrooms: 3
Bedroom 1
- Level: Main
Bedroom 2
- Level: Main
Dining room
- Level: Main
- Area: 132
- Dimensions: 12 x 11
Kitchen
- Level: Main
- Area: 208
- Dimensions: 16 x 13
Living room
- Level: Main
- Area: 320
- Dimensions: 20 x 16
Office
- Level: Main
- Area: 132
- Dimensions: 12 x 11
Heating
- Natural Gas, Forced Air
Cooling
- Central Air
Appliances
- Included: Dishwasher, Microwave, Refrigerator, Washer, Gas Cooktop, Dryer-Gas, Down Draft, Double Oven, Gas Oven, Gas Range, Gas Water Heater, Water Softener Owned
- Laundry: Main Level
Features
- Breakfast Bar, Sound System, Ceiling Fan(s), Vaulted Ceiling(s), Walk-In Closet(s), Countertops-Solid Surf, Crown Molding, Eat-in Kitchen, Entrance Foyer, Open Floorplan, Split Br Floor Plan, Stand Up Shower, Tub and Separate Shower, Tub/Shower Combination, Main Level Bedroom Suite, Formal Dining Room, Custom Cabinetry
- Flooring: Hardwood, Carpet, Ceramic Tile
- Windows: Window Treatments, Blinds
- Has basement: No
- Attic: Pull Down Stairs,Storage
- Has fireplace: No
Interior area
- Total structure area: 1,821
- Total interior livable area: 1,821 sqft
- Finished area above ground: 1,821
- Finished area below ground: 0
Property
Parking
- Total spaces: 3
- Parking features: Attached, Garage Door Opener, Concrete
- Attached garage spaces: 3
- Has uncovered spaces: Yes
Features
- Levels: One
- Stories: 1
- Exterior features: Irrigation System
- Fencing: None
Lot
- Size: 0.59 Acres
- Dimensions: 187.26 x 187.63 x 187.26 x 89.83
- Features: Corner Lot, City/Town/Suburb, Landscaped
Details
- Parcel number: 020316403001.000082
Construction
Type & style
- Home type: SingleFamily
- Architectural style: Traditional
- Property subtype: Single Family Residence
Materials
- Brick, Wood Siding, Cement Board
- Foundation: Slab
- Roof: Shingle
Condition
- New construction: No
- Year built: 2003
Utilities & green energy
- Gas: NIPSCO
- Sewer: None
- Water: City, Citizens Water
- Utilities for property: Cable Available
Community & HOA
Community
- Security: Security System, Smoke Detector(s)
- Subdivision: Lionsgate Passage
HOA
- Has HOA: Yes
- HOA fee: $283 annually
Location
- Region: Leo
Financial & listing details
- Tax assessed value: $335,100
- Annual tax amount: $2,356
- Date on market: 1/10/2024
- Listing terms: Cash,Conventional,FHA
Price history
| Date | Event | Price |
|---|---|---|
| 1/9/2024 | Sold | $357,200-4.7% |
Source:  IRMLS #202343706 Report a problem IRMLS #202343706 Report a problem | ||
| 12/20/2023 | Pending sale | $374,900 |
Source: IRMLS #202343706 Report a problem | ||
| 12/7/2023 | Listed for sale | $374,900 |
Source: IRMLS #202343706 Report a problem | ||
Public tax history
| Year | Property taxes | Tax assessment |
|---|---|---|
| 2025 | $6,030 +129.7% | $335,100 +11.1% |
| 2024 | $2,625 +12.6% | $301,500 +2.1% |
| 2023 | $2,331 +20.7% | $295,200 +12.5% |
| 2022 | $1,932 +0.9% | $262,300 +13.4% |
| 2021 | $1,914 +3.2% | $231,300 +1.2% |
| 2020 | $1,854 -1.1% | $228,600 +4.7% |
| 2019 | $1,875 +1.4% | $218,300 +3.2% |
| 2018 | $1,849 +5.9% | $211,600 +3.1% |
| 2017 | $1,746 +3.5% | $205,200 +4.4% |
| 2016 | $1,686 +2.5% | $196,600 +3.9% |
| 2014 | $1,645 +1.3% | $189,200 +2.4% |
| 2013 | $1,624 +17.7% | $184,800 +11.7% |
| 2011 | $1,380 | $165,400 -3.7% |
| 2010 | -- | $171,700 +1.9% |
| 2007 | -- | $168,500 +8.2% |
| 2005 | -- | $155,800 |
Find assessor info on the county website
Neighborhood: 46765
Nearby homes
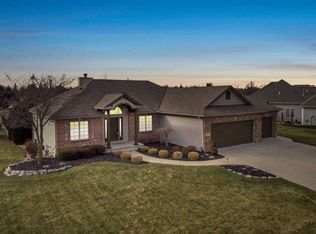
- $443,2003 bd4 ba3k sqft15319 Baroness Pl, Leo, IN 46765Off Market
- $449,8002 bd2 ba2k sqft9318 Poplar Creek Pl, Leo, IN 46765Off Market
- $409,2003 bd2 ba2.1k sqft9410 Poplar Creek Pl, Leo, IN 46765Off Market
- $545,7004 bd4 ba3.8k sqft15324 Baroness Pl, Leo, IN 46765Off Market
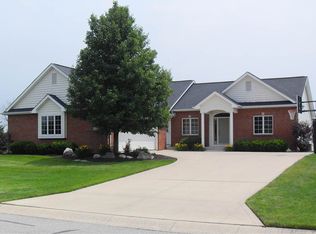
- $417,4003 bd4 ba2k sqft15311 Baroness Pl, Leo, IN 46765Off Market
- $570,5004 bd3 ba4.7k sqft15316 Baroness Pl, Leo, IN 46765Off Market
- $657,5005 bd5 ba4.3k sqft9339 Poplar Creek Pl, Leo, IN 46765Off Market
- $535,0004 bd4 ba4k sqft9311 Poplar Creek Pl, Leo, IN 46765Sold
Nearby schools
GreatSchools rating
- 9/10Leo Elementary SchoolGrades: 4-6Distance: 0.8 mi
- 7/10Leo Junior/Senior High SchoolGrades: 7-12Distance: 0.7 mi
- 10/10Cedarville Elementary SchoolGrades: K-3Distance: 2.5 mi
Schools provided by the listing agent
- Elementary: Cedarville
- Middle: Leo
- High: Leo
- District: East Allen County
Source: IRMLS. This data may not be complete. We recommend contacting the local school district to confirm school assignments for this home.


Get pre-qualified for a loan
At Zillow Home Loans, we can pre-qualify you in as little as 5 minutes with no impact to your credit score.An equal housing lender. NMLS #10287.
Sell for more on Zillow
Get a Zillow Showcase℠ listing at no additional cost and you could sell for .
$384,100
2% more
+$7,682
With Zillow Showcase(estimated)
$391,782
- Indiana
- Allen County
- Leo-Cedarville
- 46765
- 15327 Baroness Pl
Nearby cities
Nearby zip codes
Other Leo-Cedarville Topics
