Spectacular, private views of every season will welcome you home in this rare ranch on a finished daylight basement and 1 acre lot that overlooks a nature preserve in Leo school system. A great place for any generation with 3 bedrooms and 2.5 bath on the main floor plus a 4 season room, inviting great room with gas fireplace, and separate dining room. The lower level is filled with natural lighting in two separate but open areas, perfect for your home theatre, recreation/gaming area, exercise room plus there is a bedroom and a flex room or office and full bath in the lower level too. Don't miss the storage in the unfinished area and the extra deep 3 car garage. Also note the west end of the basement walks out into a convenient garden storage area under the deck that opens to the outside. The Honeywell energy efficient thermostat remains, the HVAC has been cleaned and serviced regularly, the water heater is 3 years old, the washer and dryer were new in 2017, new log set in the main floor gas fireplace. Come see the value in Lionsgate at the end of the cul-de-sac. Photos have been digitally staged with furniture but accurately reflect the structure.
Closed
$535,000
9311 Poplar Creek Pl, Leo, IN 46765
4beds
4,084sqft
Single Family Residence
Built in 1999
1.04 Acres Lot
$581,100 Zestimate®
$--/sqft
$3,148 Estimated rent
Home value
$581,100
$552,000 - $610,000
$3,148/mo
Zestimate® history
Owner options
List your home for rent
$3,148/mo
Rent Zestimate®
Find your next renter with Zillow Rental Manager. Plus, with online applications, you can quickly screen prospective tenants – for free.
$3,148/mo
Rent Zestimate®
Refinance and save
$3,525/mo
Est. payment
Refinancing to a lower rate could help reduce your monthly payments and save thousands over the life of the loan.
$3,525/mo
Est. payment
Explore your selling options
Work with a Zillow partner agent
Leverage their expertise and Zillow's premium Showcase listings to get your home seen by more buyers.
Get startedList with your own agent
Get your home in front of millions of buyers by listing it on Zillow.
Learn how to do itSell it yourself
Take full control of how buyers see your home on Zillow by listing For Sale by Owner (FSBO).
List your homeWhat's special
Natural lightingFlex roomPrivate viewsExercise roomGreat roomSeparate dining roomGas fireplace
Zillow last checked:
Listing updated:
Listed by:
Beth Goldsmith Cell:260-414-9903,
North Eastern Group Realty
Bought with:
Heather Hudson, RB23001047
North Eastern Group Realty
North Eastern Group Realty
Source: IRMLS,MLS#: 202402010
Facts & features
Interior
Bedrooms & bathrooms
- Bedrooms: 4
- Bathrooms: 4
- Full bathrooms: 3
- 1/2 bathrooms: 1
- Main level bedrooms: 3
Bedroom 1
- Level: Main
Bedroom 2
- Level: Main
Dining room
- Level: Main
- Area: 132
- Dimensions: 12 x 11
Family room
- Level: Lower
- Area: 464
- Dimensions: 16 x 29
Kitchen
- Level: Main
- Area: 144
- Dimensions: 12 x 12
Living room
- Level: Main
- Area: 240
- Dimensions: 16 x 15
Office
- Level: Lower
- Area: 156
- Dimensions: 13 x 12
Heating
- Natural Gas, Forced Air
Cooling
- Central Air
Appliances
- Included: Range/Oven Hk Up Gas/Elec, Dishwasher, Microwave, Refrigerator, Washer, Dryer-Electric, Gas Range, Gas Water Heater, Water Softener Owned
- Laundry: Electric Dryer Hookup, Sink, Main Level
Features
- Walk-In Closet(s), Eat-in Kitchen, Entrance Foyer, Open Floorplan, Double Vanity, Main Level Bedroom Suite
- Flooring: Hardwood, Carpet, Ceramic Tile
- Windows: Insulated Windows
- Basement: Daylight,Walk-Out Access,Finished,Concrete
- Number of fireplaces: 2
- Fireplace features: Family Room, Living Room, Gas Log, Ventless
Interior area
- Total structure area: 4,168
- Total interior livable area: 4,084 sqft
- Finished area above ground: 2,084
- Finished area below ground: 2,000
Property
Parking
- Total spaces: 3
- Parking features: Attached, Garage Door Opener, Concrete
- Attached garage spaces: 3
- Has uncovered spaces: Yes
Features
- Levels: One
- Stories: 1
- Patio & porch: Deck
- Exterior features: Fire Pit
Lot
- Size: 1.04 Acres
- Dimensions: 60x390x474x381
- Features: Few Trees, Sloped, City/Town/Suburb, Landscaped
Details
- Parcel number: 020316402002.000082
Construction
Type & style
- Home type: SingleFamily
- Architectural style: Ranch
- Property subtype: Single Family Residence
Materials
- Brick, Vinyl Siding, Wood Siding
- Roof: Asphalt
Condition
- New construction: No
- Year built: 1999
Utilities & green energy
- Gas: NIPSCO
- Sewer: Public Sewer
- Water: Public
- Utilities for property: Cable Available
Green energy
- Energy efficient items: HVAC
Community & HOA
Community
- Features: Sidewalks
- Security: Security System, Prewired
- Subdivision: Lionsgate Passage
HOA
- Has HOA: Yes
- HOA fee: $238 annually
Location
- Region: Leo
Financial & listing details
- Tax assessed value: $473,900
- Annual tax amount: $4,124
- Date on market: 3/12/2024
- Listing terms: Cash,Conventional,FHA,VA Loan
Price history
| Date | Event | Price |
|---|---|---|
| 3/11/2024 | Sold | $535,000 |
Source:  IRMLS #202402010 Report a problem IRMLS #202402010 Report a problem | ||
| 1/30/2024 | Pending sale | $535,000 |
Source: IRMLS #202402010 Report a problem | ||
| 1/19/2024 | Listed for sale | $535,000+62.2% |
Source: IRMLS #202402010 Report a problem | ||
| 7/14/2017 | Sold | $329,900-5.7%$81/sqft |
Source: Agent Provided Report a problem | ||
| 6/15/2017 | Listed for sale | $349,900+29.3%$86/sqft |
Source: Wieland Real Estate #201726973 Report a problem | ||
| 9/9/2011 | Sold | $270,700-6.3%$66/sqft |
Source: Agent Provided Report a problem | ||
| 3/20/2011 | Listed for sale | $288,900$71/sqft |
Source: Coldwell Banker Roth Wehrly Graber #201102762 Report a problem | ||
Public tax history
| Year | Property taxes | Tax assessment |
|---|---|---|
| 2025 | $5,069 +12% | $551,300 +8.9% |
| 2024 | $4,527 +13.2% | $506,400 +6.9% |
| 2023 | $3,999 +20.7% | $473,900 +15.7% |
| 2022 | $3,314 +2% | $409,500 +14.9% |
| 2021 | $3,249 +1.6% | $356,400 +2.3% |
| 2020 | $3,197 -2.2% | $348,500 +3.8% |
| 2019 | $3,270 +3.8% | $335,600 +2.3% |
| 2018 | $3,151 +5.5% | $328,000 +4.3% |
| 2017 | $2,985 +3.4% | $314,600 +4.7% |
| 2016 | $2,888 +9.8% | $300,600 +10.3% |
| 2014 | $2,631 +1.1% | $272,500 +2.5% |
| 2013 | $2,602 +10.6% | $265,900 +7.8% |
| 2011 | $2,352 | $246,600 -5% |
| 2010 | -- | $259,700 +4.8% |
| 2007 | -- | $247,800 -10.7% |
| 2005 | -- | $277,600 |
| 2004 | -- | $277,600 +90.3% |
| 2001 | -- | $145,900 |
Find assessor info on the county website
Neighborhood: 46765
Nearby homes
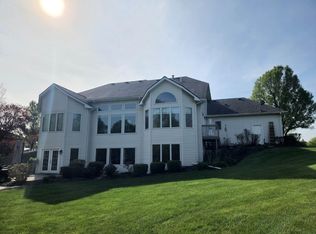
- $659,8005 bd5 ba4.3k sqft9339 Poplar Creek Pl, Leo, IN 46765Off Market
- $488,1004 bd4 ba2.2k sqft9306 Poplar Creek Pl, Leo, IN 46765Off Market
- $450,4002 bd2 ba2k sqft9318 Poplar Creek Pl, Leo, IN 46765Off Market
- $357,2003 bd2 ba1.8k sqft15327 Baroness Pl, Leo, IN 46765Sold

- $577,5005 bd5 ba4.4k sqft9407 Poplar Creek Pl, Leo, IN 46765Off Market
- $441,3003 bd4 ba3k sqft15319 Baroness Pl, Leo, IN 46765Off Market
- $414,1003 bd4 ba2k sqft15311 Baroness Pl, Leo, IN 46765Off Market
- $562,0003 bd2 ba1.7k sqft15256 Annabelle Pl, Leo, IN 46765Off Market
Nearby schools
GreatSchools rating
- 9/10Leo Elementary SchoolGrades: 4-6Distance: 0.8 mi
- 7/10Leo Junior/Senior High SchoolGrades: 7-12Distance: 0.7 mi
- 10/10Cedarville Elementary SchoolGrades: K-3Distance: 2.5 mi
Schools provided by the listing agent
- Elementary: Cedarville
- Middle: Leo
- High: Leo
- District: East Allen County
Source: IRMLS. This data may not be complete. We recommend contacting the local school district to confirm school assignments for this home.


Get pre-qualified for a loan
At Zillow Home Loans, we can pre-qualify you in as little as 5 minutes with no impact to your credit score.An equal housing lender. NMLS #10287.
Sell for more on Zillow
Get a Zillow Showcase℠ listing at no additional cost and you could sell for .
$581,100
2% more
+$11,622
With Zillow Showcase(estimated)
$592,722
- Indiana
- Allen County
- Leo-Cedarville
- 46765
- 9311 Poplar Creek Pl
Nearby cities
Nearby zip codes
Other Leo-Cedarville Topics
