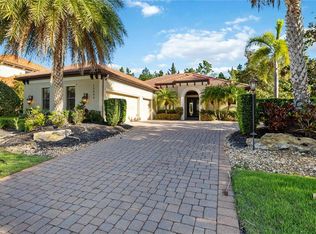
Explore the pinnacle of luxury living in Lakewood Ranch at Country Club East’s esteemed golf community. This custom-built Lee Wetherington home showcases top-quality craftsmanship and premium features throughout. Dive into the custom heated saltwater pool with a sun shelf and waterfalls, set in a travertine lanai surrounded by lush tropical foliage for ultimate privacy and relaxation all year round. The home boasts three bedrooms, three bathrooms, a large bonus/guest room with sliders to the lanai, den/office, expansive laundry room, ample closets, and an oversized 3-car motor court garage, providing generous storage solutions. The interior features a freshly painted modern open layout with high ceilings, prominent crown molding, solid 8-foot doors, and high-tech lighting that enhance the home’s elegant ambiance. The great room, with its coffered ceiling, connects seamlessly to the well-equipped kitchen and dining areas, making entertaining a delight. The kitchen itself is a culinary haven with a vast center island, upscale cabinets, deep pot drawers, ample granite countertops, and state-of-the-art stainless-steel appliances. Multiple glass sliders open to an expansive 1,600 sf lanai, blurring the lines between indoor and outdoor living, perfect for enjoying the Florida lifestyle. The private owner's suite is a retreat featuring coffered ceilings, crown molding, bay windows, custom closets, and a spa-like bathroom with dual vanities, a large soaking tub, and a separate walk-in shower. Guest bedrooms are comfortably equipped with crown molding and feature granite countertops and stylish cabinets in the bathrooms—one with a large shower and the other with a tub/shower combination. The laundry room offers plenty of custom cabinets, granite countertops, and includes premium appliances. This home is a Certified Green Home and includes thoughtful extras like plantation shutters, hurricane shutters, garage epoxy flooring, updated lighting, new HVAC, a tankless water heater, and security cameras. Country Club East’s exclusive amenities include two clubhouses, gated entry, three resort-style pools, The Retreat, a fitness center, social spaces, a game room, trails, lakes, parks, and optional membership to the Lakewood Ranch Golf & Country Club with three 18-hole championship golf courses, pickleball, 20 tennis courts, and dining venues. Nearby attractions include the Sarasota Polo Club, premier golf courses, the Premier Soccer and Sports Campus, and convenient access to grocery stores, coffee shops, upscale dining, UTC Mall shopping, and the renowned Siesta Key and Longboat Keys beaches.
Sold for $1,050,000
Zillow last checked:
Listing updated:
Bought with:
Lyndsey Ashley, PLLC, 3436333
KW COASTAL LIVING II
Source: Stellar MLS,MLS#: A4615837 Originating MLS: Sarasota - Manatee
Originating MLS: Sarasota - Manatee
Price history
| Date | Event | Price |
|---|---|---|
| 11/27/2024 | Sold | $1,050,000-3.7%$424/sqft |
Source:  Stellar MLS #A4615837 Report a problem Stellar MLS #A4615837 Report a problem | ||
| 10/30/2024 | Pending sale | $1,090,000$440/sqft |
Source: Stellar MLS #A4615837 Report a problem | ||
| 10/21/2024 | Price change | $1,090,000-0.8%$440/sqft |
Source: Stellar MLS #A4615837 Report a problem | ||
| 8/13/2024 | Price change | $1,099,000-11.7%$443/sqft |
Source: Stellar MLS #A4615837 Report a problem | ||
| 8/2/2024 | Price change | $1,245,000-0.4%$502/sqft |
Source: Stellar MLS #A4615837 Report a problem | ||
| 7/3/2024 | Listed for sale | $1,250,000+138.1%$504/sqft |
Source: Stellar MLS #A4615837 Report a problem | ||
| 10/22/2020 | Sold | $525,000-1.9%$212/sqft |
Source: Stellar MLS #A4468541 Report a problem | ||
| 9/13/2020 | Pending sale | $534,900$216/sqft |
Source: RONNIE DEWITT AND ASSOCIATES #A4468541 Report a problem | ||
| 6/2/2020 | Listed for sale | $534,900-33.1%$216/sqft |
Source: RONNIE DEWITT AND ASSOCIATES #A4468541 Report a problem | ||
| 9/5/2012 | Sold | $799,000$322/sqft |
Source: Public Record Report a problem | ||
Nearby homes
- $935,1004 bd4 ba3.3k sqft15323 Leven Links Pl, Lakewood Ranch, FL 34202Off Market
- $1,140,3006 bd6 ba4.5k sqft15331 Leven Links Pl, Lakewood Ranch, FL 34202Off Market
- $625,2002 bd2 ba1.9k sqft15319 Leven Links Pl, Lakewood Ranch, FL 34202Off Market
- $815,0004 bd3 ba2.4k sqft15403 Leven Links Pl, Lakewood Ranch, FL 34202Sold
Get a cash offer in 3 minutes
Find out how much your home could sell for in as little as 3 minutes with a no-obligation cash offer.
Estimated market value
$984,400
