There are homes that check boxes, and then there are homes that feel right the moment you walk in. 15403 Leven Links is the kind that flows without effort, where every space connects the way you want it to. The heart of the home is the OPEN GREAT ROOM layout, anchored by a KITCHEN DESIGNED TO BE USED, not just looked at. You have a large island, gas cooking, and a layout that keeps you connected whether you are hosting or just going about your day. It opens cleanly into the living and dining spaces, with natural light pulling your eye straight through to the outdoor area. The floor plan gives you flexibility without wasted space. 3 BEDROOMS, A DEN, AND A BONUS ROOM means you can set this up however life looks right now, and still have room for what is next. Work from home, guests, hobbies, or a second living space, it is all here without feeling oversized. The PRIMARY SUITE is set up the way it should be, private, spacious, and functional, with a well-appointed bath and walk-in shower. Secondary bedrooms are split, giving everyone their own space. Step outside and it gets even better. The SCREENED POOL AREA is finished in full pavers and built for real use, complete with a WOLF BBQ and OUTDOOR REFRIGERATOR already in place. Whether it is a quiet morning or a full house, this space works. The PRIVATE FENCED YARD gives you an extra layer of separation that is hard to find in this section of the community. Built by John Cannon, the construction and finishes speak for themselves, solid, thoughtful, and built to last. IMPACT RESISTANT WINDOWS are already in place, with added protection for the aquarium glass. The 3 CAR SIDE LOAD GARAGE is another detail that sets this home apart, both in function and curb appeal, and the position on a QUIET CUL-DE-SAC STREET gives you the kind of setting buyers are always asking for and rarely find. Located inside Country Club East, you are minutes from the golf course, clubhouse, fitness center, pickleball, and community pool, with Lakewood Ranch, dining, shopping, and SRQ AIRPORT all within easy reach. The beaches are close enough to be part of your routine, not just a plan. The home is VACANT AND READY, which matters more than most realize. No timing games, no waiting. HOME IS BEING SOLD AS IS.
Sold for $815,000
Zillow last checked:
Listing updated:
Bought with:
Ray Rausa, 3396315
MICHAEL SAUNDERS & COMPANY
Source: Stellar MLS,MLS#: A4688250 Originating MLS: Sarasota - Manatee
Originating MLS: Sarasota - Manatee
Price history
| Date | Event | Price |
|---|---|---|
| 5/12/2026 | Sold | $815,000-1.5%$329/sqft |
Source:  Stellar MLS #A4688250 Report a problem Stellar MLS #A4688250 Report a problem | ||
| 4/16/2026 | Pending sale | $827,000$334/sqft |
Source: Stellar MLS #A4688250 Report a problem | ||
| 4/3/2026 | Listed for sale | $827,000$334/sqft |
Source: Stellar MLS #A4688250 Report a problem | ||
| 3/14/2026 | Listing removed | $827,000$334/sqft |
Source: Stellar MLS #A4642708 Report a problem | ||
| 1/12/2026 | Price change | $827,000-2.6%$334/sqft |
Source: Stellar MLS #A4642708 Report a problem | ||
| 10/14/2025 | Listed for sale | $849,000$343/sqft |
Source: Stellar MLS #A4642708 Report a problem | ||
| 7/17/2025 | Pending sale | $849,000$343/sqft |
Source: Stellar MLS #A4642708 Report a problem | ||
| 6/15/2025 | Price change | $849,000-5.5%$343/sqft |
Source: Stellar MLS #A4642708 Report a problem | ||
| 4/13/2025 | Price change | $898,000-6.5%$363/sqft |
Source: Stellar MLS #A4642708 Report a problem | ||
| 3/13/2025 | Listed for sale | $960,000+1085.2%$388/sqft |
Source: Stellar MLS #A4642708 Report a problem | ||
| 3/5/2012 | Sold | $81,000-41.8%$33/sqft |
Source: Public Record Report a problem | ||
| 1/5/2011 | Sold | $139,100$56/sqft |
Source: Public Record Report a problem | ||
Nearby homes
- $933,2004 bd3 ba3k sqft15407 Leven Links Pl, Lakewood Ranch, FL 34202Off Market

- $1,140,3006 bd6 ba4.5k sqft15331 Leven Links Pl, Lakewood Ranch, FL 34202Off Market
- $590,0003 bd2 ba2.2k sqft15411 Leven Links Pl, Lakewood Ranch, FL 34202Sold
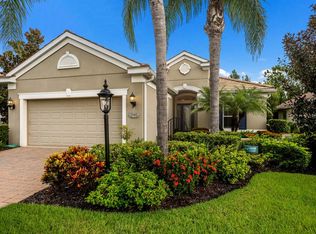
- $1,050,0003 bd3 ba2.4k sqft15327 Leven Links Pl, Lakewood Ranch, FL 34202Sold

Get a cash offer in 3 minutes
Find out how much your home could sell for in as little as 3 minutes with a no-obligation cash offer.
Estimated market value
$815,700
